
4n751 aka 251 Medinah Road, Bloomingdale, IL 60108
Local realty services provided by:Better Homes and Gardens Real Estate Star Homes
4n751 aka 251 Medinah Road,Bloomingdale, IL 60108
$499,900
- 3 Beds
- 2 Baths
- 1,584 sq. ft.
- Single family
- Active
Listed by: jeavon shegal, kristi spata
Office: remax legends
MLS#:12717819
Source:MLSNI
Price summary
- Price:$499,900
- Price per sq. ft.:$315.59
About this home
Nearly surrounded by the DuPage Forest Preserve, this beautifully remodeled stone ranch offers a rare combination of privacy, space, and versatility on over a half-acre lot in incorporated Bloomingdale. A grand staircase creates an impressive approach to the front entrance, while the beautifully maintained property features abundant wildlife, mature landscaping, colorful flowers, established bushes, and a peaceful, private natural setting. Inside, hardwood flooring flows throughout the main level, which offers three bedrooms, a full bathroom, living room, dining room, kitchen, and flexible office area. The inviting living room features a gas fireplace with a striking stone surround, creating a warm focal point while large windows bring in plenty of natural light. The spacious kitchen features slate tile flooring, abundant 42-inch cabinetry with hardware, granite countertops with extensive prep and serving space, stainless steel appliances, a built-in microwave, double-door oven, five-burner cooktop, dishwasher, and ceiling fan. The main-level full bathroom complements the kitchen finishes with matching cabinetry and hardware, and double-bowl sinks with exquisite granite countertop. The full English basement dramatically expands the living space and features a large family room with a second fireplace, second kitchen, full bathroom, laundry area, storage, and two adjoining flex rooms ideal for a home office, exercise room, hobby space, playroom, or additional storage. Two separate exterior access points, including walkout access, provide convenient connections between the lower level and outdoors. Outside, enjoy a spacious two-tier deck with wrought-iron-style spindles overlooking the beautifully maintained yard. With more than half an acre and the DuPage Forest Preserve nearly surrounding the property, the outdoor setting offers exceptional privacy, mature landscaping, and plenty of space for relaxing, entertaining, and enjoying nature. Located in incorporated Bloomingdale with public sewer and water and served by District 13 and District 108 schools. This distinctive property combines single-level ranch living with a full English walkout basement, second kitchen, flexible living spaces, beautiful stone exterior, generous lot, and an incredible forest preserve setting. Note this home is handicapped accessible....
Contact an agent
Home facts
- Year built:1954
- Listing ID #:12717819
- Updated:October 23, 2026 at 11:44 AM
Rooms and interior
- Bedrooms:3
- Total bathrooms:2
- Full bathrooms:2
- Rooms Total:10
- Dining Description:Separate Dining Room
- Kitchen Description:Dishwasher, Double Oven, Microwave, Range, Refrigerator
- Basement Description:Full, Partially Finished
- Living area:1,584 sq. ft.
Heating and cooling
- Cooling:Central Air
- Heating:Forced Air, Gas
- Central air:Yes
Structure and exterior
- Roof:Asphalt
- Year built:1954
- Building area:1,584 sq. ft.
- Lot Features:Forest Preserve Adjacent, Wooded
- Foundation Description:Concrete Perimeter
- Levels:1 Story
Schools
- High school:Lake Park High School
- Middle school:Westfield Middle School
- Elementary school:Dujardin Elementary School
Utilities
- Water:Lake Michigan, Public
- Sewer:Public Sewer
Finances and disclosures
- Price:$499,900
- Price per sq. ft.:$315.59
- Tax amount:$8,137 (2025)
Features and amenities
- Laundry features:Dryer, Washer
- Amenities:CO Detectors, Ceiling Fan(s), Sump Pump
Parking
- Total parking spaces:2
- Parking description:Asphalt, Detached Garage, Garage
- Garage:Yes
- Garage spaces:2
 Copyright 2026 Midwest Real Estate Data LLC. All rights reserved. The data relating to real estate for sale on this web site comes in part from the Broker Reciprocity Program of the Midwest Real Estate Data LLC. Listing information is deemed reliable but not guaranteed.
New listings near 4n751 aka 251 Medinah Road
- New
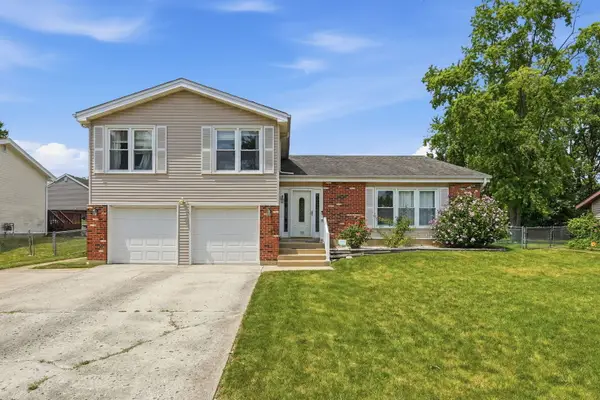 $535,555Active4 beds 3 baths2,450 sq. ft.
Address Withheld By Seller, Bloomingdale, IL 60108
MLS# 12792344Listed by: SEED REALTY LLC - New
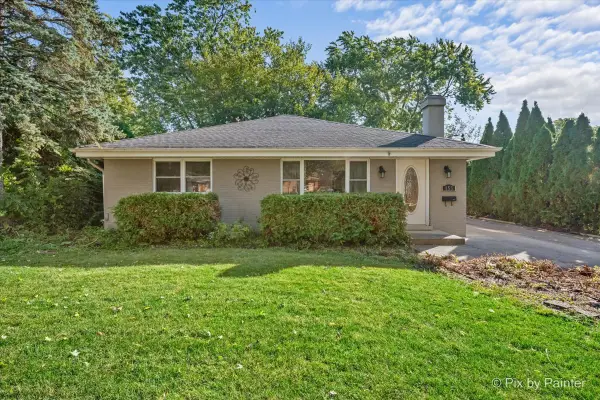 $389,900Active3 beds 2 baths1,890 sq. ft.
153 S Prairie Avenue, Bloomingdale, IL 60108
MLS# 12783246Listed by: RE/MAX SUBURBAN - Open Sat, 12am to 2pmNew
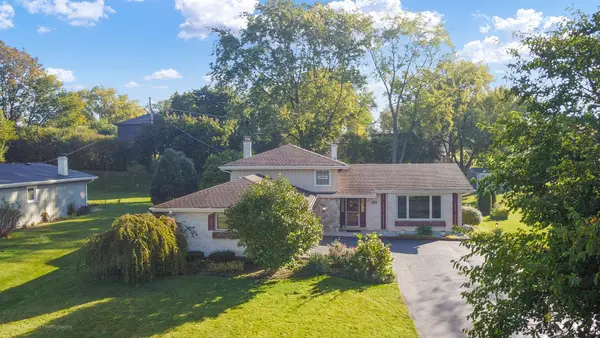 $499,000Active3 beds 2 baths2,107 sq. ft.
163 S Circle Avenue, Bloomingdale, IL 60108
MLS# 12787707Listed by: RE/MAX SUBURBAN - Open Sun, 10:30am to 12:30pmNew
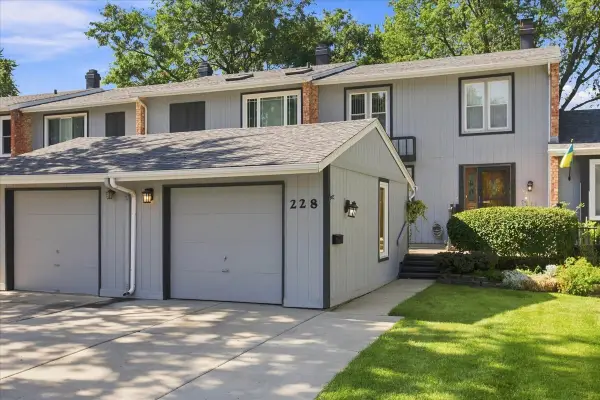 $325,000Active3 beds 3 baths1,890 sq. ft.
228 Willow Lane, Bloomingdale, IL 60108
MLS# 12748626Listed by: REAL BROKER LLC - New
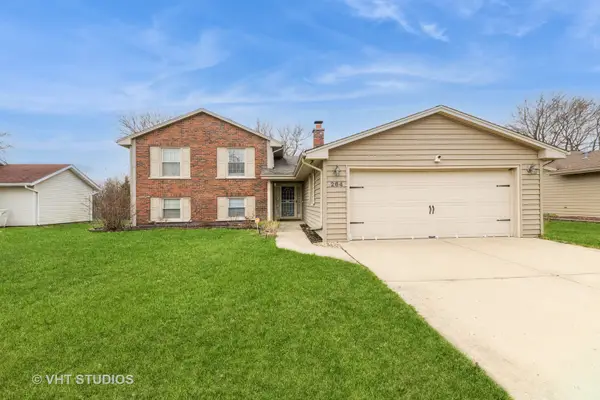 $550,000Active4 beds 3 baths2,007 sq. ft.
264 Evergreen Lane, Bloomingdale, IL 60108
MLS# 12773148Listed by: HOMESMART CONNECT LLC 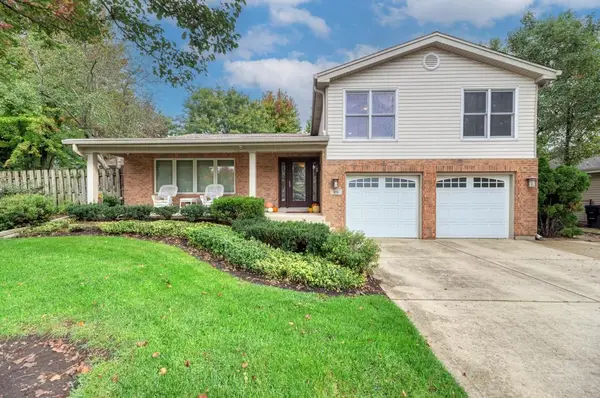 $587,900Pending4 beds 3 baths3,027 sq. ft.
111 Norton Drive, Bloomingdale, IL 60108
MLS# 12785666Listed by: CENTURY 21 CIRCLE- New
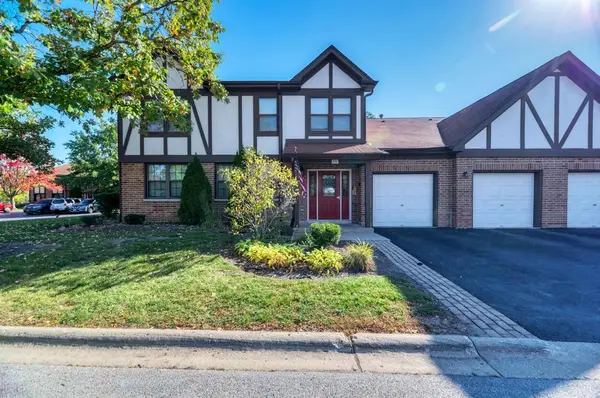 $285,000Active3 beds 2 baths1,397 sq. ft.
216 Stoneybrook Lane #2D, Bloomingdale, IL 60108
MLS# 12752924Listed by: CENTURY 21 CIRCLE 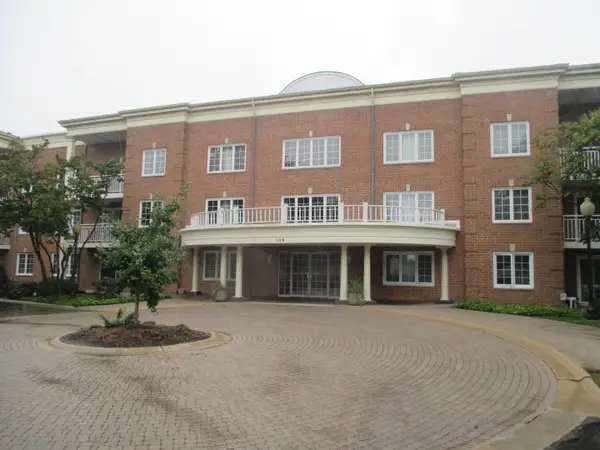 $299,900Pending2 beds 2 baths1,379 sq. ft.
126 Day Street #209, Bloomingdale, IL 60108
MLS# 12773483Listed by: REMAX LEGENDS- New
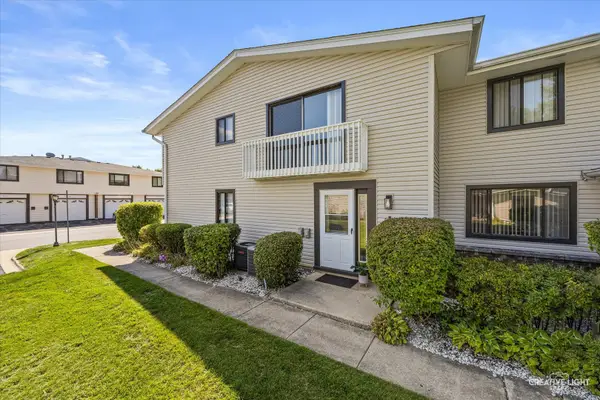 $255,000Active2 beds 1 baths1,192 sq. ft.
131 Fairlane Court #D, Bloomingdale, IL 60108
MLS# 12785569Listed by: HOMESMART CONNECT LLC 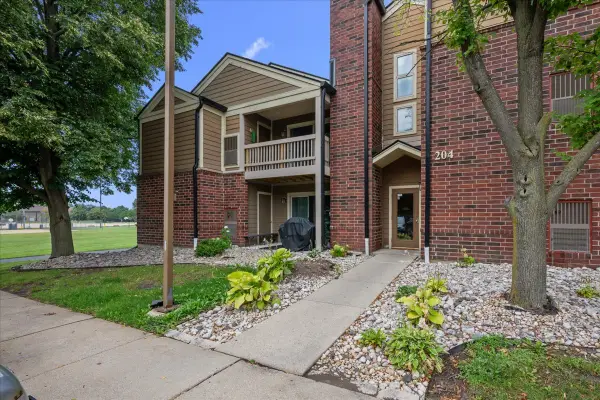 $219,900Pending2 beds 2 baths943 sq. ft.
204 Glengarry Drive #102, Bloomingdale, IL 60108
MLS# 12784723Listed by: COLDWELL BANKER REALTY


Protect your home and budget from life's surprises with an Assurant Home Warranty, backed by a partner that supports you through every step of homeownership. Explore Plans.
© 2026 Better Homes and Gardens Real Estate LLC. An Anywhere Real Estate company. All rights reserved. Better Homes and Gardens® Real Estate is a registered trademark owned by Meredith Operations Corporation, licensed to Better Homes and Gardens Real Estate LLC and used with permission. Better Homes and Gardens Real Estate LLC fully supports the principles of the Fair Housing Act and the Equal Opportunity Act. Listing information is deemed reliable but is not guaranteed accurate.
Each office is independently owned and operated.
Any services or products provided by third parties are not provided by, affiliated with or related to Better Homes and Gardens Real Estate LLC, or its affiliated companies.