
12 Stonehedges Court, Bloomington, IL 61705
Local realty services provided by:Better Homes and Gardens Real Estate Star Homes
Upcoming open houses
- Sat, Oct 1010:00 am - 12:00 pm
Listed by: tammy heard
Office: bhhs central illinois, realtors
MLS#:12776610
Source:MLSNI
Price summary
- Price:$585,000
- Price per sq. ft.:$119.9
About this home
Exceptional golf course living on the 5th fairway of The Den at Fox Creek. Tucked away on a private cul-de-sac street, this beautifully designed 5-bedroom home offers an extraordinary backyard setting with no backyard neighbors, professional landscaping, sweeping prairie grass views, and spectacular golden sunsets. Inside, the open floor plan is defined by 12-foot ceilings in the dining room, graceful architectural archways, and abundant natural light. The dramatic Great Room features an 18-foot vaulted ceiling and grand windows framing the picturesque views. The kitchen offers granite countertops, stainless steal appliances (refrigerator new 2026) ceramic and travertine tile, breakfast bar, and an inviting dine-in area with its own fireplace. A second fireplace enhances the family room, while a main-floor bedroom features beautiful bay windows. The fully finished lower level expands the living space with an additional bedroom and full bathroom, spacious family room, recreational area, and abundant storage with numerous closets throughout. Thoughtfully maintained and updated with fresh paint (2026), select new Andersen windows (2026), HVAC (2022), roof (2021), and water heater (2023). A distinctive home offering generous living space, privacy, architectural character, and an exceptional setting at The Den at Fox Creek....
Contact an agent
Home facts
- Year built:1999
- Subdivision & Development:Fox Creek
- Listing ID #:12776610
- Updated:October 07, 2026 at 03:28 PM
Rooms and interior
- Bedrooms:5
- Total bathrooms:4
- Full bathrooms:3
- Half bathrooms:1
- Rooms Total:11
- Dining Description:Separate Dining Room
- Bathrooms Description:Double Sinks, Separate Shower, Whirlpool
- Kitchen Description:Dishwasher, Gas Cooktop, Gas Oven, Microwave, Range, Refrigerator, Stainless Steel Appliance(s)
- Basement Description:Finished, Full
- Living area:4,879 sq. ft.
Heating and cooling
- Cooling:Central Air
- Heating:Electric, Natural Gas
- Central air:Yes
Structure and exterior
- Year built:1999
- Building area:4,879 sq. ft.
- Lot area:0.34 Acres
- Lot Features:Cul-De-Sac, Landscaped, Mature Trees
- Architectural Style:Traditional
- Levels:1.5 Story
Schools
- High school:Normal Community West High Schoo
- Middle school:Parkside Jr High
- Elementary school:Fox Creek Elementary
Utilities
- Water:Public
- Sewer:Public Sewer
Finances and disclosures
- Price:$585,000
- Price per sq. ft.:$119.9
- Tax amount:$12,288 (2024)
Parking
- Total parking spaces:3
- Parking description:Attached Garage, Garage
- Garage:Yes
- Garage spaces:3
 Copyright 2026 Midwest Real Estate Data LLC. All rights reserved. The data relating to real estate for sale on this web site comes in part from the Broker Reciprocity Program of the Midwest Real Estate Data LLC. Listing information is deemed reliable but not guaranteed.
New listings near 12 Stonehedges Court
- New
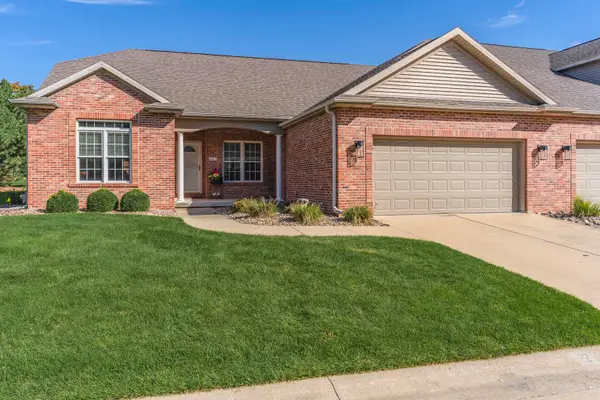 $375,000Active2 beds 3 baths4,096 sq. ft.
22 Monarch Drive, Bloomington, IL 61704
MLS# 12753892Listed by: COLDWELL BANKER REAL ESTATE GROUP - New
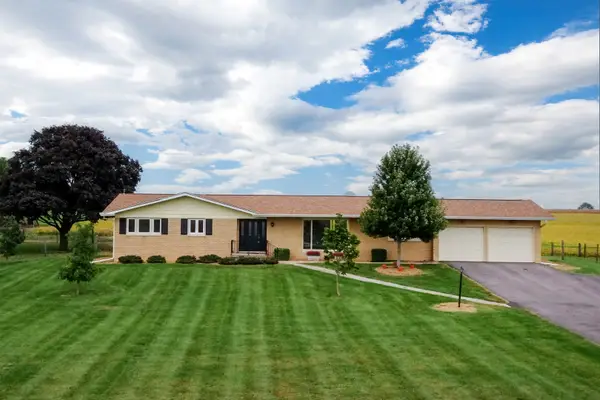 $299,000Active3 beds 2 baths1,765 sq. ft.
19790 E 1400 North Road, Bloomington, IL 61705
MLS# 12776709Listed by: COLDWELL BANKER REAL ESTATE GROUP - Open Thu, 4:15 to 5:45pmNew
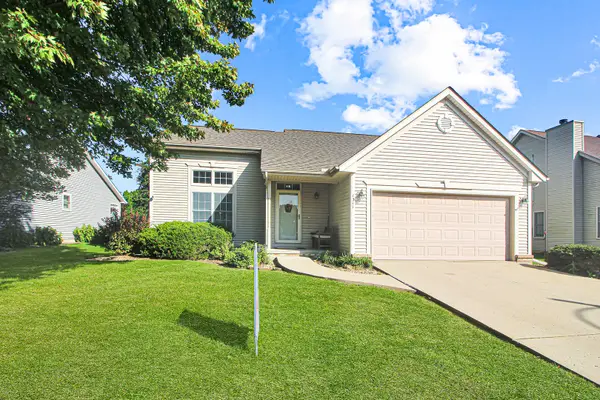 $279,900Active3 beds 3 baths3,004 sq. ft.
1311 Moss Creek Road, Bloomington, IL 61704
MLS# 12768415Listed by: KELLER WILLIAMS REVOLUTION - New
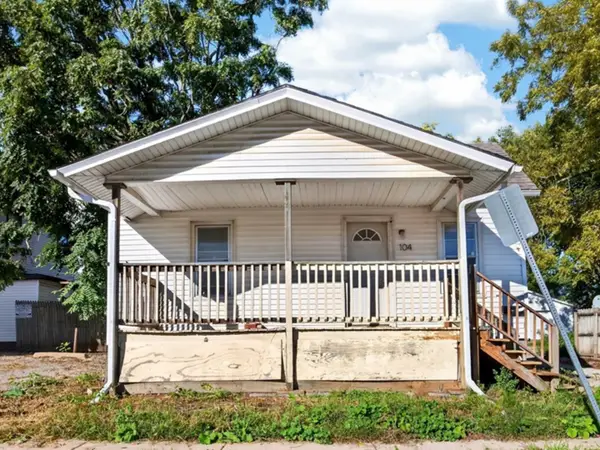 $90,000Active2 beds 1 baths720 sq. ft.
104 N Allin Street, Bloomington, IL 61701
MLS# 12772171Listed by: RE/MAX RISING - New
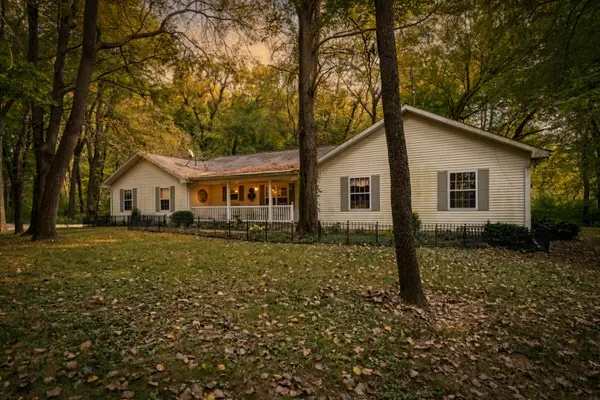 $424,000Active3 beds 2 baths1,886 sq. ft.
9360 Forest Creek Lane, Bloomington, IL 61705
MLS# 12777962Listed by: RE/MAX CHOICE 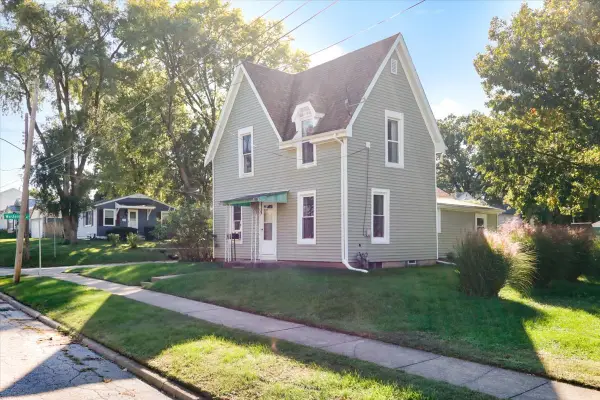 $149,000Pending2 beds 1 baths1,599 sq. ft.
1102-1104 W Mill Street, Bloomington, IL 61701
MLS# 12764268Listed by: EXP REALTY- $149,000Pending2 beds 1 baths1,599 sq. ft.
1102-1104 W Mill Street, Bloomington, IL 61701
MLS# 12764268Listed by: EXP REALTY - New
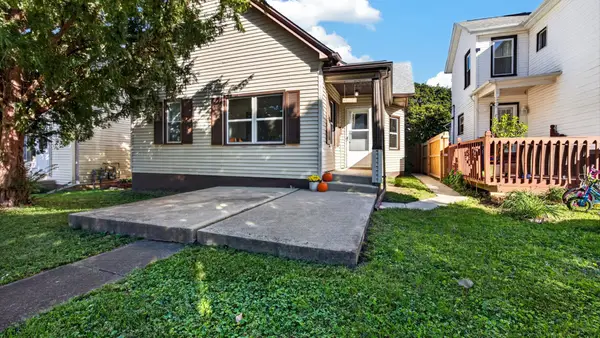 $125,000Active2 beds 1 baths1,573 sq. ft.
510 1/2 E Mulberry Street, Bloomington, IL 61701
MLS# 12776810Listed by: BHHS CENTRAL ILLINOIS, REALTORS - Open Sun, 3 to 4:30pmNew
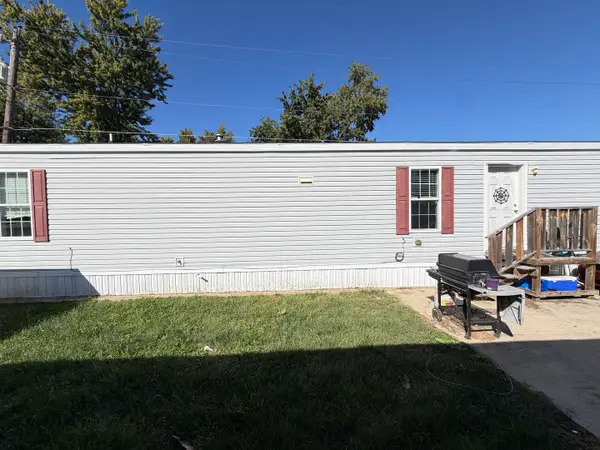 $49,900Active2 beds 2 baths
407 4th Street, Bloomington, IL 61704
MLS# 12773843Listed by: RE/MAX RISING


Protect your home and budget from life's surprises with an Assurant Home Warranty, backed by a partner that supports you through every step of homeownership. Explore Plans.
© 2026 Better Homes and Gardens Real Estate LLC. An Anywhere Real Estate company. All rights reserved. Better Homes and Gardens® Real Estate is a registered trademark owned by Meredith Operations Corporation, licensed to Better Homes and Gardens Real Estate LLC and used with permission. Better Homes and Gardens Real Estate LLC fully supports the principles of the Fair Housing Act and the Equal Opportunity Act. Listing information is deemed reliable but is not guaranteed accurate.
Each office is independently owned and operated.
Any services or products provided by third parties are not provided by, affiliated with or related to Better Homes and Gardens Real Estate LLC, or its affiliated companies.