
1203 Royal Pointe Drive, Bloomington, IL 61704
Local realty services provided by:Better Homes and Gardens Real Estate Star Homes
1203 Royal Pointe Drive,Bloomington, IL 61704
$315,000
- 4 Beds
- 4 Baths
- 3,118 sq. ft.
- Single family
- Active
Listed by: julie duncan
Office: bhhs central illinois, realtors
MLS#:12659628
Source:MLSNI
Price summary
- Price:$315,000
- Price per sq. ft.:$101.03
About this home
Welcome home to 1203 Royal Pointe in Bloomington! This spacious 4 bedroom, 3 full bathroom home offers stylish updates and thoughtful improvements throughout. The main level features all new flooring, custom trim work add to the warmth and character to this home. The kitchen has been refreshed with all new appliances, making it both functional and inviting for everyday living and entertaining. There is fresh paint throughout...modern and clean! The primary suite includes a private full bathroom featuring stunning new cherry hardwood floors. Major updates provide peace of mind including full bathroom added on main level, new flooring on main level, new flooring in primary bathroom, fresh paint, new mantel, light fixtures, framework added to basement, new windows in 2023, a new Pella sliding door, new humidifier on the furnace, water heater replaced in 2020,roof replaced in 2014 and so much more!! With generous living spaces, updated finishes, and important mechanical improvements already completed, this home is move-in ready and waiting for its next owner!...
Contact an agent
Home facts
- Year built:1992
- Listing ID #:12659628
- Updated:May 28, 2026 at 01:37 AM
Rooms and interior
- Bedrooms:4
- Total bathrooms:4
- Full bathrooms:3
- Half bathrooms:1
- Rooms Total:8
- Dining Description:Separate Dining Room
- Kitchen Description:Dishwasher, Disposal, Microwave, Range, Range Hood, Refrigerator
- Basement Description:Full, Unfinished
- Living area:3,118 sq. ft.
Heating and cooling
- Cooling:Central Air
- Heating:Forced Air, Natural Gas
- Central air:Yes
Structure and exterior
- Year built:1992
- Building area:3,118 sq. ft.
- Architectural Style:Traditional
- Foundation Description:Concrete Perimeter
- Levels:2 Story
Schools
- High school:Normal Community High School
- Middle school:Chiddix Jr High
- Elementary school:Colene Hoose Elementary
Utilities
- Water:Public
- Sewer:Public Sewer
Finances and disclosures
- Price:$315,000
- Price per sq. ft.:$101.03
- Tax amount:$7,036 (2025)
Features and amenities
- Laundry features:Dryer, Washer
Parking
- Total parking spaces:2
- Parking description:Attached Garage, Concrete, Garage
- Garage:Yes
- Garage spaces:2
 Copyright 2026 Midwest Real Estate Data LLC. All rights reserved. The data relating to real estate for sale on this web site comes in part from the Broker Reciprocity Program of the Midwest Real Estate Data LLC. Listing information is deemed reliable but not guaranteed.
New listings near 1203 Royal Pointe Drive
- New
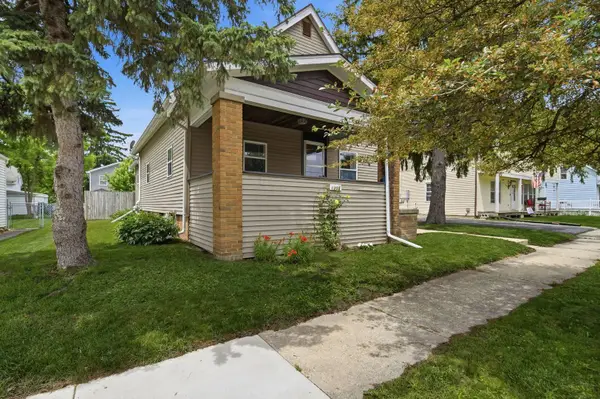 $170,000Active3 beds 1 baths3,107 sq. ft.
1205 S Lee Street, Bloomington, IL 61701
MLS# 12656698Listed by: KELLER WILLIAMS REVOLUTION - New
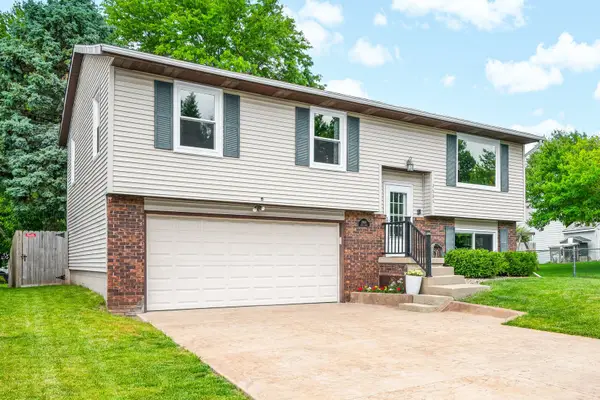 $235,000Active3 beds 2 baths1,662 sq. ft.
2606 Kapok Drive, Bloomington, IL 61704
MLS# 12659305Listed by: RE/MAX RISING - Open Sat, 11am to 1pmNew
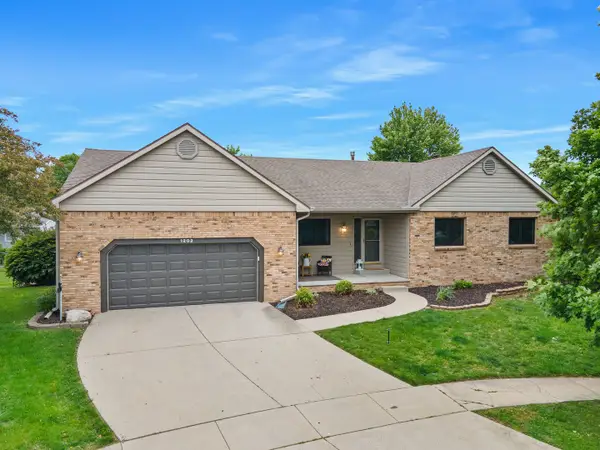 $349,000Active5 beds 3 baths3,552 sq. ft.
1202 Kenneth Drive, Bloomington, IL 61704
MLS# 12649647Listed by: HOMESMART REALTY GROUP ILLINOIS - New
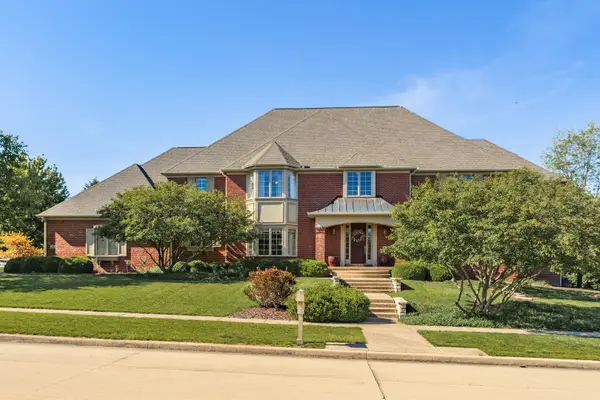 $1,200,000Active5 beds 6 baths9,003 sq. ft.
4 Bohrer Court, Bloomington, IL 61704
MLS# 12651639Listed by: COLDWELL BANKER REAL ESTATE GROUP - Open Sat, 10am to 12pmNew
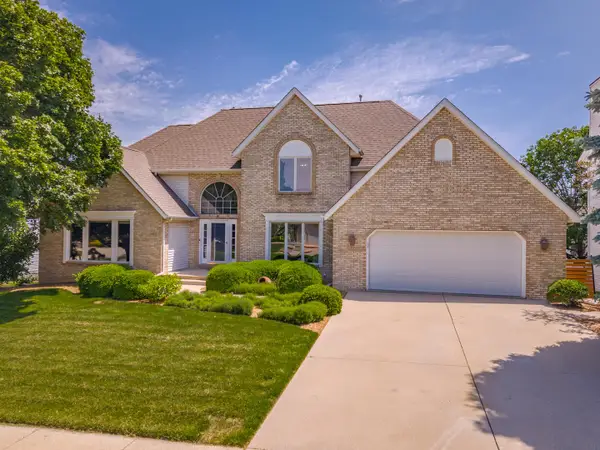 $499,900Active4 beds 4 baths4,705 sq. ft.
9 Red Stone Court, Bloomington, IL 61704
MLS# 12657044Listed by: COLDWELL BANKER REAL ESTATE GROUP - Open Sat, 10 to 11:30amNew
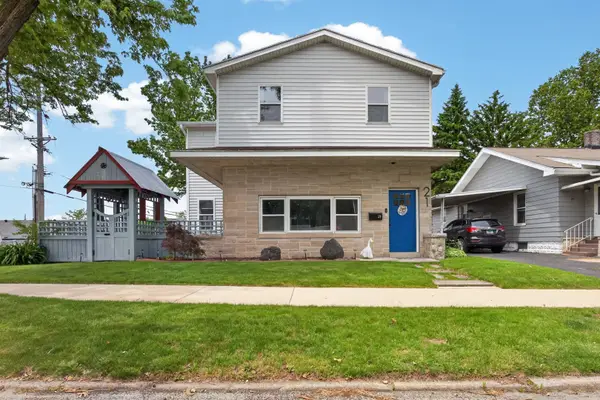 $250,000Active4 beds 2 baths2,548 sq. ft.
21 Berenz Place, Bloomington, IL 61701
MLS# 12657326Listed by: RE/MAX RISING - New
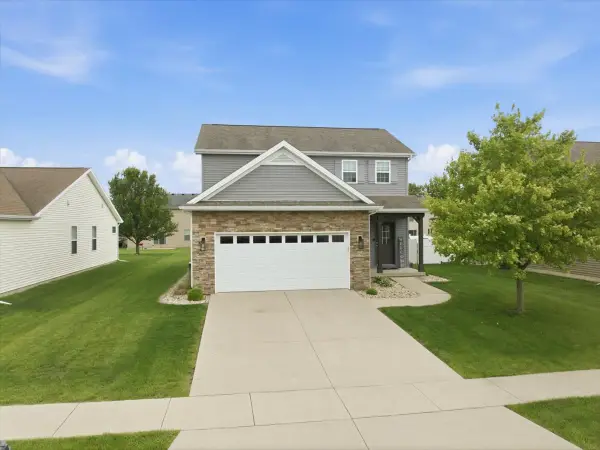 $364,900Active3 beds 3 baths2,420 sq. ft.
74 Dry Sage Circle, Bloomington, IL 61705
MLS# 12657747Listed by: COLDWELL BANKER REAL ESTATE GROUP - New
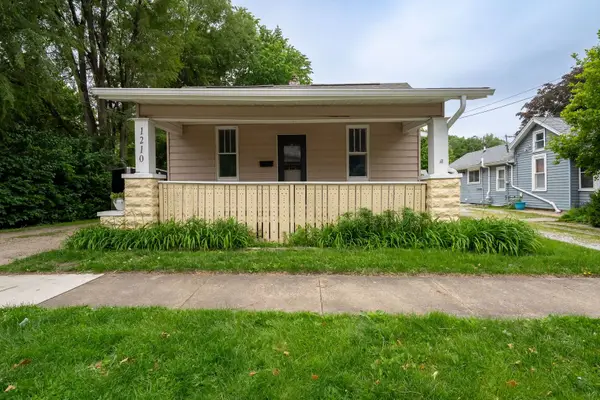 $115,000Active2 beds 1 baths2,244 sq. ft.
1210 N Madison Street, Bloomington, IL 61701
MLS# 12652104Listed by: COLDWELL BANKER REAL ESTATE GROUP - New
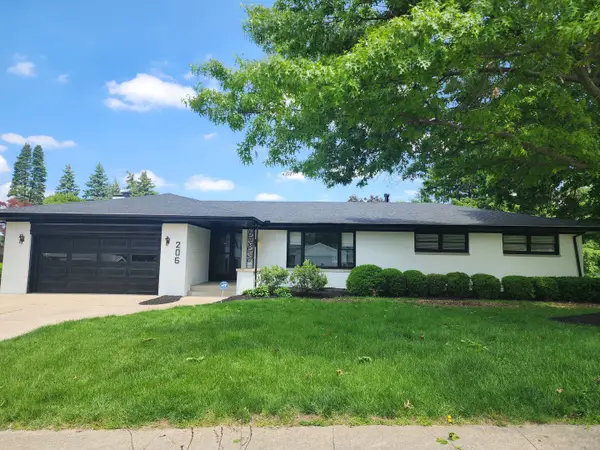 $549,900Active4 beds 3 baths2,706 sq. ft.
206 Imperial Drive, Bloomington, IL 61701
MLS# 12656820Listed by: COLDWELL BANKER REAL ESTATE GROUP - Open Sat, 10 to 11:30amNew
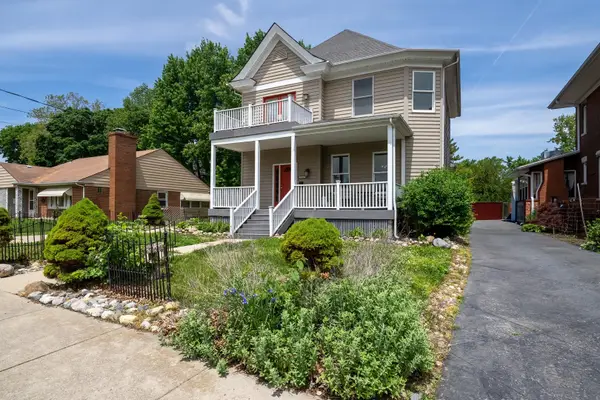 $250,000Active3 beds 2 baths3,467 sq. ft.
703 W Wood Street W, Bloomington, IL 61701
MLS# 12651991Listed by: RE/MAX CHOICE


Protect your home and budget from life's surprises with an Assurant Home Warranty, backed by a partner that supports you through every step of homeownership. Explore Plans.
© 2026 Better Homes and Gardens Real Estate LLC. An Anywhere Real Estate company. All rights reserved. Better Homes and Gardens® Real Estate is a registered trademark owned by Meredith Operations Corporation, licensed to Better Homes and Gardens Real Estate LLC and used with permission. Better Homes and Gardens Real Estate LLC fully supports the principles of the Fair Housing Act and the Equal Opportunity Act. Listing information is deemed reliable but is not guaranteed accurate.
Each office is independently owned and operated.
Any services or products provided by third parties are not provided by, affiliated with or related to Better Homes and Gardens Real Estate LLC, or its affiliated companies.