
1401 Ballyshannon Drive, Bloomington, IL 61704
Local realty services provided by:Better Homes and Gardens Real Estate Star Homes
1401 Ballyshannon Drive,Bloomington, IL 61704
$360,000
- 4 Beds
- 3 Baths
- 2,295 sq. ft.
- Single family
- Active
Listed by: monica washington
Office: coldwell banker real estate group
MLS#:12726523
Source:MLSNI
Price summary
- Price:$360,000
- Price per sq. ft.:$156.86
About this home
Welcome home to 1401 Ballyshannon Drive! Nestled within the Gaelic Place Subdivision, this well-maintained single-family home offers a well-designed living space, including hardwood floors in the entryway, a spacious living room, separate dining room, and a well-equipped kitchen with terrazzo countertops, stainless steel appliances, ceramic tile flooring, and backsplash. Upstairs, offers 4 generous-sized bedrooms and closets for family, guests, or a dedicated home office. The primary bedroom is spacious and offers a walk-in closet and gorgeous hardwood floors. The primary ensuite has a jetted tub, separate shower, and double vanities. Hardwood floors from the primary bedroom flow into the upstairs hallway, leading to the laundry room and the main upstairs bathroom. The basement offers endless storage or the perfect canvas for your future custom recreation room. Enjoy a peaceful neighborhood setting with quick access to Gaelic Park, the Constitution Trail, gyms & minutes from State Farm. Roof (2023), kitchen appliances (2024), and water heater (2025)....
Contact an agent
Home facts
- Year built:2003
- Subdivision & Development:Gaelic Place
- Listing ID #:12726523
- Updated:September 29, 2026 at 11:44 AM
Rooms and interior
- Bedrooms:4
- Total bathrooms:3
- Full bathrooms:2
- Half bathrooms:1
- Rooms Total:8
- Dining Description:Separate Dining Room
- Kitchen Description:Dishwasher, Disposal, Microwave, Range, Refrigerator, Stainless Steel Appliance(s)
- Basement Description:Full, Unfinished
- Living area:2,295 sq. ft.
Heating and cooling
- Cooling:Central Air
- Heating:Forced Air, Natural Gas
- Central air:Yes
Structure and exterior
- Year built:2003
- Building area:2,295 sq. ft.
- Architectural Style:Traditional
- Levels:2 Story
Schools
- High school:Normal Community High School
- Middle school:Evans Jr High
- Elementary school:Benjamin Elementary
Utilities
- Water:Public
- Sewer:Public Sewer
Finances and disclosures
- Price:$360,000
- Price per sq. ft.:$156.86
- Tax amount:$7,781 (2025)
Features and amenities
- Laundry features:Dryer, Washer
- Amenities:Ceiling Fan(s), TV-Dish
Parking
- Total parking spaces:2
- Parking description:Attached Garage, Garage
- Garage:Yes
- Garage spaces:2
 Copyright 2026 Midwest Real Estate Data LLC. All rights reserved. The data relating to real estate for sale on this web site comes in part from the Broker Reciprocity Program of the Midwest Real Estate Data LLC. Listing information is deemed reliable but not guaranteed.
New listings near 1401 Ballyshannon Drive
- New
 $280,000Active2 beds 3 baths2,498 sq. ft.
113 Manor Circle, Bloomington, IL 61704
MLS# 12771374Listed by: BHHS CENTRAL ILLINOIS, REALTORS - New
 $275,000Active4 beds 3 baths3,024 sq. ft.
3007 Providence Drive, Bloomington, IL 61704
MLS# 12738131Listed by: BHHS CENTRAL ILLINOIS, REALTORS - New
 $219,900Active6 beds 3 baths
608 E Mulberry Street, Bloomington, IL 61701
MLS# 12770405Listed by: BHHS CENTRAL ILLINOIS, REALTORS - New
 $64,900Active2 beds 2 baths
319 Macadamia Drive, Bloomington, IL 61701
MLS# 12768099Listed by: COLDWELL BANKER REAL ESTATE GROUP 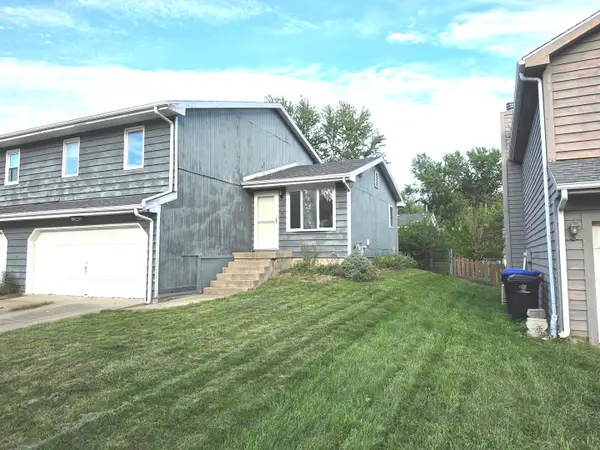 $120,000Pending3 beds 2 baths1,352 sq. ft.
1303 Cadwell Drive, Bloomington, IL 61704
MLS# 12724393Listed by: COLDWELL BANKER REAL ESTATE GROUP- New
 $399,900Active4 beds 3 baths2,404 sq. ft.
5 Cobblestone Court, Bloomington, IL 61704
MLS# 12753554Listed by: BHHS CENTRAL ILLINOIS, REALTORS - New
 $195,000Active3 beds 2 baths1,950 sq. ft.
1305 Glenwood Road, Bloomington, IL 61704
MLS# 12768221Listed by: CENTURY 21 QUEST - New
 $249,900Active3 beds 3 baths1,560 sq. ft.
502 S Madison Street, Bloomington, IL 61701
MLS# 12769361Listed by: COLDWELL BANKER REAL ESTATE GROUP - New
 $164,900Active3 beds 1 baths1,924 sq. ft.
1307 Glenwood Road, Bloomington, IL 61704
MLS# 12769685Listed by: KELLER WILLIAMS REVOLUTION - New
 $200,000Active4 beds 2 baths1,456 sq. ft.
3104 Winchester Drive, Bloomington, IL 61704
MLS# 12769511Listed by: RE/MAX RISING


Protect your home and budget from life's surprises with an Assurant Home Warranty, backed by a partner that supports you through every step of homeownership. Explore Plans.
© 2026 Better Homes and Gardens Real Estate LLC. An Anywhere Real Estate company. All rights reserved. Better Homes and Gardens® Real Estate is a registered trademark owned by Meredith Operations Corporation, licensed to Better Homes and Gardens Real Estate LLC and used with permission. Better Homes and Gardens Real Estate LLC fully supports the principles of the Fair Housing Act and the Equal Opportunity Act. Listing information is deemed reliable but is not guaranteed accurate.
Each office is independently owned and operated.
Any services or products provided by third parties are not provided by, affiliated with or related to Better Homes and Gardens Real Estate LLC, or its affiliated companies.