
22 Geneva Court, Bloomington, IL 61704
Local realty services provided by:Better Homes and Gardens Real Estate Connections
22 Geneva Court,Bloomington, IL 61704
$230,000
- 3 Beds
- 2 Baths
- 1,080 sq. ft.
- Single family
- Active
Listed by: floyd aper
Office: coldwell banker real estate group
MLS#:12790544
Source:MLSNI
Price summary
- Price:$230,000
- Price per sq. ft.:$212.96
About this home
This is a true gem with 2160 sq ft finished, 3 bedrooms and 2 full baths. The updates make this ready and available to enjoy the day you move in. Two car garage is 24x24, great space. Fenced back yard with many roses to enjoy which bloom every year. SO MANY UPDATES, all windows 2025, fence 2025, tankless water heater 2026, HVAC 2024, Brazilian cherry hardwood floors on main floor 2025, vinyl flooring in basement 2025, KITCHEN remodel 2025 with beautiful white cabinets, stunning quartz countertops, stainless Bosch refrigerator and dishwasher. Stainless gas stove and so much more! Bathroom remodel on main level that will impress! Roof 2019, radon mitigation, this home has extra rooms that can be an office or whatever you desire. Once you visit this home you will agree it could be in a designer magazine photo shoot. Come by take a look and make an offer and it could be yours.
Contact an agent
Home facts
- Year built:1994
- Subdivision & Development:Brigham Heights
- Listing ID #:12790544
- Updated:October 22, 2026 at 09:40 PM
Rooms and interior
- Bedrooms:3
- Total bathrooms:2
- Full bathrooms:2
- Rooms Total:8
- Kitchen Description:Dishwasher, Range, Refrigerator
- Basement Description:Egress Window, Finished, Full
- Living area:1,080 sq. ft.
Heating and cooling
- Cooling:Central Air
- Heating:Forced Air, Gas
- Central air:Yes
Structure and exterior
- Year built:1994
- Building area:1,080 sq. ft.
- Lot area:0.17 Acres
- Lot Features:Mature Trees
- Architectural Style:Ranch
- Levels:1 Story
Schools
- High school:Normal Community West High Schoo
- Middle school:Parkside Jr High
- Elementary school:Cedar Ridge Elementary
Utilities
- Water:Public
- Sewer:Public Sewer
Finances and disclosures
- Price:$230,000
- Price per sq. ft.:$212.96
- Tax amount:$3,795 (2025)
Features and amenities
- Amenities:Ceiling Fan(s)
Parking
- Total parking spaces:2
- Parking description:Detached Garage, Garage
- Garage:Yes
- Garage spaces:2
 Copyright 2026 Midwest Real Estate Data LLC. All rights reserved. The data relating to real estate for sale on this web site comes in part from the Broker Reciprocity Program of the Midwest Real Estate Data LLC. Listing information is deemed reliable but not guaranteed.
New listings near 22 Geneva Court
- New
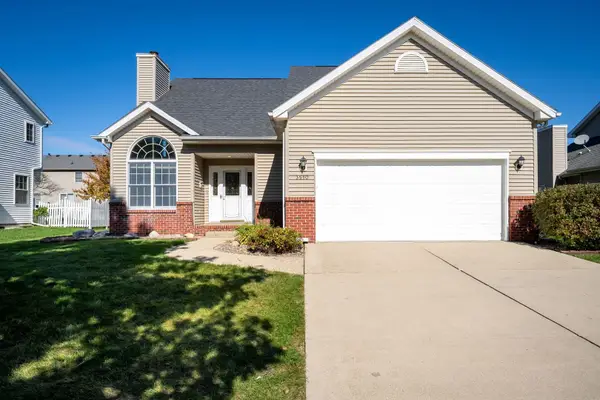 $309,000Active3 beds 3 baths3,010 sq. ft.
3510 Castlemain Drive, Bloomington, IL 61704
MLS# 12777030Listed by: RE/MAX CHOICE - Open Sat, 12 to 1:30pmNew
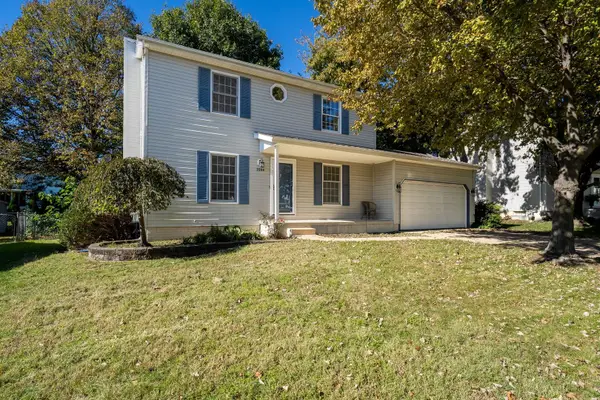 $250,000Active3 beds 3 baths2,195 sq. ft.
2204 Park Place Drive, Bloomington, IL 61701
MLS# 12789846Listed by: RE/MAX RISING - New
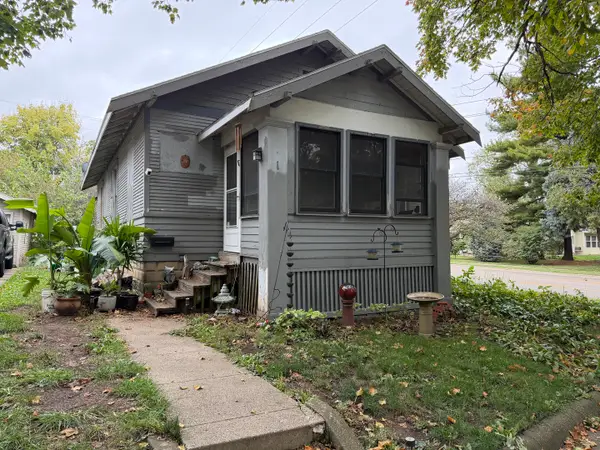 $130,000Active2 beds 1 baths1,834 sq. ft.
1 Harbord Drive, Bloomington, IL 61701
MLS# 12761988Listed by: EXP REALTY 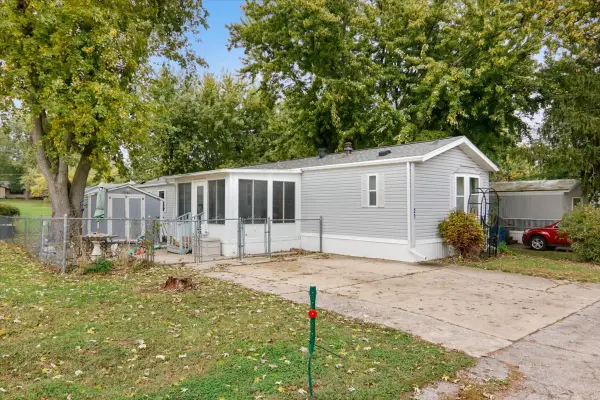 $43,000Pending3 beds 2 baths
23 Cornflower Lane, Bloomington, IL 61701
MLS# 12791431Listed by: EXP REALTY- New
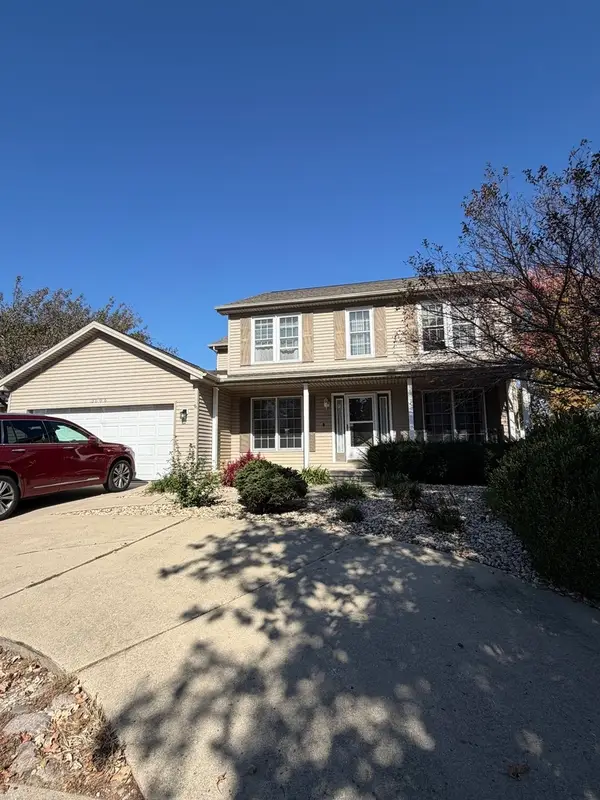 $339,000Active4 beds 3 baths2,090 sq. ft.
3506 E Oakland Avenue, Bloomington, IL 61704
MLS# 12782861Listed by: RE/MAX CHOICE - Open Sun, 1 to 3pmNew
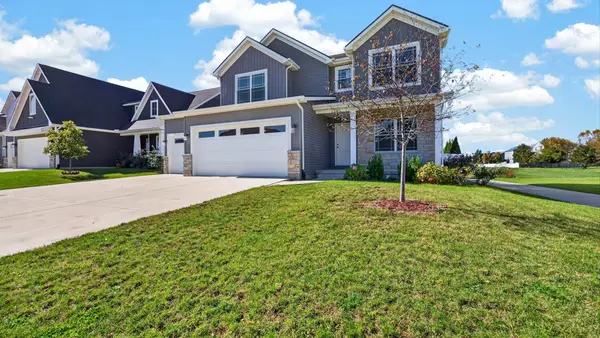 $489,900Active5 beds 4 baths2,077 sq. ft.
1411 Lincoln Park Drive, Bloomington, IL 61705
MLS# 12789606Listed by: RE/MAX RISING - New
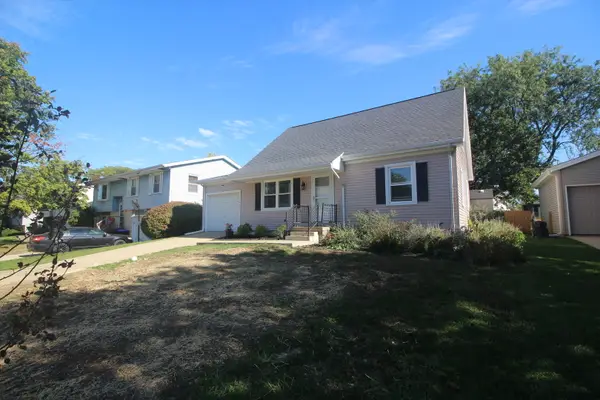 $244,900Active4 beds 2 baths2,330 sq. ft.
1407 Ridgeport Avenue, Bloomington, IL 61704
MLS# 12790955Listed by: KELLER WILLIAMS REVOLUTION - Open Sat, 12 to 2pmNew
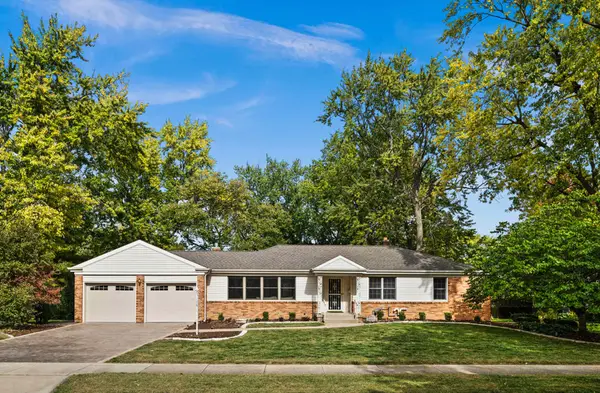 $399,000Active5 beds 3 baths3,264 sq. ft.
204 Orleans Drive, Bloomington, IL 61701
MLS# 12789760Listed by: RE/MAX RISING - New
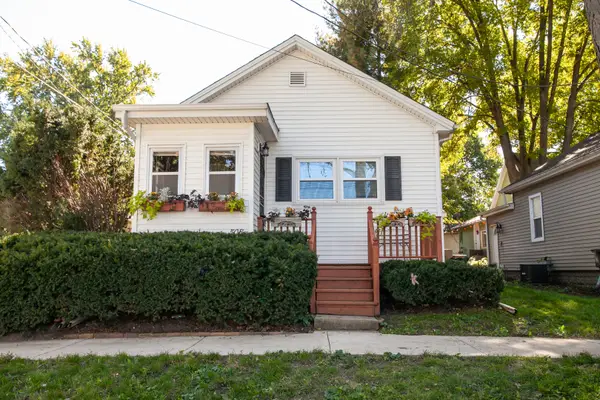 $89,000Active1 beds 1 baths1,070 sq. ft.
508 W Kelsey Street, Bloomington, IL 61701
MLS# 12748543Listed by: COLDWELL BANKER REAL ESTATE GROUP - Open Fri, 5 to 6:30pmNew
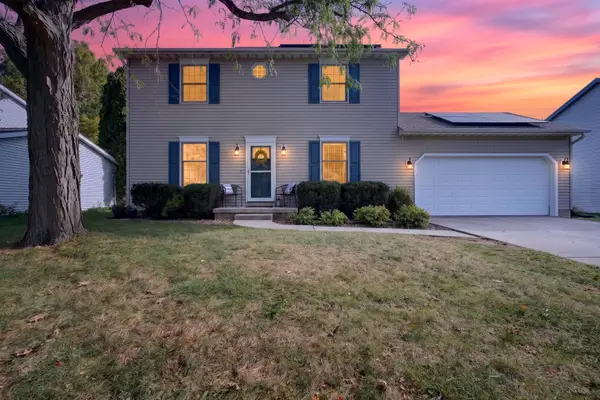 $275,000Active3 beds 3 baths2,260 sq. ft.
1211 Challis Drive, Bloomington, IL 61704
MLS# 12789316Listed by: RE/MAX RISING


Protect your home and budget from life's surprises with an Assurant Home Warranty, backed by a partner that supports you through every step of homeownership. Explore Plans.
© 2026 Better Homes and Gardens Real Estate LLC. An Anywhere Real Estate company. All rights reserved. Better Homes and Gardens® Real Estate is a registered trademark owned by Meredith Operations Corporation, licensed to Better Homes and Gardens Real Estate LLC and used with permission. Better Homes and Gardens Real Estate LLC fully supports the principles of the Fair Housing Act and the Equal Opportunity Act. Listing information is deemed reliable but is not guaranteed accurate.
Each office is independently owned and operated.
Any services or products provided by third parties are not provided by, affiliated with or related to Better Homes and Gardens Real Estate LLC, or its affiliated companies.