
2704 Stratmoor Drive, Bloomington, IL 61705
Local realty services provided by:Better Homes and Gardens Real Estate Connections
2704 Stratmoor Drive,Bloomington, IL 61705
$353,900
- 4 Beds
- 4 Baths
- - sq. ft.
- Single family
- Sold
Listed by: jacqueline spencer
Office: keller williams revolution
MLS#:12708473
Source:MLSNI
Sorry, we are unable to map this address
Price summary
- Price:$353,900
- Monthly HOA dues:$25
About this home
*Unit 5 Schools* This 2-story home checks the boxes! Upstairs you'll find 3 spacious bedrooms, including a primary suite with three closets (one walk-in) and a large private bath. The grand 2-story foyer welcomes you inside, while the office with French glass doors, big window and elevated ceiling make working from home bright and airy. The updated kitchen opens seamlessly to the living room, where built-in bookshelves frame the beautiful fireplace. Completing the main level is a formal dining room and a laundry room(with a laundry chute!)off the garage. The finished basement adds even more living space with a large family room, 4th bedroom, and remodeled full bath. Outside, enjoy a fenced backyard featuring a patio and fire pit. Major updates include a new furnace 2026, A/C 2026, water heater 2024, plus a 2014 roof, giving you peace of mind for years to come. And for the electric car people- there is a 240V outlet waiting for you to park and plug!
Contact an agent
Home facts
- Year built:1999
- Subdivision & Development:Heartland Hills
- Listing ID #:12708473
- Updated:September 15, 2026 at 07:48 AM
Rooms and interior
- Bedrooms:4
- Total bathrooms:4
- Full bathrooms:3
- Half bathrooms:1
- Rooms Total:9
- Kitchen Description:Dishwasher, Microwave, Range, Refrigerator
- Basement Description:Finished, Full
Heating and cooling
- Cooling:Central Air
- Heating:Forced Air
- Central air:Yes
Structure and exterior
- Roof:Asphalt
- Year built:1999
- Architectural Style:Traditional
- Levels:2 Story
Schools
- High school:Normal Community West High Schoo
- Middle school:Parkside Jr High
- Elementary school:Fox Creek Elementary
Utilities
- Water:Public
- Sewer:Public Sewer
Finances and disclosures
- Price:$353,900
- Tax amount:$6,736 (2025)
Features and amenities
- Amenities:Ceiling Fan(s), Radon Mitigation System
Parking
- Total parking spaces:2
- Parking description:Attached Garage, Concrete, Garage
- Garage:Yes
- Garage spaces:2
 Copyright 2026 Midwest Real Estate Data LLC. All rights reserved. The data relating to real estate for sale on this web site comes in part from the Broker Reciprocity Program of the Midwest Real Estate Data LLC. Listing information is deemed reliable but not guaranteed.
New listings near 2704 Stratmoor Drive
- New
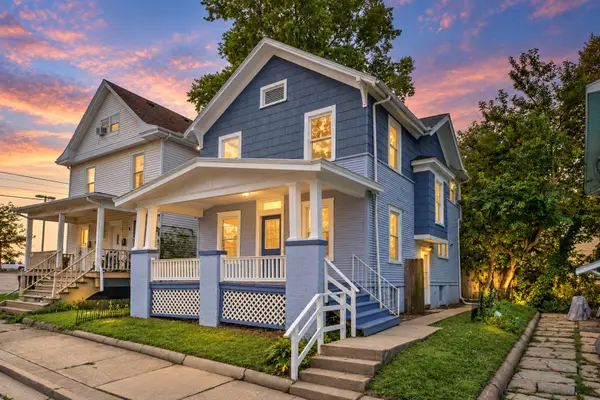 $169,900Active3 beds 2 baths1,432 sq. ft.
310 N Mclean Street, Bloomington, IL 61701
MLS# 12758407Listed by: COLDWELL BANKER REAL ESTATE GROUP - New
 $945,000Active6 beds 5 baths5,578 sq. ft.
7 Smokey Court, Bloomington, IL 61704
MLS# 12758033Listed by: COLDWELL BANKER REAL ESTATE GROUP  $795,000Pending5 beds 6 baths7,999 sq. ft.
15785 Belfry Drive, Bloomington, IL 61705
MLS# 12759269Listed by: RE/MAX RISING- Open Sat, 11am to 12:30pmNew
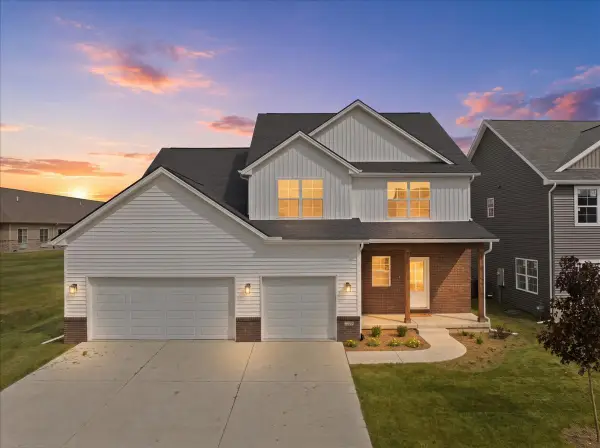 $599,900Active5 beds 5 baths4,300 sq. ft.
1313 Woodbine Road, Bloomington, IL 61704
MLS# 12752421Listed by: RE/MAX RISING - New
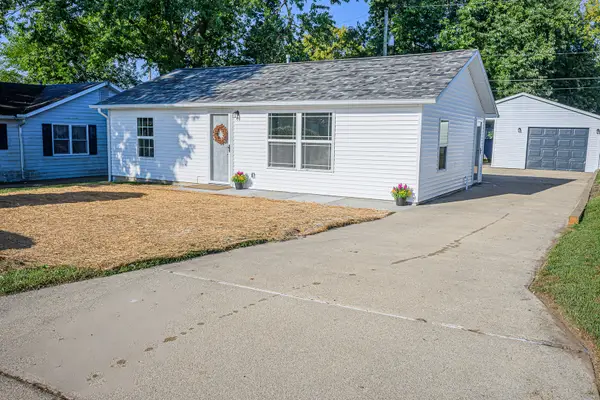 $198,000Active3 beds 1 baths1,014 sq. ft.
3019 Robert Street, Bloomington, IL 61704
MLS# 12732326Listed by: RE/MAX RISING - Open Sat, 10am to 12pmNew
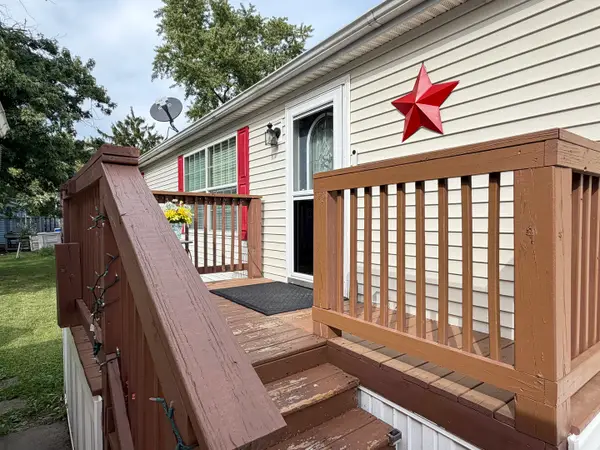 $70,000Active3 beds 2 baths
322 Avenue F, Bloomington, IL 61701
MLS# 12758206Listed by: RE/MAX RISING - New
 $795,000Active4 beds 5 baths5,434 sq. ft.
21 Lavender Lane, Bloomington, IL 61704
MLS# 12752020Listed by: COLDWELL BANKER REAL ESTATE GROUP - New
 $774,900Active4 beds 5 baths5,464 sq. ft.
18 Stonebrook Court, Bloomington, IL 61704
MLS# 12757540Listed by: BRILLIANT REAL ESTATE  $170,000Pending3 beds 1 baths975 sq. ft.
1307 Dogwood Lane, Bloomington, IL 61704
MLS# 12693923Listed by: RE/MAX RISING $235,000Pending2 beds 2 baths1,588 sq. ft.
4001 Scottsdale Avenue, Bloomington, IL 61705
MLS# 12741589Listed by: CORE 3 RESIDENTIAL REAL ESTATE LLC


Protect your home and budget from life's surprises with an Assurant Home Warranty, backed by a partner that supports you through every step of homeownership. Explore Plans.
© 2026 Better Homes and Gardens Real Estate LLC. An Anywhere Real Estate company. All rights reserved. Better Homes and Gardens® Real Estate is a registered trademark owned by Meredith Operations Corporation, licensed to Better Homes and Gardens Real Estate LLC and used with permission. Better Homes and Gardens Real Estate LLC fully supports the principles of the Fair Housing Act and the Equal Opportunity Act. Listing information is deemed reliable but is not guaranteed accurate.
Each office is independently owned and operated.
Any services or products provided by third parties are not provided by, affiliated with or related to Better Homes and Gardens Real Estate LLC, or its affiliated companies.