
2830 Rocksbury Drive, Bloomington, IL 61705
Local realty services provided by:Better Homes and Gardens Real Estate Star Homes
2830 Rocksbury Drive,Bloomington, IL 61705
$280,000
- 3 Beds
- 3 Baths
- - sq. ft.
- Single family
- Sold
Listed by: shannon smith
Office: re/max rising
MLS#:12698630
Source:MLSNI
Sorry, we are unable to map this address
Price summary
- Price:$280,000
About this home
Welcome to this beautifully updated two-story home in the desirable Pepper Ridge Subdivision! Offering 3 bedrooms, 2.5 bathrooms, and a two-car garage, this move-in-ready home combines modern updates with inviting living spaces designed for everyday comfort. The kitchen was updated in 2023, featuring a spacious open layout, and new appliances. On the main level, you will also find a formal dining room and a convenient half bath. The primary suite boasts a beautifully updated bath and a large walk-in closet. Along with the primary suite, upstairs you will find 2 additional bedrooms and an additional full bath. The basement was thoughtfully finished in 2024, providing valuable additional living space that's perfect for a family room or playroom. Step outside to enjoy the covered deck, also updated in 2023, creating the ideal space for relaxing or entertaining. The fully fenced backyard offers plenty of room to play or entertain, while the storage shed provides convenient space for lawn equipment, tools, and outdoor gear. With tasteful updates throughout, this home is truly ready for its next owners. Don't miss your opportunity to make it yours!...
Contact an agent
Home facts
- Year built:1994
- Subdivision & Development:Pepper Ridge
- Listing ID #:12698630
- Updated:August 21, 2026 at 07:43 AM
Rooms and interior
- Bedrooms:3
- Total bathrooms:3
- Full bathrooms:2
- Half bathrooms:1
- Rooms Total:7
- Dining Description:Separate Dining Room
- Kitchen Description:Dishwasher, Microwave, Range, Refrigerator
- Basement Description:Finished, Partial
Heating and cooling
- Cooling:Central Air
- Heating:Forced Air, Natural Gas
- Central air:Yes
Structure and exterior
- Year built:1994
- Architectural Style:Traditional
- Levels:2 Story
Schools
- High school:Normal Community West High Schoo
- Middle school:Parkside Jr High
- Elementary school:Pepper Ridge Elementary
Utilities
- Water:Public
- Sewer:Public Sewer
Finances and disclosures
- Price:$280,000
- Tax amount:$5,895 (2025)
Features and amenities
- Laundry features:Dryer, Washer
Parking
- Total parking spaces:2
- Parking description:Attached Garage, Garage
- Garage:Yes
- Garage spaces:2
 Copyright 2026 Midwest Real Estate Data LLC. All rights reserved. The data relating to real estate for sale on this web site comes in part from the Broker Reciprocity Program of the Midwest Real Estate Data LLC. Listing information is deemed reliable but not guaranteed.
New listings near 2830 Rocksbury Drive
- New
 $269,900Active3 beds 4 baths2,230 sq. ft.
4 Everett Court, Bloomington, IL 61705
MLS# 12736755Listed by: COLDWELL BANKER REAL ESTATE GROUP - New
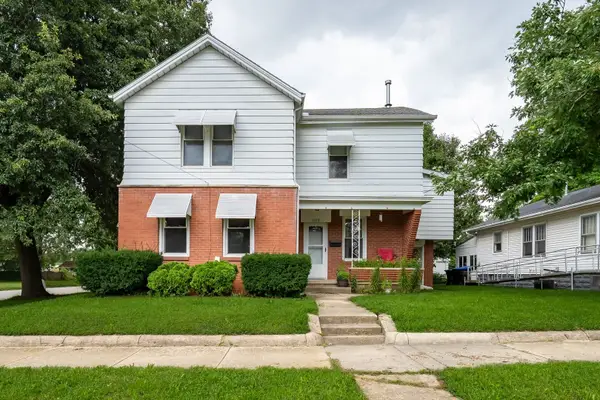 $189,000Active6 beds 3 baths3,963 sq. ft.
1313 W Chestnut Street, Bloomington, IL 61701
MLS# 12738900Listed by: RE/MAX CHOICE - New
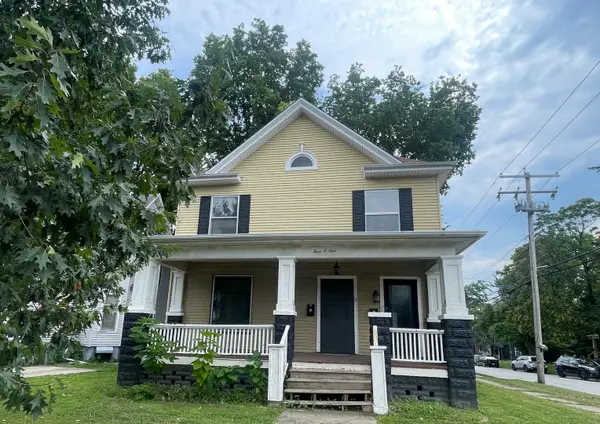 $220,000Active4 beds 2 baths
301 E Locust Street, Bloomington, IL 61701
MLS# 12723966Listed by: COLDWELL BANKER REAL ESTATE GROUP - New
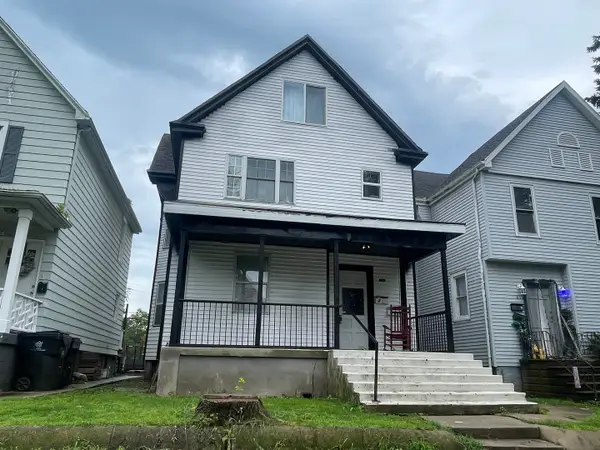 $210,000Active4 beds 2 baths
815 E Jefferson Street, Bloomington, IL 61701
MLS# 12724114Listed by: COLDWELL BANKER REAL ESTATE GROUP - New
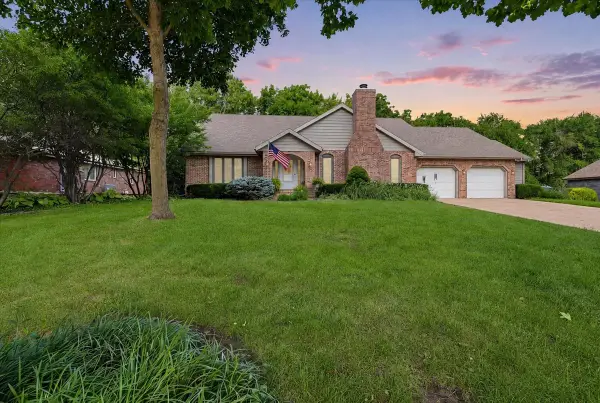 $457,000Active4 beds 4 baths4,610 sq. ft.
2105 Berrywood Lane, Bloomington, IL 61704
MLS# 12735172Listed by: RE/MAX RISING - New
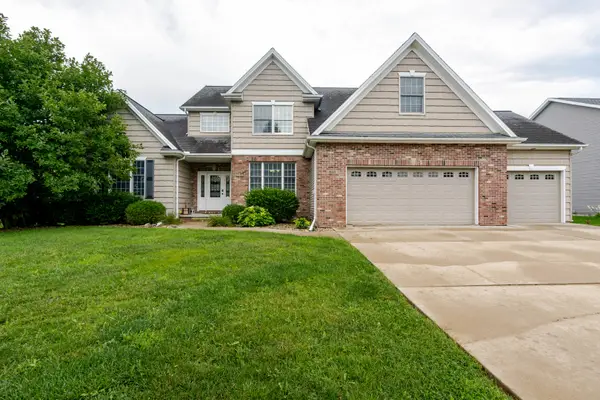 $540,000Active5 beds 4 baths4,397 sq. ft.
3913 Baywood Road, Bloomington, IL 61705
MLS# 12722223Listed by: BHHS CENTRAL ILLINOIS, REALTORS - Open Sat, 10am to 11:30pmNew
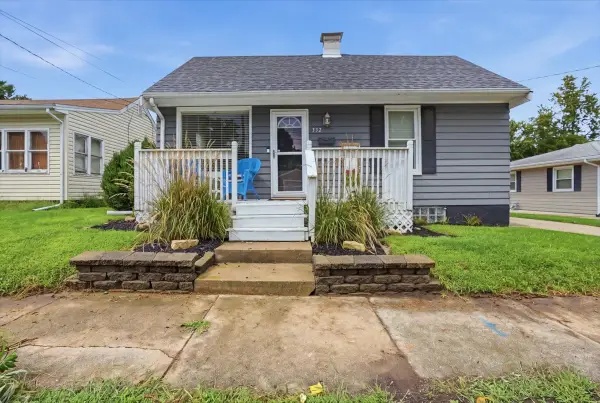 $150,000Active2 beds 1 baths1,549 sq. ft.
332 E Baker Street, Bloomington, IL 61701
MLS# 12724732Listed by: RE/MAX RISING - New
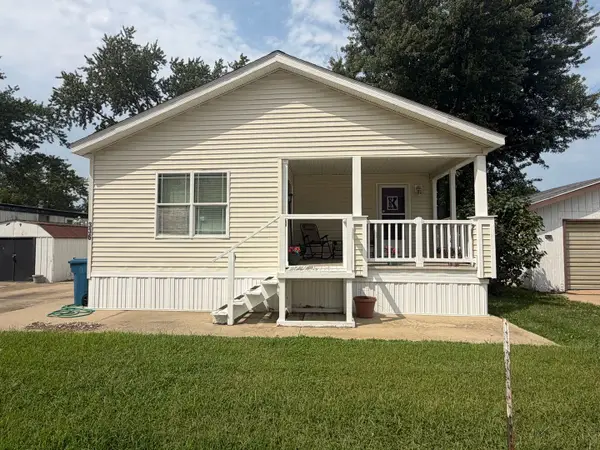 $124,999Active3 beds 2 baths
336 Avenue F, Bloomington, IL 61704
MLS# 12730253Listed by: CENTURY 21 QUEST - New
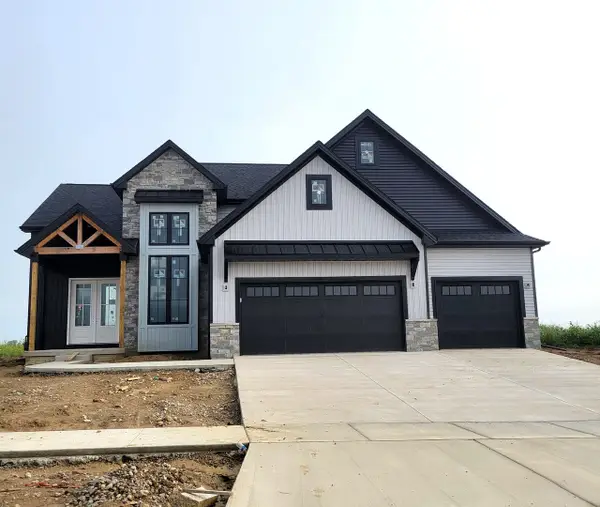 $584,900Active5 beds 4 baths4,116 sq. ft.
5108 Castlebar Drive, Bloomington, IL 61705
MLS# 12709456Listed by: COLDWELL BANKER REAL ESTATE GROUP - New
 $689,900Active5 beds 4 baths4,224 sq. ft.
5306 Belvedere Lane, Bloomington, IL 61705
MLS# 12735781Listed by: COLDWELL BANKER REAL ESTATE GROUP


Protect your home and budget from life's surprises with an Assurant Home Warranty, backed by a partner that supports you through every step of homeownership. Explore Plans.
© 2026 Better Homes and Gardens Real Estate LLC. An Anywhere Real Estate company. All rights reserved. Better Homes and Gardens® Real Estate is a registered trademark owned by Meredith Operations Corporation, licensed to Better Homes and Gardens Real Estate LLC and used with permission. Better Homes and Gardens Real Estate LLC fully supports the principles of the Fair Housing Act and the Equal Opportunity Act. Listing information is deemed reliable but is not guaranteed accurate.
Each office is independently owned and operated.
Any services or products provided by third parties are not provided by, affiliated with or related to Better Homes and Gardens Real Estate LLC, or its affiliated companies.