
3002 Neaves Drive, Bloomington, IL 61704
Local realty services provided by:Better Homes and Gardens Real Estate Connections
3002 Neaves Drive,Bloomington, IL 61704
$435,000
- 7 Beds
- 4 Baths
- 5,534 sq. ft.
- Single family
- Active
Listed by: tracy haas riley, kristen haas oliver
Office: bhhs central illinois, realtors
MLS#:12680266
Source:MLSNI
Price summary
- Price:$435,000
- Price per sq. ft.:$78.6
- Monthly HOA dues:$12.5
About this home
If space is what you are looking for, then this 7-bedroom, 4-full-bathroom home is for you! This large, custom-built home features a spacious main level with two separate sleeping wings, a table-space kitchen, an adjoining 4-season room that could function as a dining room, and a laundry room. The second level features its own second primary suite complete with a full bathroom, spacious closet, and private kitchenette area. Heading downstairs, you will be amazed by the large family room with a wet bar and 3 additional bedrooms, including one that connects to the fourth full bathroom. This basement offers 4 egress windows and plenty of space; it feels like a whole other residence! The main level and second level are heated via a forced furnace, and the basement is heated via geothermal; this was installed in 2019 and has a remaining 1-year warranty. The private-feeling backyard is fully fenced and features some fruit trees and a retractable awning over the patio. Let's not forget the large 1000 sq ft heated 3-car garage as well. This home will amaze you with its uniqueness and space!...
Contact an agent
Home facts
- Year built:2003
- Subdivision & Development:Hershey Grove
- Listing ID #:12680266
- Updated:October 22, 2026 at 11:17 AM
Rooms and interior
- Bedrooms:7
- Total bathrooms:4
- Full bathrooms:4
- Rooms Total:11
- Bathrooms Description:Whirlpool
- Kitchen Description:Dishwasher, Disposal, Microwave, Range, Refrigerator
- Basement Description:Finished, Full
- Living area:5,534 sq. ft.
Heating and cooling
- Cooling:Central Air
- Heating:Forced Air, Geothermal, Natural Gas
- Central air:Yes
Structure and exterior
- Roof:Asphalt
- Year built:2003
- Building area:5,534 sq. ft.
- Lot area:0.37 Acres
- Lot Features:Mature Trees
- Architectural Style:Cape Cod
- Foundation Description:Concrete Perimeter
- Levels:1 Story
Schools
- High school:Normal Community High School
- Middle school:Evans Jr High
- Elementary school:Cedar Ridge Elementary
Utilities
- Water:Public
- Sewer:Public Sewer
Finances and disclosures
- Price:$435,000
- Price per sq. ft.:$78.6
- Tax amount:$12,855 (2025)
Features and amenities
- Laundry features:Dryer, Washer
- Amenities:Ceiling Fan(s), Water-Softener Owned
Parking
- Total parking spaces:3
- Parking description:Attached Garage, Concrete, Garage
- Garage:Yes
- Garage spaces:3
 Copyright 2026 Midwest Real Estate Data LLC. All rights reserved. The data relating to real estate for sale on this web site comes in part from the Broker Reciprocity Program of the Midwest Real Estate Data LLC. Listing information is deemed reliable but not guaranteed.
New listings near 3002 Neaves Drive
- New
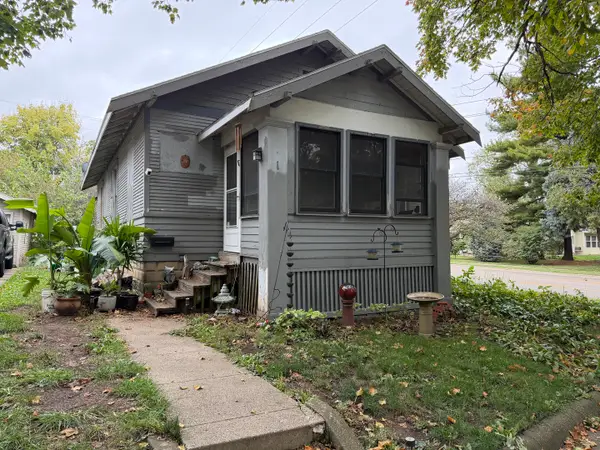 $130,000Active2 beds 1 baths1,834 sq. ft.
1 Harbord Drive, Bloomington, IL 61701
MLS# 12761988Listed by: EXP REALTY 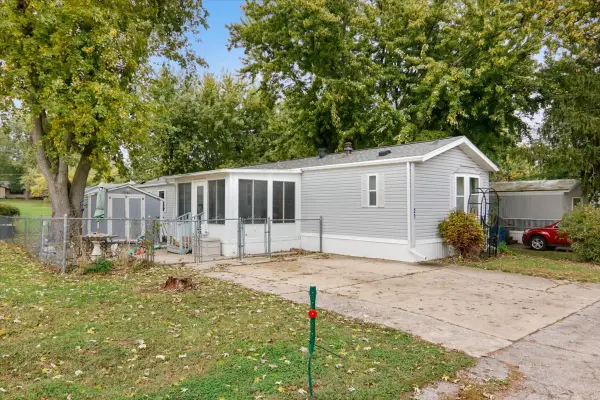 $43,000Pending3 beds 2 baths
23 Cornflower Lane, Bloomington, IL 61701
MLS# 12791431Listed by: EXP REALTY- New
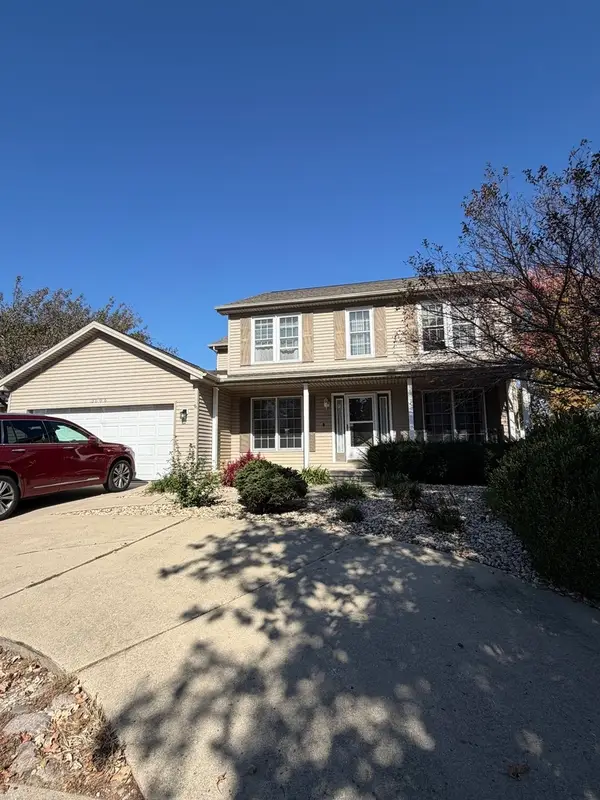 $339,000Active4 beds 3 baths2,090 sq. ft.
3506 E Oakland Avenue, Bloomington, IL 61704
MLS# 12782861Listed by: RE/MAX CHOICE - New
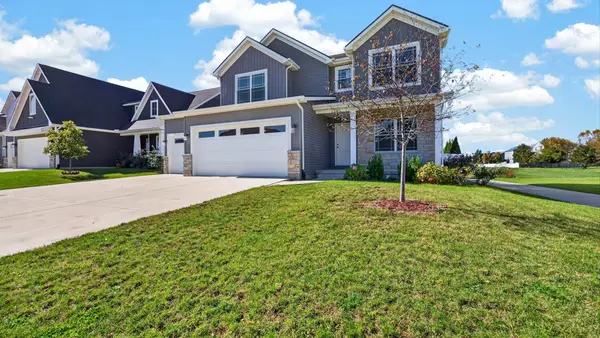 $489,900Active5 beds 4 baths2,077 sq. ft.
1411 Lincoln Park Drive, Bloomington, IL 61705
MLS# 12789606Listed by: RE/MAX RISING - New
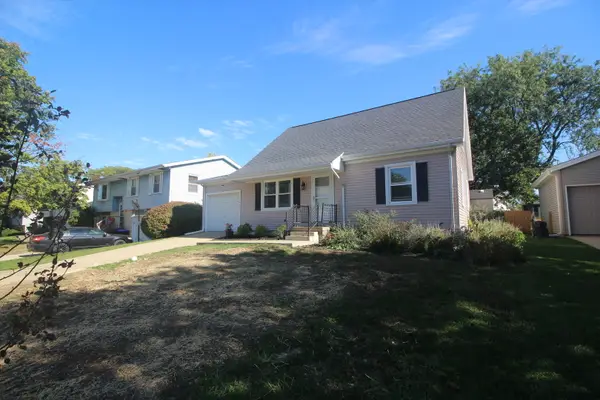 $244,900Active4 beds 2 baths2,330 sq. ft.
1407 Ridgeport Avenue, Bloomington, IL 61704
MLS# 12790955Listed by: KELLER WILLIAMS REVOLUTION - Open Sat, 12 to 2pmNew
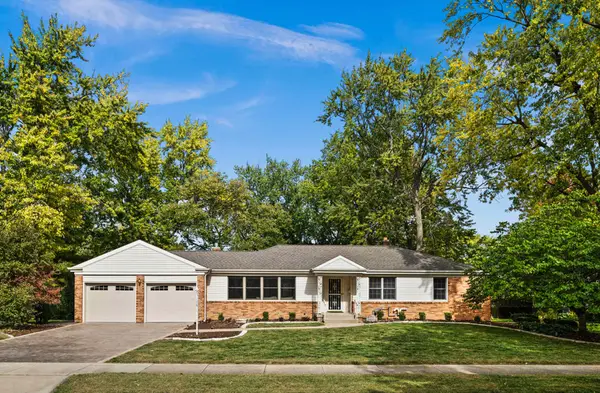 $399,000Active5 beds 3 baths3,264 sq. ft.
204 Orleans Drive, Bloomington, IL 61701
MLS# 12789760Listed by: RE/MAX RISING - New
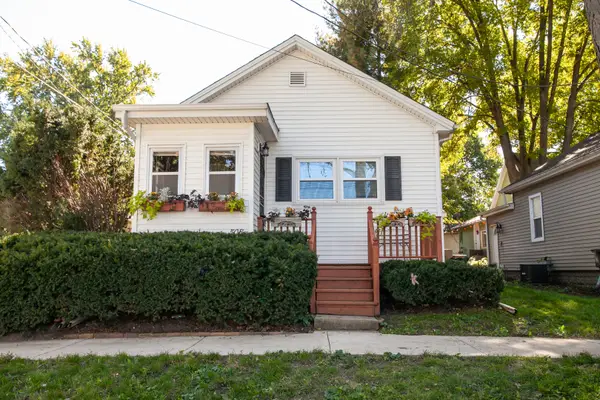 $89,000Active1 beds 1 baths1,070 sq. ft.
508 W Kelsey Street, Bloomington, IL 61701
MLS# 12748543Listed by: COLDWELL BANKER REAL ESTATE GROUP - Open Fri, 5 to 6:30pmNew
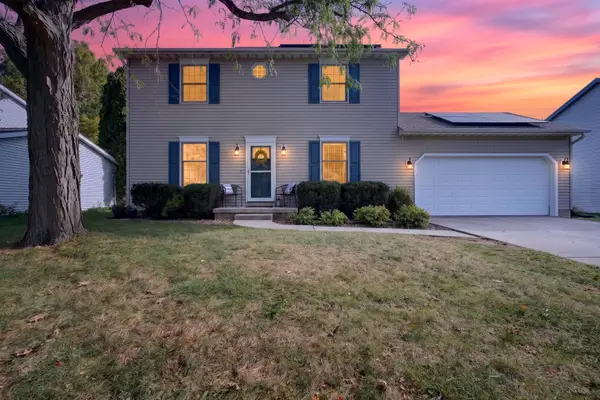 $275,000Active3 beds 3 baths2,260 sq. ft.
1211 Challis Drive, Bloomington, IL 61704
MLS# 12789316Listed by: RE/MAX RISING - New
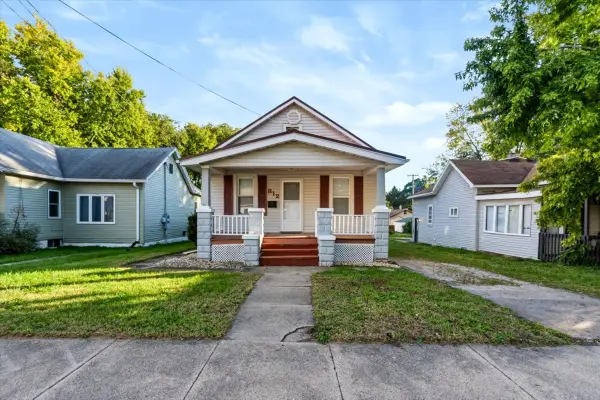 $139,900Active2 beds 1 baths950 sq. ft.
812 W Olive Street, Bloomington, IL 61701
MLS# 12790358Listed by: KELLER WILLIAMS REVOLUTION - New
 $18,000Active0 Acres
Address Withheld By Seller, Bloomington, IL 61701
MLS# 12786093Listed by: KELLER WILLIAMS REVOLUTION


Protect your home and budget from life's surprises with an Assurant Home Warranty, backed by a partner that supports you through every step of homeownership. Explore Plans.
© 2026 Better Homes and Gardens Real Estate LLC. An Anywhere Real Estate company. All rights reserved. Better Homes and Gardens® Real Estate is a registered trademark owned by Meredith Operations Corporation, licensed to Better Homes and Gardens Real Estate LLC and used with permission. Better Homes and Gardens Real Estate LLC fully supports the principles of the Fair Housing Act and the Equal Opportunity Act. Listing information is deemed reliable but is not guaranteed accurate.
Each office is independently owned and operated.
Any services or products provided by third parties are not provided by, affiliated with or related to Better Homes and Gardens Real Estate LLC, or its affiliated companies.