
3201 Spahn Lane, Bloomington, IL 61704
Local realty services provided by:Better Homes and Gardens Real Estate Connections
3201 Spahn Lane,Bloomington, IL 61704
$544,700
- 3 Beds
- 3 Baths
- 4,870 sq. ft.
- Single family
- Active
Upcoming open houses
- Sat, Nov 0711:00 am - 01:00 pm
Listed by: kimberly bliss
Office: coldwell banker real estate group
MLS#:12793911
Source:MLSNI
Price summary
- Price:$544,700
- Price per sq. ft.:$111.85
About this home
One of a kind, custom built ranch with exceptional craftsmanship throughout. This quality built ranch showcases an impressive blend of custom details, upscale finishes, and thoughtfully designed living spaces. The gourmet Creative Kitchen features deluxe Cherry cabinetry with pull out shelving throughout, soft close drawers, quartz countertops, pantry, tiled backsplash, a center island, premium GE profile appliances including an advantium oven and elegant under and above cabinet lighting. The kitchen opens to the eat- in area where double French doors lead to a versatile, upscale, cedar lined, four seasons room with bar area, quartz counters, an ideal bourbon room or year round retreat for relaxing and entertaining, includes in wall HVAC and baseboard heat backup, also provides newer windows. The outdoor living truly shines in the expansive fully fenced private backyard with parklike setting. The covered cedar porch features a stone patio and a stunning limestone fireplace with kitchenette, featuring built-in 48' stainless steel grill with double burner and storage bins hooked up to natural gas complimented by leathered granite tops & dedicated entertaining party area, the mature landscaping includes: Maple trees, White Birch, Linden, Sandcherry and Bradford pear trees, creating a peaceful and picturesque setting. Two storage sheds (8 x 8 and 8 x 12) and additional covered area for a hot tub. Inside the formal dining room and spacious great room provide an inviting atmosphere, for everyday living and special gatherings featuring newer Mohawk carpet. The great room showcases a cathedral ceiling, Stacked stone gas fireplace with remote control, floating mantel and wet bar area. Custom details continue throughout with six panel doors three stage crown molding and new LED lighting. The luxurious primary suite features trey ceiling, crown molding, new pet friendly Mohawk carpet, a spa inspired bath with thermostat controlled heated floors, double sinks with granite tops, a jetted tub and expansive, custom Travertine large walk-in shower with two body sprays, additional hand held sprayer, rain shower head, bench seating, four function diverter, a large organized, walk-in closet (6x14) and deep linen closet complete this exceptional retreat. There is also two more bedrooms up with deep organized closets and a full hall bath with a tiled tub shower, heated floors and double sinks with granite tops. The finished basement expands the home living and entertaining possibilities with a bar area, separate recreation room, flexible fourth room or media room with surround sound, cedar lined closet also ideal for home office, hobby room or additional use space, and a beautiful Travertine full bath, abundant storage space and additional closets, hook up for generator ready. The impressive 26 x 36, (922 sq. ft.) 3 car garage with premium insulated garage doors (24x24 & 12x22) & wifi remote, is a dream for car enthusiast, hobbies, and anyone needing extra workspace. Insulated and heated (100,000 BTU), pull down attic stairs with 10 ft. ceilings provides floored storage space, and work shop area with built in cabinets. Additional improvements include a new roof in 2018 with a Landmark Pro premium lifetime 50 year shingle rating, and 6 inch gutters, a high efficiency HVAC installed 2019, AO Smith hot water heater installed 2018, and sump pump replaced 2025. New PTAC unit 2025. A truly distinctive home offering custom quality, luxurious amenities and outstanding indoor outdoor living....
Contact an agent
Home facts
- Year built:2000
- Subdivision & Development:White Eagle
- Listing ID #:12793911
- Updated:November 06, 2026 at 03:34 PM
Rooms and interior
- Bedrooms:3
- Total bathrooms:3
- Full bathrooms:3
- Rooms Total:11
- Kitchen Description:Dishwasher, Disposal, Double Oven, Microwave, Refrigerator, Stainless Steel Appliance(s), Wine Refrigerator
- Basement Description:Finished, Full
- Living area:4,870 sq. ft.
Heating and cooling
- Cooling:Central Air
- Heating:Gas
- Central air:Yes
Structure and exterior
- Year built:2000
- Building area:4,870 sq. ft.
- Architectural Style:Ranch
- Levels:1 Story
Schools
- High school:Bloomington High School
- Middle school:Bloomington Jr High School
- Elementary school:Washington Elementary
Utilities
- Water:Public
- Sewer:Public Sewer
Finances and disclosures
- Price:$544,700
- Price per sq. ft.:$111.85
- Tax amount:$9,689 (2024)
Parking
- Total parking spaces:3
- Parking description:Attached Garage, Garage
- Garage:Yes
- Garage spaces:3
 Copyright 2026 Midwest Real Estate Data LLC. All rights reserved. The data relating to real estate for sale on this web site comes in part from the Broker Reciprocity Program of the Midwest Real Estate Data LLC. Listing information is deemed reliable but not guaranteed.
New listings near 3201 Spahn Lane
- Open Sat, 11am to 1pmNew
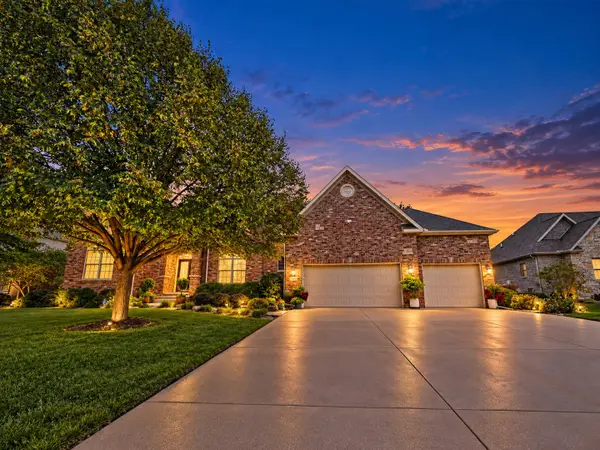 $749,900Active4 beds 5 baths5,464 sq. ft.
18 Stonebrook Court, Bloomington, IL 61704
MLS# 12802611Listed by: BRILLIANT REAL ESTATE - New
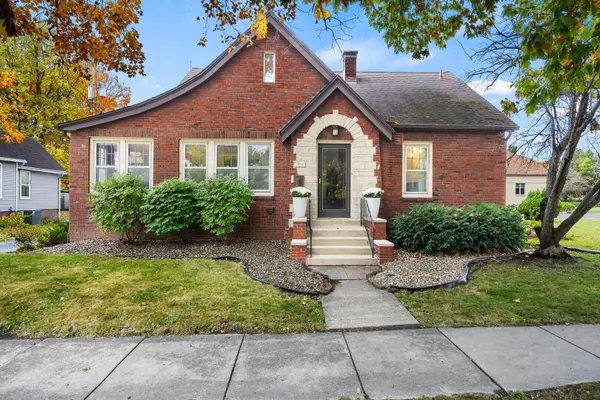 $280,000Active3 beds 2 baths2,758 sq. ft.
201 N Kreitzer Avenue, Bloomington, IL 61701
MLS# 12802746Listed by: BEYCOME BROKERAGE REALTY LLC - New
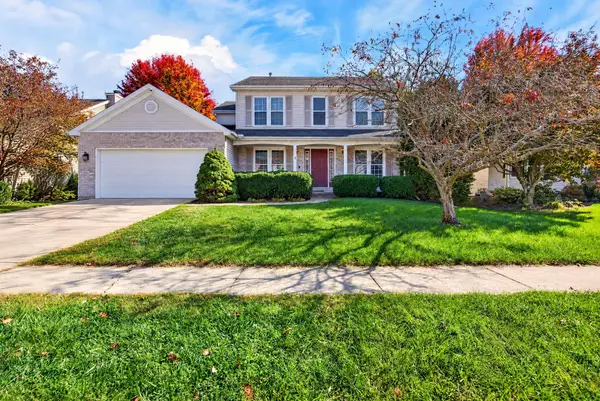 $374,900Active4 beds 3 baths2,646 sq. ft.
3119 Creek Side Road, Bloomington, IL 61704
MLS# 12792706Listed by: RE/MAX RISING - New
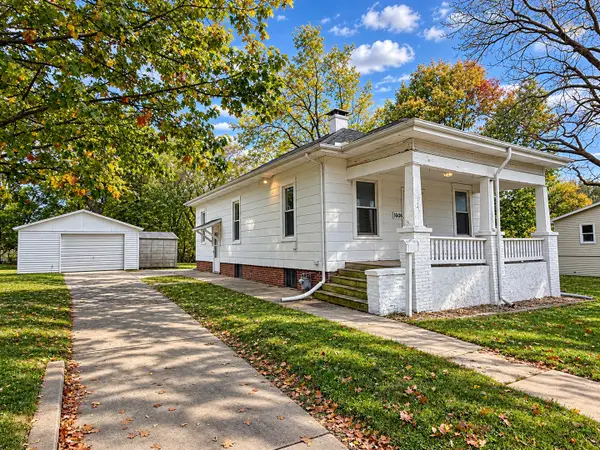 $99,900Active2 beds 1 baths1,952 sq. ft.
1608 Iowa Street, Bloomington, IL 61701
MLS# 12800191Listed by: RE/MAX RISING - Open Sat, 11am to 12:30pmNew
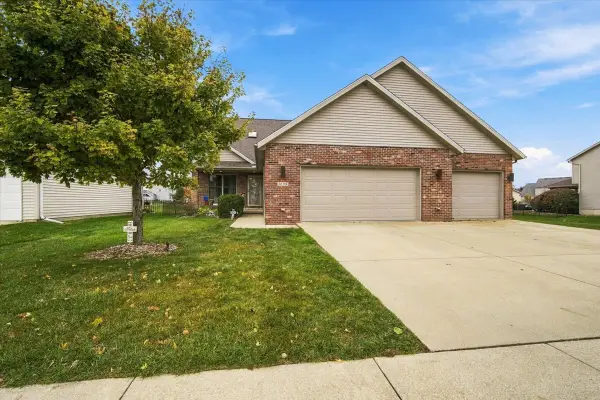 $469,900Active5 beds 4 baths4,730 sq. ft.
3105 Sable Oaks Road, Bloomington, IL 61704
MLS# 12792950Listed by: RE/MAX RISING - New
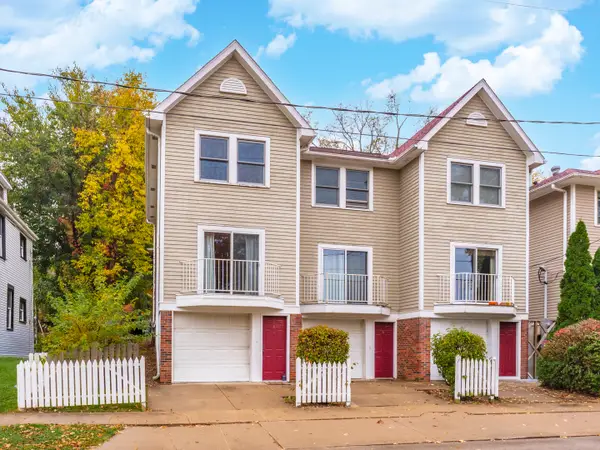 $132,500Active2 beds 2 baths1,008 sq. ft.
409 N Gridley Street #F, Bloomington, IL 61701
MLS# 12800034Listed by: COLDWELL BANKER REAL ESTATE GROUP - New
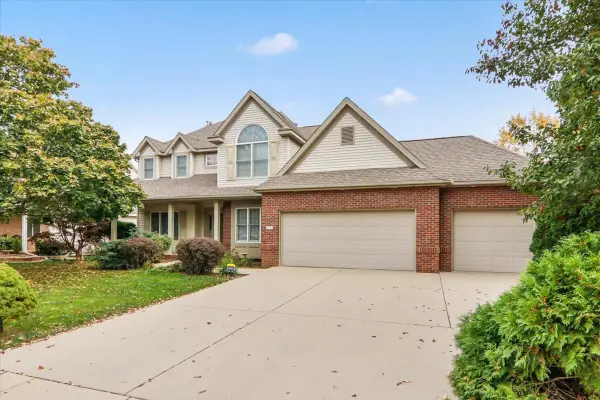 $439,000Active5 beds 4 baths3,668 sq. ft.
1301 Broad Creek Road, Bloomington, IL 61704
MLS# 12801489Listed by: COLDWELL BANKER REAL ESTATE GROUP - New
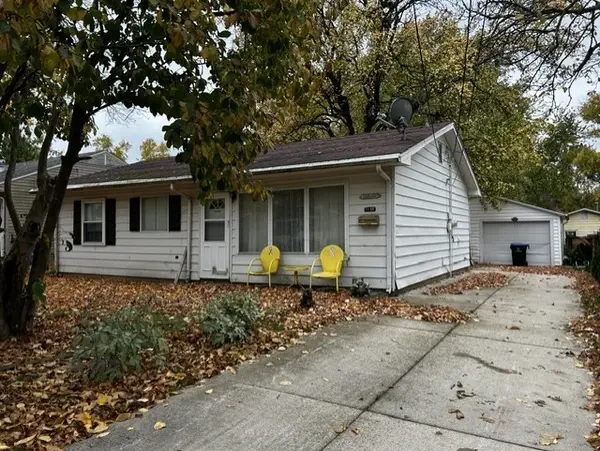 $89,000Active3 beds 1 baths848 sq. ft.
1130 Colton Avenue, Bloomington, IL 61701
MLS# 12801530Listed by: BHHS CENTRAL ILLINOIS, REALTORS - Open Sat, 1:30am to 3pmNew
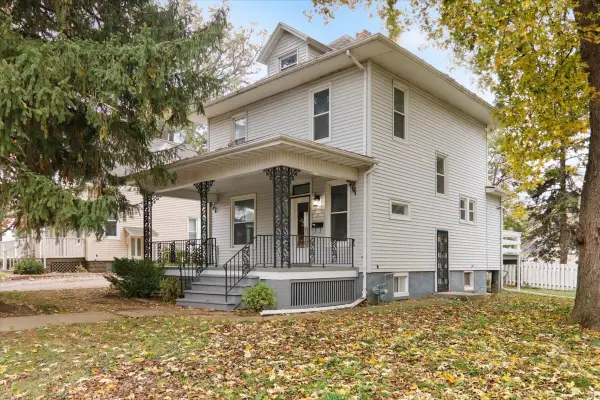 $269,900Active3 beds 3 baths2,078 sq. ft.
11 Felton Place, Bloomington, IL 61701
MLS# 12797920Listed by: BHHS CENTRAL ILLINOIS, REALTORS


Protect your home and budget from life's surprises with an Assurant Home Warranty, backed by a partner that supports you through every step of homeownership. Explore Plans.
© 2026 Better Homes and Gardens Real Estate LLC. An Anywhere Real Estate company. All rights reserved. Better Homes and Gardens® Real Estate is a registered trademark owned by Meredith Operations Corporation, licensed to Better Homes and Gardens Real Estate LLC and used with permission. Better Homes and Gardens Real Estate LLC fully supports the principles of the Fair Housing Act and the Equal Opportunity Act. Listing information is deemed reliable but is not guaranteed accurate.
Each office is independently owned and operated.
Any services or products provided by third parties are not provided by, affiliated with or related to Better Homes and Gardens Real Estate LLC, or its affiliated companies.