
3609 Castlemain Drive, Bloomington, IL 61704
Local realty services provided by:Better Homes and Gardens Real Estate Star Homes
3609 Castlemain Drive,Bloomington, IL 61704
$354,000
- 4 Beds
- 3 Baths
- 2,082 sq. ft.
- Single family
- Active
Listed by: justin feese
Office: keller williams revolution
MLS#:12785173
Source:MLSNI
Price summary
- Price:$354,000
- Price per sq. ft.:$170.03
About this home
Welcome to 3609 Castlemain Dr, a stunning property perfectly situated on a beautifully landscaped corner lot in the highly desirable Waterford Estates subdivision. The thoughtfully designed floor plan welcomes you with a grand two-story entryway featuring elegant hardwood flooring. At the heart of the home is a spacious sunken family room highlighted by a cozy gas fireplace-ideal for relaxing or entertaining guests. Retreat to the luxurious primary bedroom, complete with an elegant vaulted ceiling and a private ensuite bath. This spa-like ensuite boasts a walk-in closet, a relaxing soaker tub, and a separate water closet featuring a walk-in shower. The exterior serves as a true private retreat, offering a fully fenced backyard, mature shade trees, vibrant perennial gardens, and a convenient built-in sprinkler system to keep the grounds looking pristine year-round. Important updates have already been handled for you, including a new roof in 2016 and a new water heater in 2020, providing wonderful peace of mind....
Contact an agent
Home facts
- Year built:1999
- Subdivision & Development:Waterford Estates
- Listing ID #:12785173
- Updated:October 22, 2026 at 11:17 AM
Rooms and interior
- Bedrooms:4
- Total bathrooms:3
- Full bathrooms:2
- Half bathrooms:1
- Rooms Total:8
- Bathrooms Description:Garden Tub
- Kitchen Description:Dishwasher, Microwave, Range
- Basement Description:Full, Unfinished
- Living area:2,082 sq. ft.
Heating and cooling
- Cooling:Central Air
- Heating:Forced Air, Gas
- Central air:Yes
Structure and exterior
- Roof:Asphalt
- Year built:1999
- Building area:2,082 sq. ft.
- Lot Features:Landscaped, Mature Trees
- Architectural Style:Traditional
- Foundation Description:Concrete Perimeter
- Levels:2 Story
Schools
- High school:Bloomington High School
- Middle school:Bloomington Jr High School
- Elementary school:Washington Elementary
Utilities
- Water:Public
- Sewer:Public Sewer
Finances and disclosures
- Price:$354,000
- Price per sq. ft.:$170.03
- Tax amount:$7,843 (2025)
Features and amenities
- Amenities:Ceiling Fan(s), Sprinkler-Lawn, TV-Dish
Parking
- Total parking spaces:2
- Parking description:Attached Garage, Concrete, Garage
- Garage:Yes
- Garage spaces:2
 Copyright 2026 Midwest Real Estate Data LLC. All rights reserved. The data relating to real estate for sale on this web site comes in part from the Broker Reciprocity Program of the Midwest Real Estate Data LLC. Listing information is deemed reliable but not guaranteed.
New listings near 3609 Castlemain Drive
- New
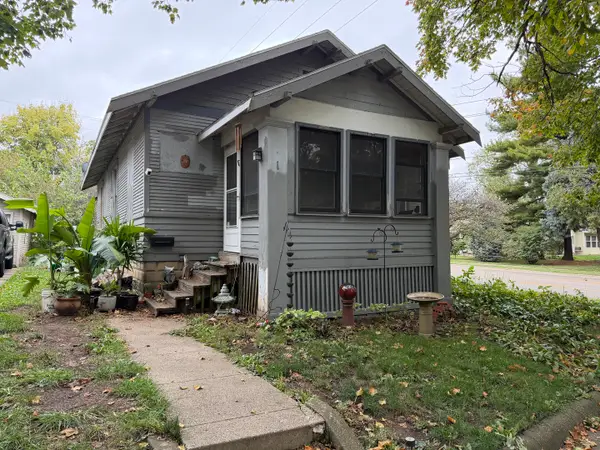 $130,000Active2 beds 1 baths1,834 sq. ft.
1 Harbord Drive, Bloomington, IL 61701
MLS# 12761988Listed by: EXP REALTY 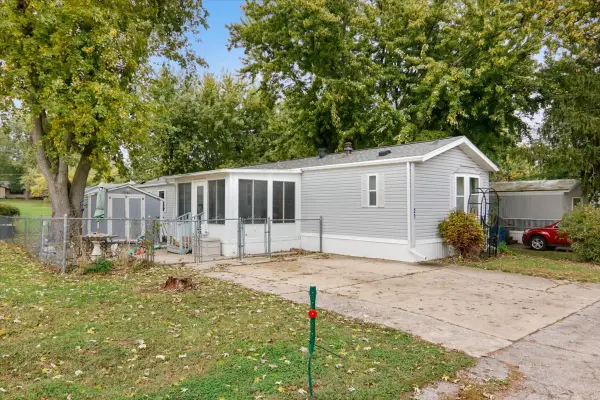 $43,000Pending3 beds 2 baths
23 Cornflower Lane, Bloomington, IL 61701
MLS# 12791431Listed by: EXP REALTY- New
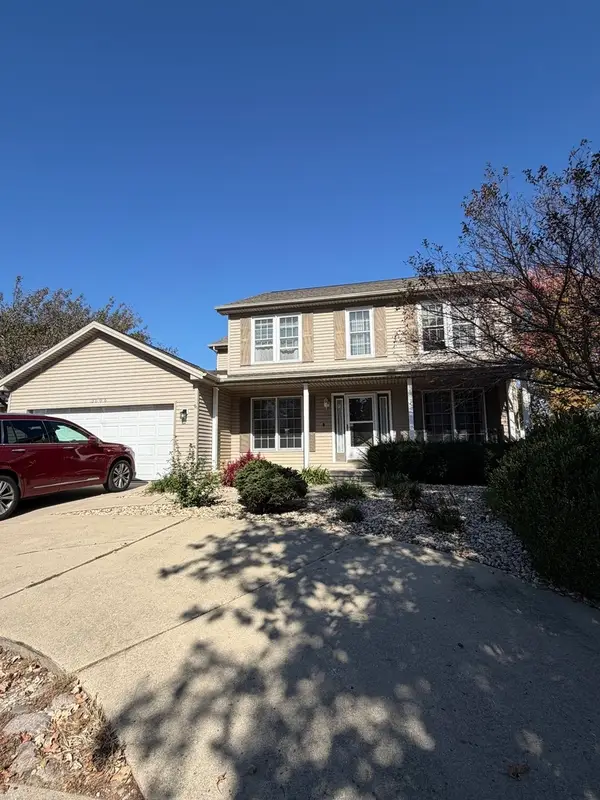 $339,000Active4 beds 3 baths2,090 sq. ft.
3506 E Oakland Avenue, Bloomington, IL 61704
MLS# 12782861Listed by: RE/MAX CHOICE - New
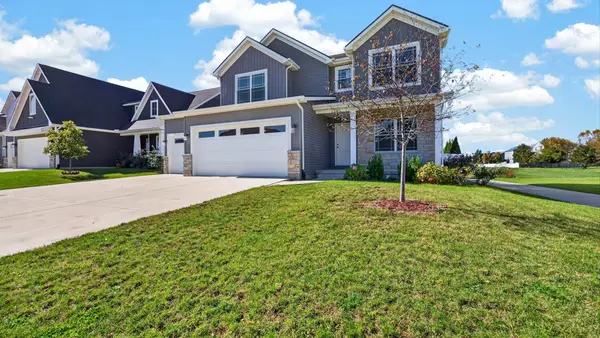 $489,900Active5 beds 4 baths2,077 sq. ft.
1411 Lincoln Park Drive, Bloomington, IL 61705
MLS# 12789606Listed by: RE/MAX RISING - New
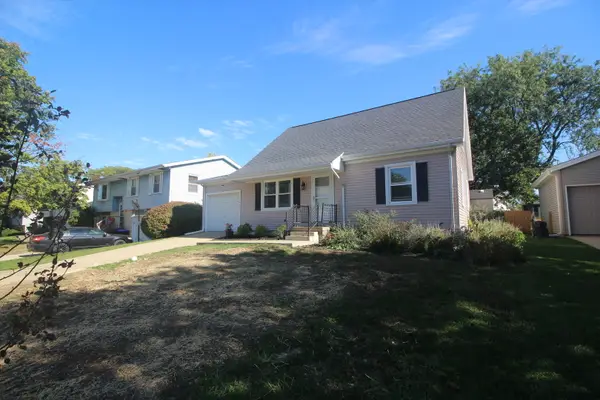 $244,900Active4 beds 2 baths2,330 sq. ft.
1407 Ridgeport Avenue, Bloomington, IL 61704
MLS# 12790955Listed by: KELLER WILLIAMS REVOLUTION - Open Sat, 12 to 2pmNew
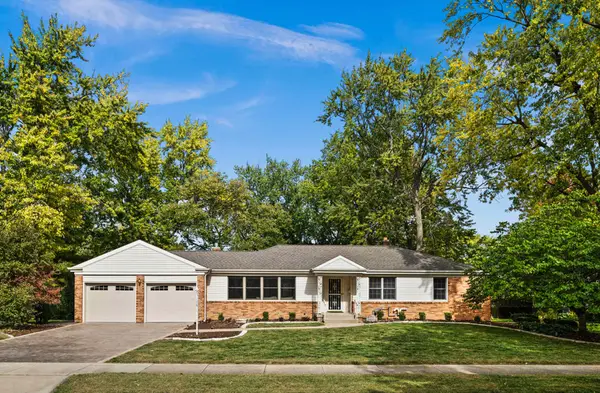 $399,000Active5 beds 3 baths3,264 sq. ft.
204 Orleans Drive, Bloomington, IL 61701
MLS# 12789760Listed by: RE/MAX RISING - New
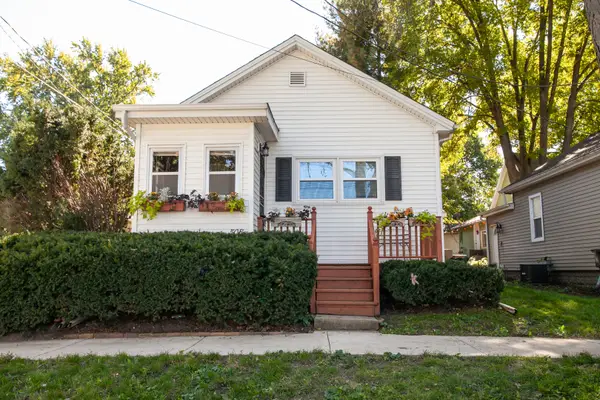 $89,000Active1 beds 1 baths1,070 sq. ft.
508 W Kelsey Street, Bloomington, IL 61701
MLS# 12748543Listed by: COLDWELL BANKER REAL ESTATE GROUP - Open Fri, 5 to 6:30pmNew
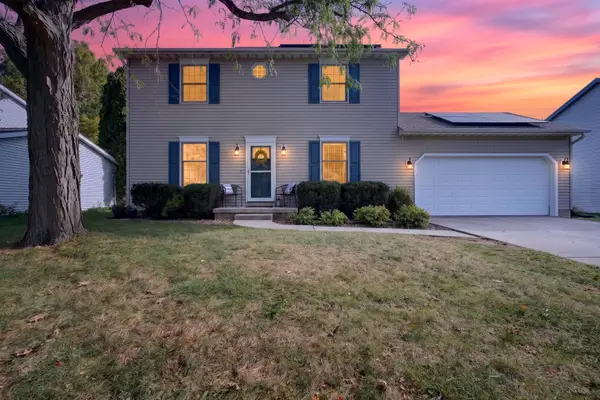 $275,000Active3 beds 3 baths2,260 sq. ft.
1211 Challis Drive, Bloomington, IL 61704
MLS# 12789316Listed by: RE/MAX RISING - New
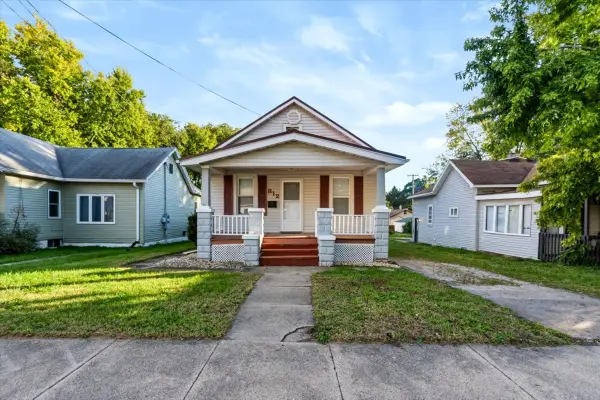 $139,900Active2 beds 1 baths950 sq. ft.
812 W Olive Street, Bloomington, IL 61701
MLS# 12790358Listed by: KELLER WILLIAMS REVOLUTION - New
 $18,000Active0 Acres
Address Withheld By Seller, Bloomington, IL 61701
MLS# 12786093Listed by: KELLER WILLIAMS REVOLUTION


Protect your home and budget from life's surprises with an Assurant Home Warranty, backed by a partner that supports you through every step of homeownership. Explore Plans.
© 2026 Better Homes and Gardens Real Estate LLC. An Anywhere Real Estate company. All rights reserved. Better Homes and Gardens® Real Estate is a registered trademark owned by Meredith Operations Corporation, licensed to Better Homes and Gardens Real Estate LLC and used with permission. Better Homes and Gardens Real Estate LLC fully supports the principles of the Fair Housing Act and the Equal Opportunity Act. Listing information is deemed reliable but is not guaranteed accurate.
Each office is independently owned and operated.
Any services or products provided by third parties are not provided by, affiliated with or related to Better Homes and Gardens Real Estate LLC, or its affiliated companies.