
602 S Mercer Avenue #217, Bloomington, IL 61701
Local realty services provided by:Better Homes and Gardens Real Estate Connections
602 S Mercer Avenue #217,Bloomington, IL 61701
$149,900
- 2 Beds
- 2 Baths
- 1,213 sq. ft.
- Condominium
- Active
Listed by: jaiden snodgrass
Office: re/max rising
MLS#:12810318
Source:MLSNI
Price summary
- Price:$149,900
- Price per sq. ft.:$123.58
- Monthly HOA dues:$280
About this home
Welcome to Williamsburg Condominiums! This inviting 2-bedroom condo offers comfortable living, thoughtful updates, and convenient amenities. The spacious layout features a primary suite, an additional generously sized second bedroom and hall bathroom with various updates, and fresh paint and flooring throughout much of the home. Just off the entry, you'll find a versatile office or craft room complete with a full-size closet, along with an oversized entry closet providing plenty of room for coats, storage, or pantry goods. The large living and dining area is filled with natural light and offers lovely views overlooking Mercer and Oakland Avenue. The eat-in kitchen has seen several recent improvements, including newer flooring, fresh paint, updated cabinets and hardware, sink, faucet, and microwave. The building offers an elevator for added convenience, garage parking for two vehicles, and a private garage storage unit in your parking bays. Shared laundry is available on-site, along with an abundance of inviting common spaces, including a community dining room and kitchenette, reading room, welcoming foyer sitting area, and rear patio for residents to enjoy. Additional conveniences include a U-shaped front driveway for easy passenger drop-off, plus a rear parking lot offering guest parking and additional off-street spaces. Enjoy low-maintenance condo living with a spacious floor plan, numerous updates, and wonderful shared amenities in the desirable Williamsburg Condominiums! The association covers water, common insurance, exterior maintenance, lawn care and snow removal....
Contact an agent
Home facts
- Year built:1979
- Subdivision & Development:Not Applicable
- Listing ID #:12810318
- Updated:November 20, 2026 at 04:38 PM
Rooms and interior
- Bedrooms:2
- Total bathrooms:2
- Full bathrooms:2
- Rooms Total:5
- Dining Description:Combined With Living Room
- Kitchen Description:Dishwasher, Microwave, Range, Refrigerator
- Basement Description:Full, Unfinished
- Living area:1,213 sq. ft.
Heating and cooling
- Cooling:Central Air
- Heating:Gas
- Central air:Yes
Structure and exterior
- Year built:1979
- Building area:1,213 sq. ft.
Schools
- High school:Bloomington High School
- Middle school:Bloomington Jr High School
- Elementary school:Oakland Elementary
Utilities
- Water:Public
- Sewer:Public Sewer
Finances and disclosures
- Price:$149,900
- Price per sq. ft.:$123.58
- Tax amount:$2,141 (2025)
Parking
- Total parking spaces:2
- Parking description:Attached Garage, Garage
- Garage:Yes
- Garage spaces:2
 Copyright 2026 Midwest Real Estate Data LLC. All rights reserved. The data relating to real estate for sale on this web site comes in part from the Broker Reciprocity Program of the Midwest Real Estate Data LLC. Listing information is deemed reliable but not guaranteed.
New listings near 602 S Mercer Avenue #217
- New
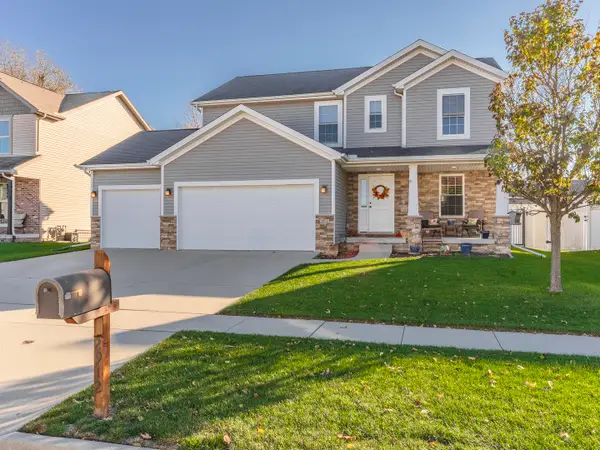 $355,000Active4 beds 3 baths2,966 sq. ft.
2912 Steppe Lane, Bloomington, IL 61705
MLS# 12810764Listed by: COLDWELL BANKER REAL ESTATE GROUP - New
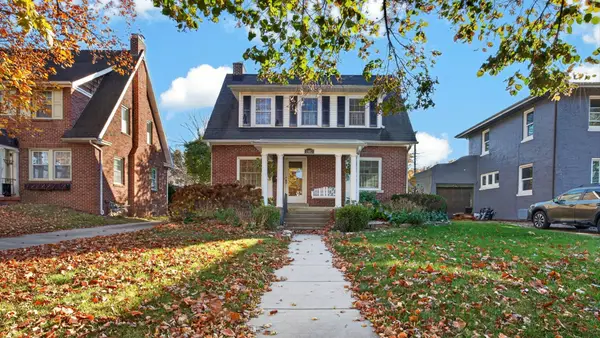 $249,900Active2 beds 2 baths2,088 sq. ft.
1403 E Oakland Avenue, Bloomington, IL 61701
MLS# 12810924Listed by: RE/MAX RISING - Open Sun, 1:30am to 3pmNew
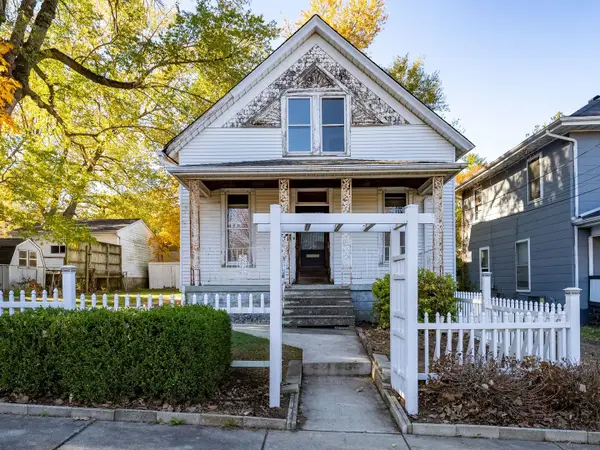 $112,900Active5 beds 1 baths2,760 sq. ft.
905 S Lee Street, Bloomington, IL 61701
MLS# 12787536Listed by: RE/MAX CHOICE - New
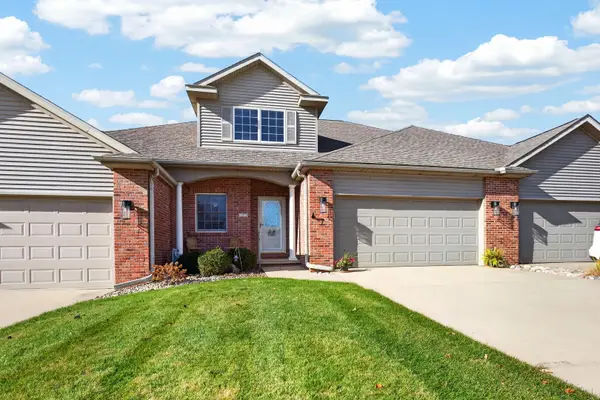 $420,000Active4 beds 4 baths3,445 sq. ft.
7 Spring Ridge Circle #7, Bloomington, IL 61704
MLS# 12806287Listed by: RE/MAX RISING - New
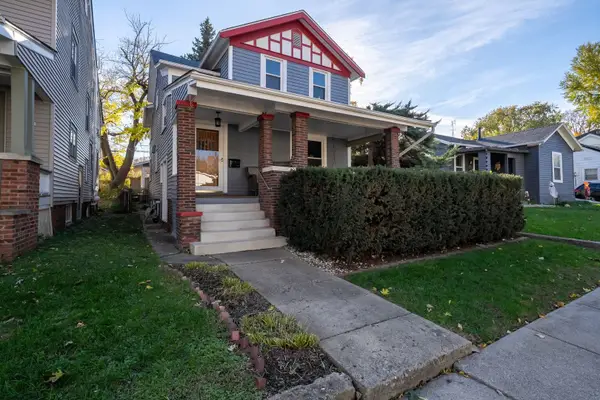 $160,000Active3 beds 1 baths2,040 sq. ft.
605 E Monroe Street, Bloomington, IL 61701
MLS# 12808240Listed by: KELLER WILLIAMS REVOLUTION - Open Sat, 10 to 11:30amNew
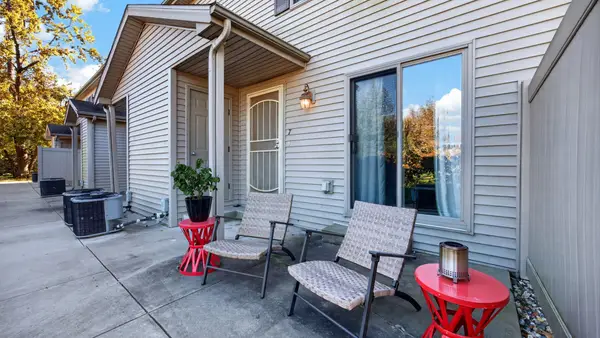 $162,000Active2 beds 3 baths1,638 sq. ft.
3 Ross Drive #7, Bloomington, IL 61701
MLS# 12810337Listed by: RE/MAX RISING - New
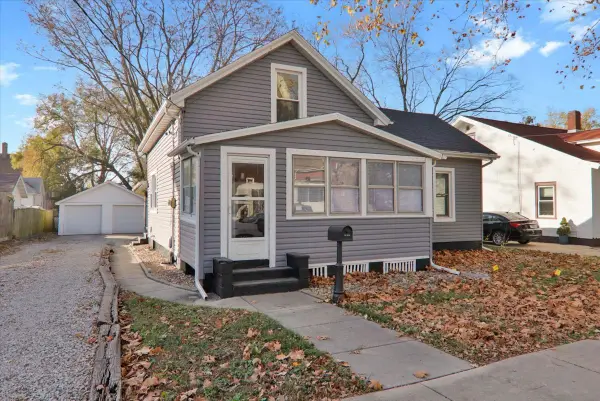 $155,000Active3 beds 1 baths1,982 sq. ft.
804 N Lee Street, Bloomington, IL 61701
MLS# 12810192Listed by: BHHS CENTRAL ILLINOIS, REALTORS - New
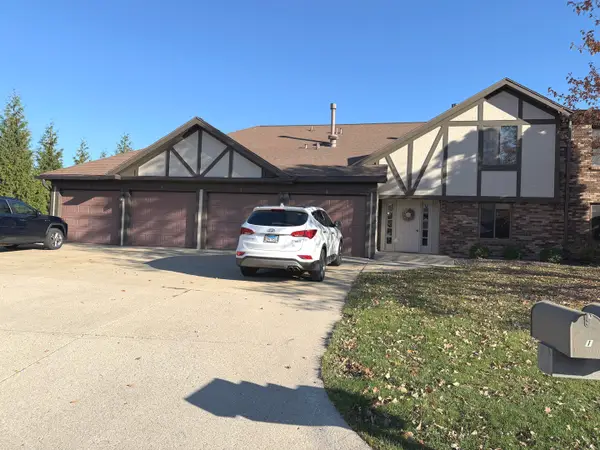 $179,900Active3 beds 2 baths1,187 sq. ft.
1 Brandywine Court #1, Bloomington, IL 61704
MLS# 12810388Listed by: COLDWELL BANKER REAL ESTATE GROUP - Open Sat, 9:30 to 11amNew
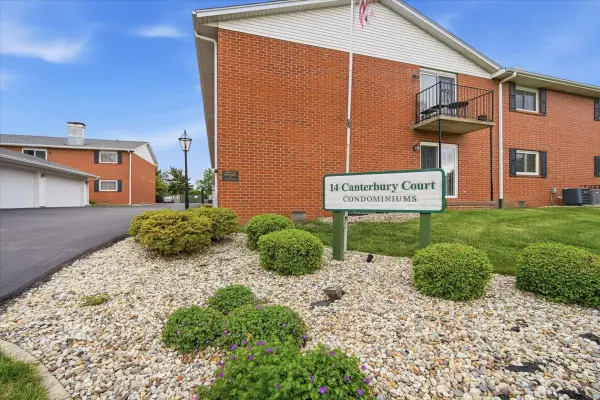 $199,900Active2 beds 2 baths1,076 sq. ft.
14 Canterbury Court #4, Bloomington, IL 61701
MLS# 12810483Listed by: RE/MAX RISING


Protect your home and budget from life's surprises with an Assurant Home Warranty, backed by a partner that supports you through every step of homeownership. Explore Plans.
© 2026 Better Homes and Gardens Real Estate LLC. An Anywhere Real Estate company. All rights reserved. Better Homes and Gardens® Real Estate is a registered trademark owned by Meredith Operations Corporation, licensed to Better Homes and Gardens Real Estate LLC and used with permission. Better Homes and Gardens Real Estate LLC fully supports the principles of the Fair Housing Act and the Equal Opportunity Act. Listing information is deemed reliable but is not guaranteed accurate.
Each office is independently owned and operated.
Any services or products provided by third parties are not provided by, affiliated with or related to Better Homes and Gardens Real Estate LLC, or its affiliated companies.