
9123 Hardesty Run, Bloomington, IL 61705
Local realty services provided by:Better Homes and Gardens Real Estate Connections
9123 Hardesty Run,Bloomington, IL 61705
$475,000
- 4 Beds
- 5 Baths
- 3,441 sq. ft.
- Single family
- Pending
Listed by: ryan esposito
Office: re/max rising
MLS#:12727606
Source:MLSNI
Price summary
- Price:$475,000
- Price per sq. ft.:$138.04
About this home
What if home felt like a retreat every single day? Welcome to 9123 Hardesty Run, where peaceful mornings, evenings by the fire, and weekends spent with family and friends become part of everyday life. Imagine starting your day with a cup of coffee on the back deck, relaxing under the gazebo as the sun comes up, or taking a short walk across the street to enjoy the neighborhood lake. Inside, soaring cathedral ceilings and a cozy fireplace create an inviting living room that instantly feels like home. The recently updated primary suite offers a private escape, complete with a spa inspired bathroom featuring a fireplace, soaking tub, and a spacious walk in closet. Downstairs, the finished basement is ready for game days, movie nights, or entertaining around the wet bar and expansive family room. A two car attached garage provides everyday convenience, while the additional heated detached garage with its own half bath creates the perfect space for hobbies, a workshop, storing your toys, or hosting friends without ever having to head back inside. With four bedrooms, four bathrooms, multiple gathering spaces, and access to the neighborhood lake just across the street, this home offers the perfect blend of comfort, recreation, and everyday living. Life at Hardesty Run is about slowing down just enough to enjoy what matters most. It's a place where memories are made and where you'll love coming home every day....
Contact an agent
Home facts
- Year built:1997
- Subdivision & Development:Hardesty Run
- Listing ID #:12727606
- Updated:September 29, 2026 at 09:39 AM
Rooms and interior
- Bedrooms:4
- Total bathrooms:5
- Full bathrooms:4
- Half bathrooms:1
- Rooms Total:10
- Dining Description:Separate Dining Room
- Basement Description:Finished, Full
- Living area:3,441 sq. ft.
Heating and cooling
- Cooling:Central Air
- Heating:Natural Gas
- Central air:Yes
Structure and exterior
- Year built:1997
- Building area:3,441 sq. ft.
- Lot area:0.51 Acres
- Architectural Style:Traditional
- Exterior Features:Fire Pit
- Levels:2 Story
Schools
- High school:Normal Community West High Schoo
- Middle school:Parkside Jr High
- Elementary school:Carlock Elementary
Utilities
- Water:Public
Finances and disclosures
- Price:$475,000
- Price per sq. ft.:$138.04
- Tax amount:$8,836 (2025)
Parking
- Total parking spaces:4
- Parking description:Attached Garage, Concrete, Detached Garage, Garage
- Garage:Yes
- Garage spaces:4
 Copyright 2026 Midwest Real Estate Data LLC. All rights reserved. The data relating to real estate for sale on this web site comes in part from the Broker Reciprocity Program of the Midwest Real Estate Data LLC. Listing information is deemed reliable but not guaranteed.
New listings near 9123 Hardesty Run
- New
 $280,000Active2 beds 3 baths2,498 sq. ft.
113 Manor Circle, Bloomington, IL 61704
MLS# 12771374Listed by: BHHS CENTRAL ILLINOIS, REALTORS - New
 $275,000Active4 beds 3 baths3,024 sq. ft.
3007 Providence Drive, Bloomington, IL 61704
MLS# 12738131Listed by: BHHS CENTRAL ILLINOIS, REALTORS - New
 $219,900Active6 beds 3 baths
608 E Mulberry Street, Bloomington, IL 61701
MLS# 12770405Listed by: BHHS CENTRAL ILLINOIS, REALTORS - New
 $64,900Active2 beds 2 baths
319 Macadamia Drive, Bloomington, IL 61701
MLS# 12768099Listed by: COLDWELL BANKER REAL ESTATE GROUP 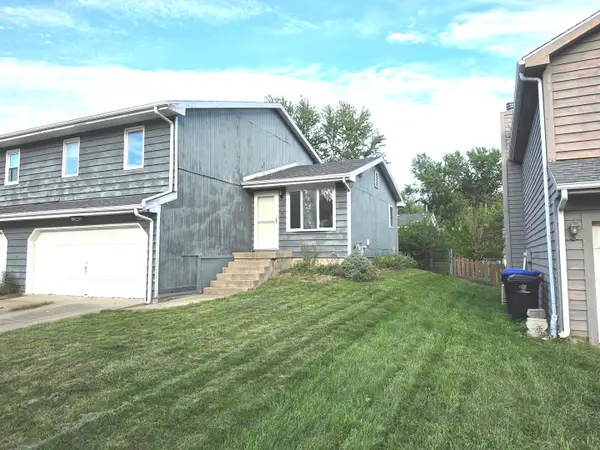 $120,000Pending3 beds 2 baths1,352 sq. ft.
1303 Cadwell Drive, Bloomington, IL 61704
MLS# 12724393Listed by: COLDWELL BANKER REAL ESTATE GROUP- New
 $399,900Active4 beds 3 baths2,404 sq. ft.
5 Cobblestone Court, Bloomington, IL 61704
MLS# 12753554Listed by: BHHS CENTRAL ILLINOIS, REALTORS - New
 $195,000Active3 beds 2 baths1,950 sq. ft.
1305 Glenwood Road, Bloomington, IL 61704
MLS# 12768221Listed by: CENTURY 21 QUEST - New
 $249,900Active3 beds 3 baths1,560 sq. ft.
502 S Madison Street, Bloomington, IL 61701
MLS# 12769361Listed by: COLDWELL BANKER REAL ESTATE GROUP - New
 $164,900Active3 beds 1 baths1,924 sq. ft.
1307 Glenwood Road, Bloomington, IL 61704
MLS# 12769685Listed by: KELLER WILLIAMS REVOLUTION - New
 $200,000Active4 beds 2 baths1,456 sq. ft.
3104 Winchester Drive, Bloomington, IL 61704
MLS# 12769511Listed by: RE/MAX RISING


Protect your home and budget from life's surprises with an Assurant Home Warranty, backed by a partner that supports you through every step of homeownership. Explore Plans.
© 2026 Better Homes and Gardens Real Estate LLC. An Anywhere Real Estate company. All rights reserved. Better Homes and Gardens® Real Estate is a registered trademark owned by Meredith Operations Corporation, licensed to Better Homes and Gardens Real Estate LLC and used with permission. Better Homes and Gardens Real Estate LLC fully supports the principles of the Fair Housing Act and the Equal Opportunity Act. Listing information is deemed reliable but is not guaranteed accurate.
Each office is independently owned and operated.
Any services or products provided by third parties are not provided by, affiliated with or related to Better Homes and Gardens Real Estate LLC, or its affiliated companies.