
13157 Greenwood Avenue, Blue Island, IL 60406
Local realty services provided by:Better Homes and Gardens Real Estate Connections
13157 Greenwood Avenue,Blue Island, IL 60406
$250,000
- 4 Beds
- 2 Baths
- 2,330 sq. ft.
- Single family
- Active
Listed by: john litrenta
Office: redfin corporation
MLS#:12741406
Source:MLSNI
Price summary
- Price:$250,000
- Price per sq. ft.:$107.3
About this home
Daily Living Reimagined - Historic Character, Modern Lifestyle Space without the traditional family-home layout. This distinctive 2,300-square-foot Blue Island historic home offers a flexible 4-bedroom, 2-bath layout, 3-car garage, and a setting designed for today's active lifestyle. Perfect for the buyer who values space, convenience, entertaining, and the ability to work from home without sacrificing character or location. Just a 10-minute walk to two Metra stations with service into downtown Chicago, commuting is remarkably convenient. Blue Island's restaurants, coffee shops, bars, entertainment, and seasonal events are also just minutes away by foot or car. Inside, the traditional 4-bedroom footprint has been thoughtfully configured to provide versatility beyond a conventional family layout. Whether you need dedicated work-from-home space, a home gym, guest accommodations, creative space, or comfortable rooms for entertaining, this home offers the flexibility to make the space work for you. The home's late-19th-century character adds a sense of history and individuality rarely found in newer construction, while the generous square footage provides the room modern living demands. Set on a hill and positioned along a well-traveled emergency route, the location offers an added advantage during heavy rain and winter weather. Outside, the pavered patio/driveway creates a private entertaining area where you can set up tables and umbrellas, enjoy music, and relax in a surprisingly secluded setting between a quiet church and private alley. Remember Blue Island is an arts city. Many amazing creative artists and art events take place throughout the city all year. Historic charm. Generous space. Convenient transportation. Private outdoor living. A home designed around the way you actually live. Home is being Sold "AS IS"...
Contact an agent
Home facts
- Year built:1891
- Listing ID #:12741406
- Updated:October 25, 2026 at 11:22 AM
Rooms and interior
- Bedrooms:4
- Total bathrooms:2
- Full bathrooms:2
- Rooms Total:8
- Dining Description:Separate Dining Room
- Kitchen Description:Dishwasher, Microwave, Range, Range Hood, Refrigerator, Stainless Steel Appliance(s)
- Basement Description:Finished, Full
- Living area:2,330 sq. ft.
Heating and cooling
- Cooling:Window Unit(s)
- Heating:Baseboard, Electric, Natural Gas, Radiator(s), Steam
Structure and exterior
- Roof:Asphalt
- Year built:1891
- Building area:2,330 sq. ft.
- Lot Features:Landscaped
- Architectural Style:Ranch
- Exterior Features:Fire Pit
- Foundation Description:Concrete Perimeter
- Levels:1 Story
Schools
- High school:Dd Eisenhower High School (Camp
- Middle school:Everett F Kerr Middle School
- Elementary school:Whittier Elementary School
Utilities
- Water:Public
- Sewer:Public Sewer
Finances and disclosures
- Price:$250,000
- Price per sq. ft.:$107.3
- Tax amount:$4,506 (2024)
Features and amenities
- Amenities:CO Detectors, Ceiling Fan(s), TV-Dish
Parking
- Total parking spaces:3
- Parking description:Brick Driveway, Detached Garage, Garage
- Garage:Yes
- Garage spaces:3
 Copyright 2026 Midwest Real Estate Data LLC. All rights reserved. The data relating to real estate for sale on this web site comes in part from the Broker Reciprocity Program of the Midwest Real Estate Data LLC. Listing information is deemed reliable but not guaranteed.
New listings near 13157 Greenwood Avenue
- New
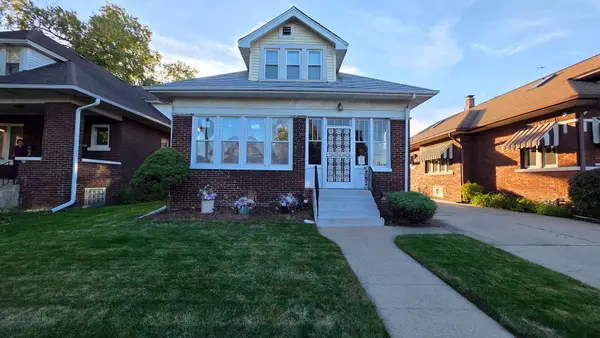 $250,000Active4 beds 2 baths2,118 sq. ft.
12622 Artesian Avenue, Blue Island, IL 60406
MLS# 12783047Listed by: CUCCI REALTY - New
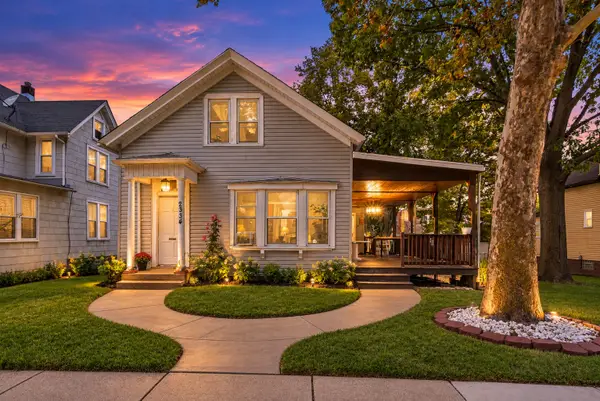 $269,000Active4 beds 2 baths1,755 sq. ft.
2334 Walnut Street, Blue Island, IL 60406
MLS# 12787253Listed by: REALTY OF AMERICA - Open Sun, 1 to 3pmNew
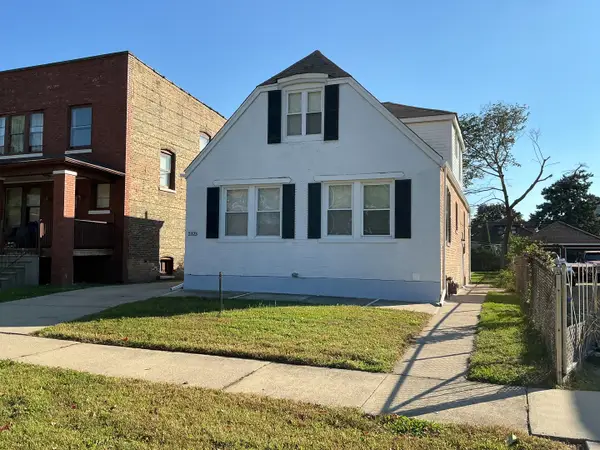 $270,000Active4 beds 2 baths
2323 Vernon Street, Blue Island, IL 60406
MLS# 12789849Listed by: MCCOLLY REAL ESTATE - New
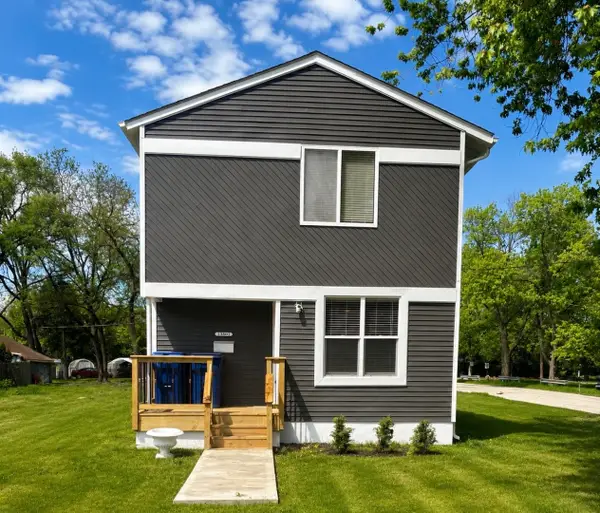 Listed by BHGRE$279,998Active4 beds 2 baths1,568 sq. ft.
13802 Seeley Avenue, Blue Island, IL 60406
MLS# 12789674Listed by: BETTER HOMES & GARDENS REAL ESTATE 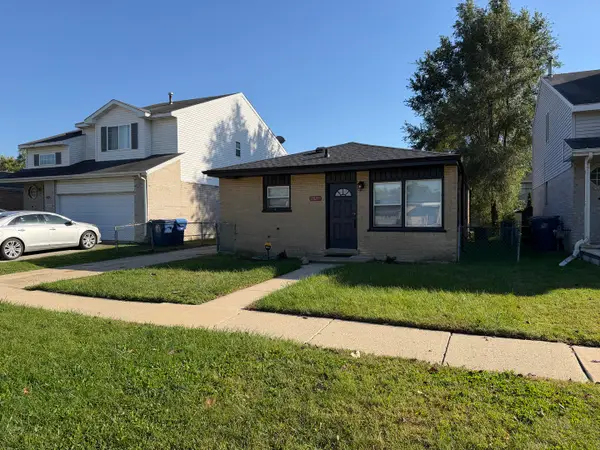 $219,000Pending4 beds 1 baths5,240 sq. ft.
2829 139th Street, Blue Island, IL 60406
MLS# 12783438Listed by: YOU PROPERTIES LLC- New
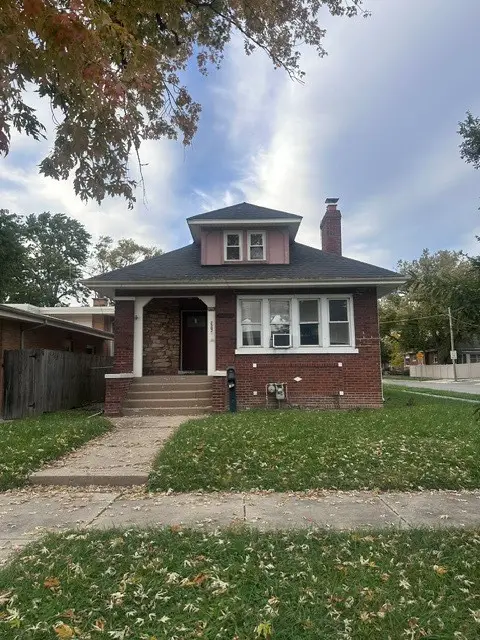 $229,000Active3 beds 1 baths1,493 sq. ft.
2502 Orchard Street, Blue Island, IL 60401
MLS# 12785766Listed by: RE/MAX MI CASA 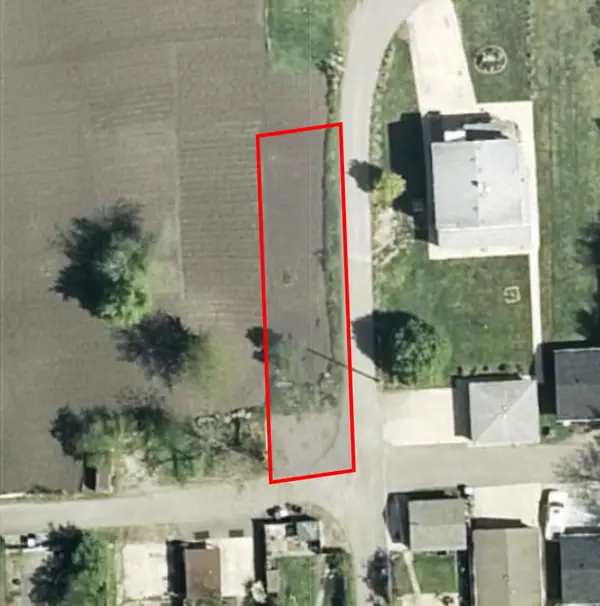 $10,000Active0 Acres
2620 Broadway Street, Blue Island, IL 60406
MLS# 12784749Listed by: LEGACY PROPERTIES, A SARAH LEONARD COMPANY, LLC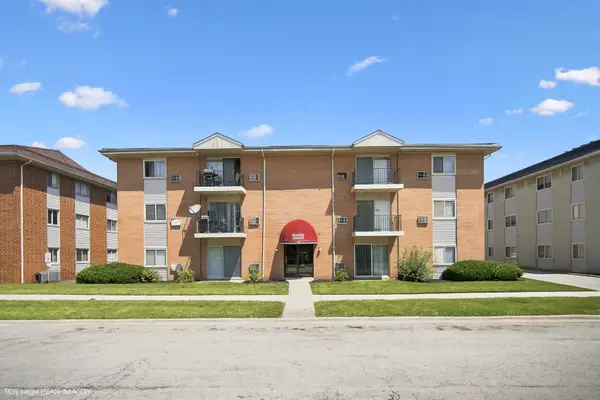 $99,900Active2 beds 1 baths900 sq. ft.
1900 Canal Street #1B, Blue Island, IL 60406
MLS# 12784508Listed by: @PROPERTIES CHRISTIE'S INTERNATIONAL REAL ESTATE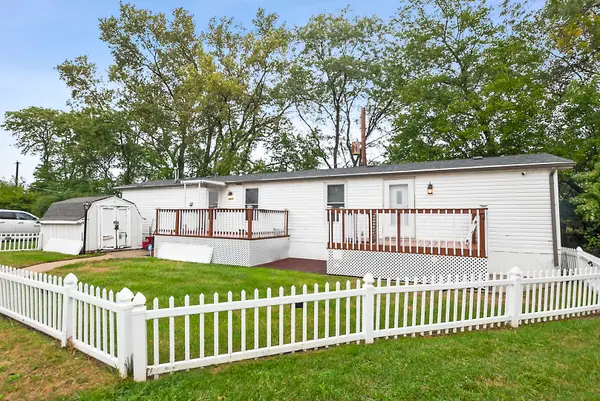 $45,000Active2 beds 2 baths
14115 Western Avenue #400B, Blue Island, IL 60406
MLS# 12772989Listed by: BAIRD & WARNER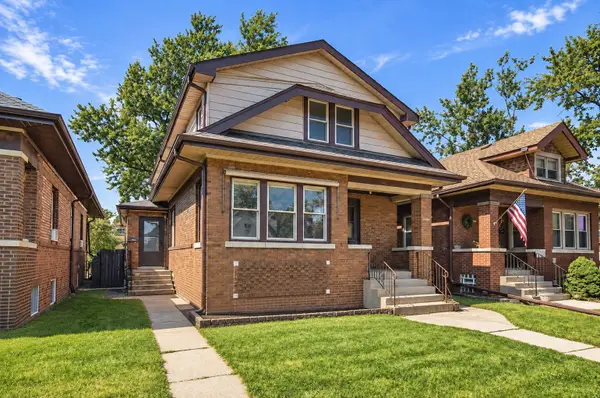 $300,000Active4 beds 2 baths2,102 sq. ft.
12604 Elm Street, Blue Island, IL 60406
MLS# 12751324Listed by: REALTY EXECUTIVES ELITE


Protect your home and budget from life's surprises with an Assurant Home Warranty, backed by a partner that supports you through every step of homeownership. Explore Plans.
© 2026 Better Homes and Gardens Real Estate LLC. An Anywhere Real Estate company. All rights reserved. Better Homes and Gardens® Real Estate is a registered trademark owned by Meredith Operations Corporation, licensed to Better Homes and Gardens Real Estate LLC and used with permission. Better Homes and Gardens Real Estate LLC fully supports the principles of the Fair Housing Act and the Equal Opportunity Act. Listing information is deemed reliable but is not guaranteed accurate.
Each office is independently owned and operated.
Any services or products provided by third parties are not provided by, affiliated with or related to Better Homes and Gardens Real Estate LLC, or its affiliated companies.