
2201 120th Street, Blue Island, IL 60406
Local realty services provided by:Better Homes and Gardens Real Estate Connections
2201 120th Street,Blue Island, IL 60406
$299,873
- 4 Beds
- 2 Baths
- 1,281 sq. ft.
- Single family
- Active
Listed by: thomas domasik
Office: re/max 10 in the park
MLS#:12812727
Source:MLSNI
Price summary
- Price:$299,873
- Price per sq. ft.:$234.09
About this home
Just add your furniture and start enjoying this just completely updated brick raised ranch! The interior features a welcoming living room with modern luxury vinyl flooring extending throughout the entire main level, three bedrooms, a formal dining room, and a completely remodeled kitchen with modern ash cabinetry and stainless steel appliances. brand-new trim and doors throughout. The lower level offers a spacious family room, fourth bedroom, and convenient half bathroom. Other major improvements include a brand-new roof, hot water heater, new furnace, and new central air conditioning. A brick two-and-a-half-car garage completes the package. Terrific Blue Island location within walking distance of the train and with easy access to expressways. Easy to see and easy to buy, so schedule your viewing today!
Contact an agent
Home facts
- Year built:1956
- Listing ID #:12812727
- Updated:November 22, 2026 at 04:08 PM
Rooms and interior
- Bedrooms:4
- Total bathrooms:2
- Full bathrooms:1
- Half bathrooms:1
- Rooms Total:8
- Dining Description:Separate Dining Room
- Kitchen Description:Dishwasher, Range, Refrigerator, Stainless Steel Appliance(s)
- Basement Description:Finished, Full
- Living area:1,281 sq. ft.
Heating and cooling
- Cooling:Central Air
- Heating:Forced Air, Gas
- Central air:Yes
Structure and exterior
- Roof:Asphalt
- Year built:1956
- Building area:1,281 sq. ft.
- Architectural Style:Ranch
- Foundation Description:Concrete Perimeter
Utilities
- Water:Lake Michigan
- Sewer:Public Sewer
Finances and disclosures
- Price:$299,873
- Price per sq. ft.:$234.09
- Tax amount:$6,886 (2025)
Features and amenities
- Amenities:CO Detectors, Ceiling Fan(s), Sump Pump
Parking
- Total parking spaces:2
- Parking description:Detached Garage, Garage, Off Alley
- Garage:Yes
- Garage spaces:2
 Copyright 2026 Midwest Real Estate Data LLC. All rights reserved. The data relating to real estate for sale on this web site comes in part from the Broker Reciprocity Program of the Midwest Real Estate Data LLC. Listing information is deemed reliable but not guaranteed.
New listings near 2201 120th Street
- New
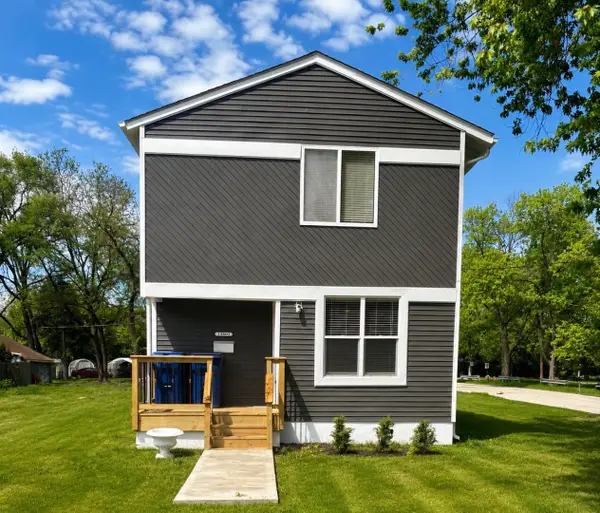 Listed by BHGRE$272,500Active4 beds 2 baths1,568 sq. ft.
13802 Seeley Avenue, Blue Island, IL 60406
MLS# 12812712Listed by: BETTER HOMES & GARDENS REAL ESTATE - New
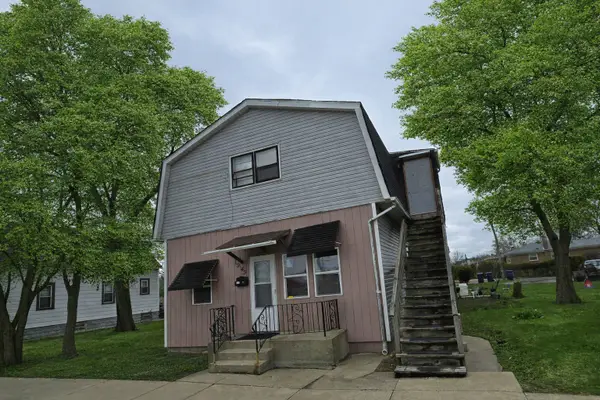 $184,900Active5 beds 3 baths2,220 sq. ft.
1949 Burr Oak Avenue, Blue Island, IL 60406
MLS# 12812044Listed by: CENTURY 21 HARTHSIDE REALTORS 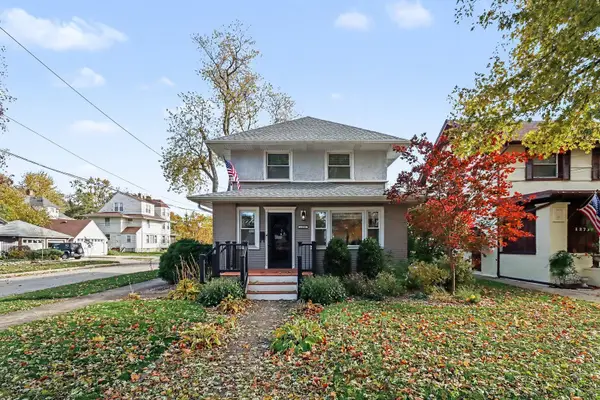 $279,900Pending3 beds 1 baths
12735 Elm Street, Blue Island, IL 60406
MLS# 12806783Listed by: O'NEIL PROPERTY GROUP, LLC- New
 $179,000Active5 beds 2 baths2,100 sq. ft.
13110 Greenwood Avenue, Blue Island, IL 60406
MLS# 12806912Listed by: BLOOM/SANCHEZ REALTY, INC. - New
 $210,000Active2 beds 2 baths1,000 sq. ft.
2054 York Street, Blue Island, IL 60406
MLS# 12806273Listed by: GOLDEN ENTERPRISE REALTY INC 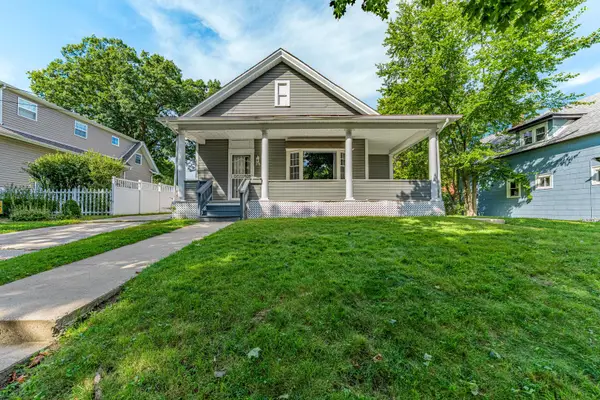 $315,000Active3 beds 1 baths1,458 sq. ft.
2520 Walnut Street, Blue Island, IL 60406
MLS# 12805075Listed by: REALTY OF AMERICA, LLC Active2 beds 1 baths900 sq. ft.
12546 Fairview Avenue #3D, Blue Island, IL 60406
MLS# 12804954Listed by: LPT REALTY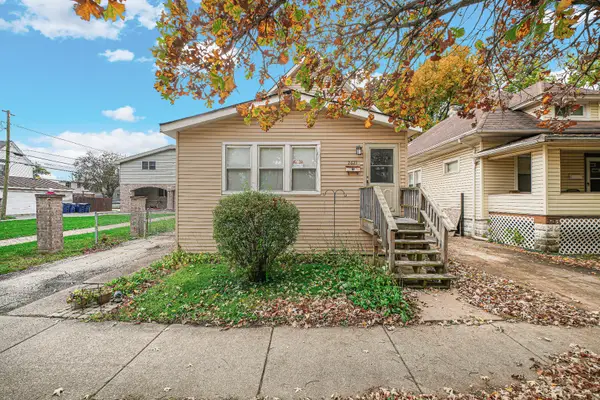 Listed by BHGRE$300,000Active3 beds 2 baths987 sq. ft.
2621 Grunewald Street, Blue Island, IL 60406
MLS# 12799784Listed by: BETTER HOMES & GARDENS REAL ESTATE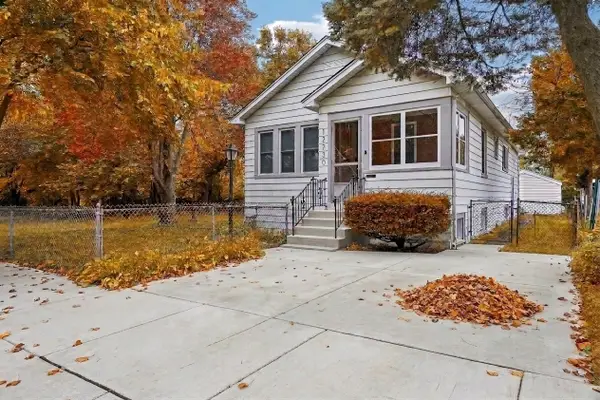 $190,000Pending3 beds 1 baths917 sq. ft.
12730 S Mozart Street, Blue Island, IL 60406
MLS# 12773837Listed by: BAIRD & WARNER


Protect your home and budget from life's surprises with an Assurant Home Warranty, backed by a partner that supports you through every step of homeownership. Explore Plans.
© 2026 Better Homes and Gardens Real Estate LLC. An Anywhere Real Estate company. All rights reserved. Better Homes and Gardens® Real Estate is a registered trademark owned by Meredith Operations Corporation, licensed to Better Homes and Gardens Real Estate LLC and used with permission. Better Homes and Gardens Real Estate LLC fully supports the principles of the Fair Housing Act and the Equal Opportunity Act. Listing information is deemed reliable but is not guaranteed accurate.
Each office is independently owned and operated.
Any services or products provided by third parties are not provided by, affiliated with or related to Better Homes and Gardens Real Estate LLC, or its affiliated companies.