
217 E Seiberling Street, Blue Mound, IL 62513
Local realty services provided by:Better Homes and Gardens Real Estate Service First
Listed by: sandra yelovich
Office: brinkoetter realtors
MLS#:6260486
Source:IL_CIBOR
Price summary
- Price:$169,900
- Price per sq. ft.:$130.69
About this home
Blue Mound ranch with great outdoor space! Move in ready with an outdoor set up made for enjoying Summer. This 3 bedroom ranch offers comfortable living, thoughtful updates, and plenty of outdoor space to relax and entertain.
The master bedroom features its own bathroom and french doors leading directly to the deck. Stainless appliances in kitchen all stay with the home. For added convenience, washer and dryer also stay. Outside, enjoy the above ground pool, two decks, and fenced yard, plus a dedicated space next to pool deck that's ideal for a future hot tub. Recent improvements include new light fixtures, 8 inches of cellulose insulation in attic, new vapor barrier and foam insulation in crawl 2023, pool pump 2023, and new soffits. For added peace of mind seller is providing 12 month home warranty coverage for buyer. This home is ready for its new chapter!
Contact an agent
Home facts
- Year built:1955
- Subdivision & Development:Phillip Bolls 1st Add
- Listing ID #:6260486
- Added:58 day(s) ago
- Updated:October 23, 2026 at 03:56 PM
Rooms and interior
- Bedrooms:3
- Total bathrooms:2
- Full bathrooms:2
- Rooms Total:5
- Kitchen Description:Dishwasher, Range, Refrigerator
- Basement:Yes
- Basement Description:Crawl Space
- Living area:1,300 sq. ft.
Heating and cooling
- Cooling:Central Air
- Heating:Gas
- Central air:Yes
Structure and exterior
- Year built:1955
- Building area:1,300 sq. ft.
- Lot area:0.34 Acres
- Architectural Style:Ranch
- Construction Materials:Vinyl Siding
- Exterior Features:Deck, Fence
- Levels:1 Story
Utilities
- Water:Public
- Sewer:Public Sewer
Finances and disclosures
- Price:$169,900
- Price per sq. ft.:$130.69
- Tax amount:$2,536 (2025)
Features and amenities
- Appliances:Dishwasher, Dryer, Gas Water Heater, Range, Refrigerator, Washer
- Laundry features:Dryer, Laundry Main Level, Washer
- Pool features:Above Ground
Parking
- Parking description:1 Car Garage, Detached, Garage
- Garage:Yes
- Garage spaces:1
New listings near 217 E Seiberling Street
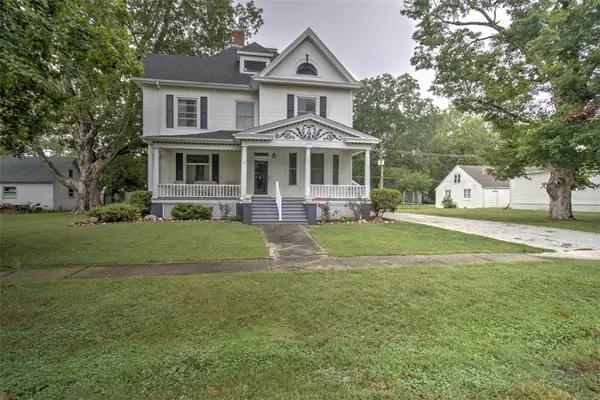 $225,000Pending4 beds 2 baths2,824 sq. ft.
209 St. Marie Street, Blue Mound, IL 62513
MLS# 6260807Listed by: BRINKOETTER REALTORS $129,900Active2 beds 1 baths1,070 sq. ft.
402 E Seiberling Street, Blue Mound, IL 62513
MLS# 6259253Listed by: BRINKOETTER REALTORS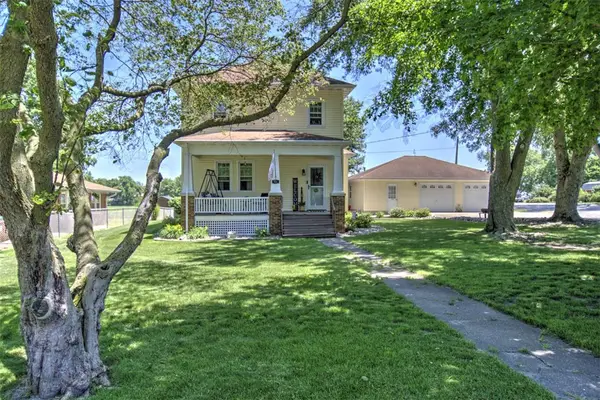 $199,000Pending3 beds 2 baths1,769 sq. ft.
418 S Lewis Street, Blue Mound, IL 62513
MLS# 6258983Listed by: BRINKOETTER REALTORS $84,900Pending2 beds 1 baths1,217 sq. ft.
220 Lincoln Street, Blue Mound, IL 62513
MLS# 6257144Listed by: BRINKOETTER REALTORS $187,000Pending3 beds 3 baths2,184 sq. ft.
119 Kathy Court, Blue Mound, IL 62513
MLS# 6256727Listed by: BRINKOETTER REALTORS $130,000Pending3 beds 1 baths1,932 sq. ft.
117 S Sunnyside Drive, Blue Mound, IL 62513
MLS# 6255510Listed by: BRINKOETTER REALTORS


Protect your home and budget from life's surprises with an Assurant Home Warranty, backed by a partner that supports you through every step of homeownership. Explore Plans.
© 2026 Better Homes and Gardens Real Estate LLC. An Anywhere Real Estate company. All rights reserved. Better Homes and Gardens® Real Estate is a registered trademark owned by Meredith Operations Corporation, licensed to Better Homes and Gardens Real Estate LLC and used with permission. Better Homes and Gardens Real Estate LLC fully supports the principles of the Fair Housing Act and the Equal Opportunity Act. Listing information is deemed reliable but is not guaranteed accurate.
Each office is independently owned and operated.
Any services or products provided by third parties are not provided by, affiliated with or related to Better Homes and Gardens Real Estate LLC, or its affiliated companies.