
10 Timber Mill Court, Bolingbrook, IL 60490
Local realty services provided by:Better Homes and Gardens Real Estate Connections
10 Timber Mill Court,Bolingbrook, IL 60490
$594,900
- 4 Beds
- 3 Baths
- 2,862 sq. ft.
- Single family
- Active
Listed by: kristen shedor
Office: village realty inc
MLS#:12691615
Source:MLSNI
Price summary
- Price:$594,900
- Price per sq. ft.:$207.86
About this home
Don't miss the opportunity to own this spacious home tucked away on a quiet cul-de-sac in Bolingbrook, located within the highly sought-after Naperville District 204 school boundaries. Offering 4 bedrooms, 2.5 bathrooms, and a partially finished basement, this home provides plenty of space for everyday living with room to make it your own. The main level features a functional layout with a spacious kitchen complete with freshly painted cabinets, granite countertops, a pantry closet, built-in desk, and ample room for a kitchen table. From the kitchen, head directly out into the large, fenced backyard-perfect for relaxing, entertaining, or enjoying outdoor activities. A convenient main-level laundry room includes a front-load washer and dryer and provides direct access to the attached garage. Upstairs, the primary suite offers two walk-in closets and a private bathroom featuring dual vanities, a soaking tub, and a separate shower. The additional bedrooms are generously sized, while the partially finished basement provides additional living space and endless possibilities to customize to your needs, whether you're envisioning a recreation room, home office, gym, or extra storage. One of the standout features of this home is its location. Simply open the back gate and Wayne Builta Elementary School is directly behind you, making school drop-offs and events incredibly convenient. You'll also enjoy being just minutes from expressways, shopping, restaurants, parks, and everyday conveniences while living in one of the area's most desirable school districts. This is a home that offers space, a great location, and the opportunity to add your own personal touches for years to come. Schedule your private showing today!...
Contact an agent
Home facts
- Year built:1996
- Subdivision & Development:Hickory Oaks
- Listing ID #:12691615
- Updated:September 20, 2026 at 11:29 AM
Rooms and interior
- Bedrooms:4
- Total bathrooms:3
- Full bathrooms:2
- Half bathrooms:1
- Rooms Total:10
- Dining Description:Combined With Living Room, Eating Area
- Bathrooms Description:Double Sinks, Separate Shower
- Kitchen Description:Dishwasher, Disposal, Microwave, Range, Refrigerator, Stainless Steel Appliance(s)
- Basement Description:Full, Partially Finished
- Living area:2,862 sq. ft.
Heating and cooling
- Cooling:Central Air
- Heating:Natural Gas
- Central air:Yes
Structure and exterior
- Roof:Asphalt
- Year built:1996
- Building area:2,862 sq. ft.
- Lot area:0.31 Acres
- Lot Features:Cul-De-Sac
- Levels:2 Story
Schools
- High school:Neuqua Valley High School
- Middle school:Crone Middle School
- Elementary school:Builta Elementary School
Utilities
- Water:Public
- Sewer:Public Sewer
Finances and disclosures
- Price:$594,900
- Price per sq. ft.:$207.86
- Tax amount:$12,232 (2025)
Features and amenities
- Laundry features:Dryer, Washer
- Amenities:CO Detectors, Ceiling Fan(s), Radon Mitigation System, Sump Pump
Parking
- Total parking spaces:2
- Parking description:Asphalt, Attached Garage, Garage
- Garage:Yes
- Garage spaces:2
 Copyright 2026 Midwest Real Estate Data LLC. All rights reserved. The data relating to real estate for sale on this web site comes in part from the Broker Reciprocity Program of the Midwest Real Estate Data LLC. Listing information is deemed reliable but not guaranteed.
New listings near 10 Timber Mill Court
- New
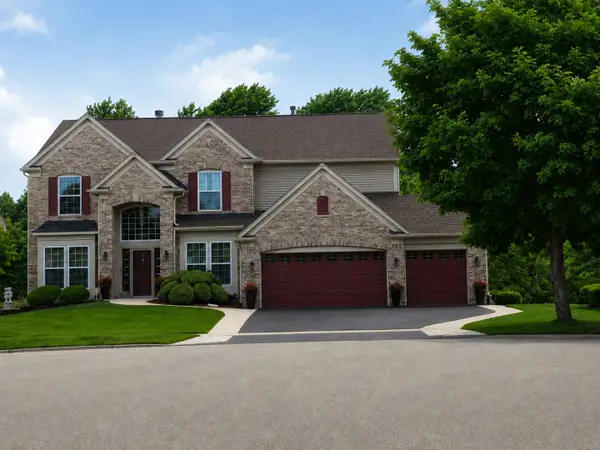 $699,900Active5 beds 4 baths4,276 sq. ft.
4 Snead Court, Bolingbrook, IL 60490
MLS# 12763985Listed by: CHARLES RUTENBERG REALTY OF IL - New
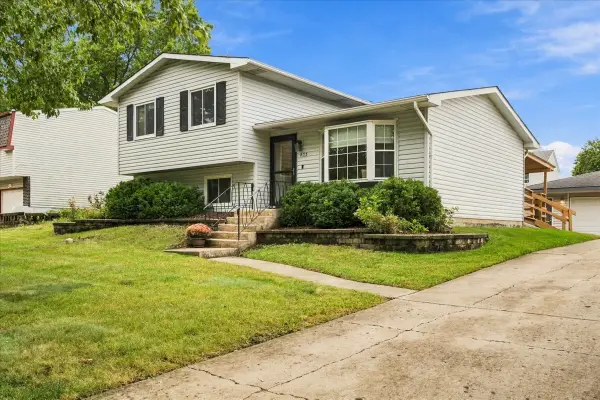 $314,900Active3 beds 2 baths1,225 sq. ft.
273 Lyons Drive, Bolingbrook, IL 60440
MLS# 12758784Listed by: EXP REALTY - New
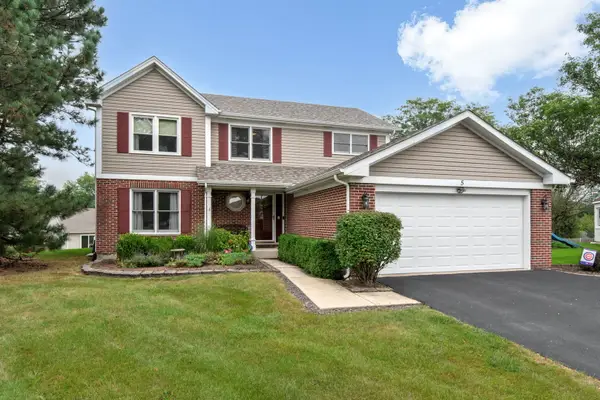 $489,900Active4 beds 3 baths2,225 sq. ft.
5 Beaver Creek Court, Bolingbrook, IL 60490
MLS# 12757907Listed by: COLDWELL BANKER REALTY - New
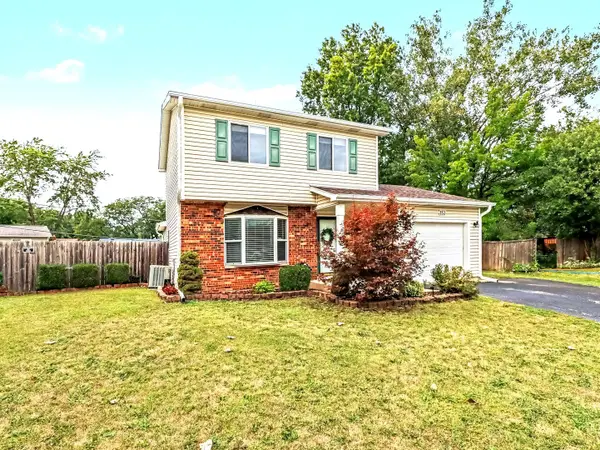 $329,999Active3 beds 2 baths1,438 sq. ft.
153 Sunset Lane, Bolingbrook, IL 60440
MLS# 12763411Listed by: ERA PARTNERS - New
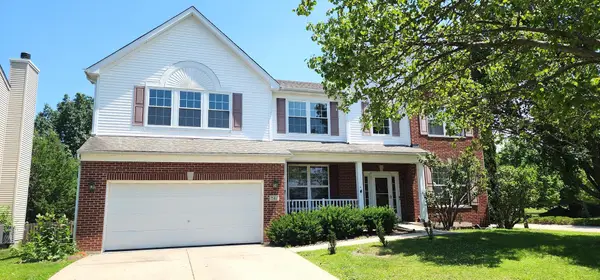 $510,000Active4 beds 3 baths2,978 sq. ft.
4 Claridge Court, Bolingbrook, IL 60440
MLS# 12763191Listed by: SHAHRINA MIRZA - Open Sun, 12 to 2pmNew
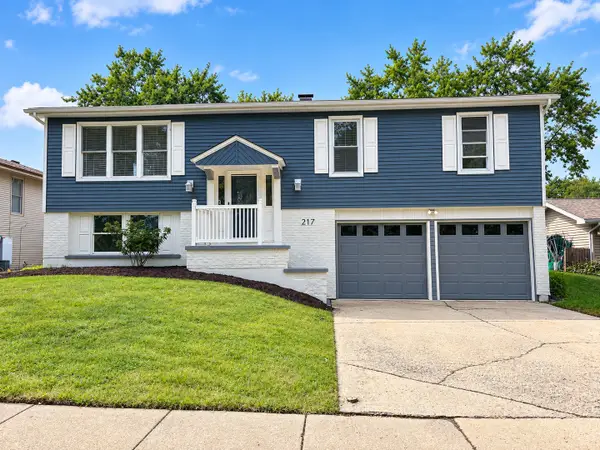 $360,000Active3 beds 2 baths1,125 sq. ft.
217 N Schmidt Road, Bolingbrook, IL 60440
MLS# 12759490Listed by: REALTY OF AMERICA, LLC - New
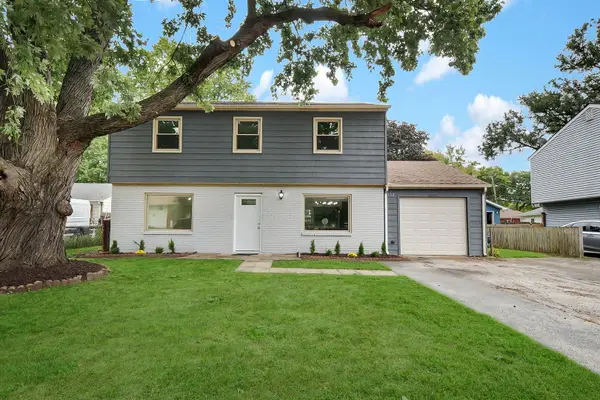 $429,900Active4 beds 3 baths1,560 sq. ft.
132 N Pinecrest Road, Bolingbrook, IL 60440
MLS# 12762465Listed by: CHARLES RUTENBERG REALTY OF IL 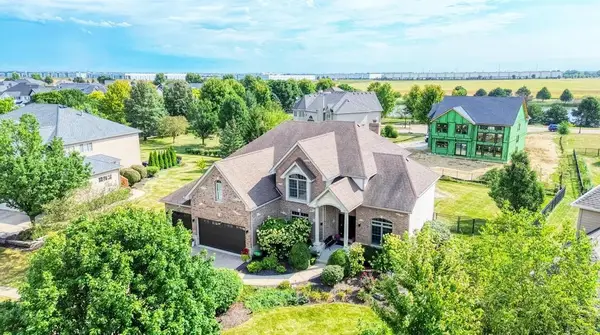 $875,000Pending5 beds 5 baths4,947 sq. ft.
1190 Washington Street, Bolingbrook, IL 60490
MLS# 12761966Listed by: PAUL LUXURY HOMES, LLC- New
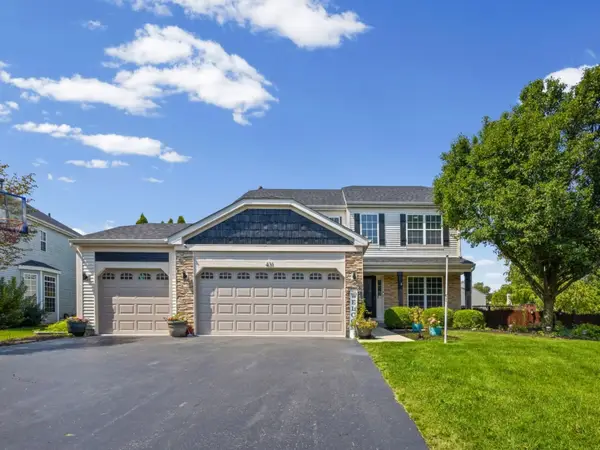 $634,900Active5 beds 4 baths3,952 sq. ft.
431 Cardinal Lane, Bolingbrook, IL 60490
MLS# 12761318Listed by: PREMIER CHOICE REALTY INC - New
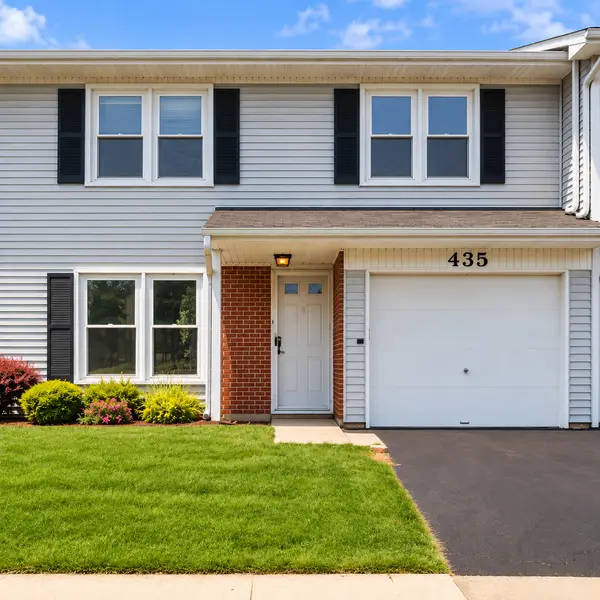 $223,000Active3 beds 2 baths1,361 sq. ft.
435 Wright Court, Bolingbrook, IL 60440
MLS# 12760352Listed by: MPOWER RESIDENTIAL BROKERAGE LLC


Protect your home and budget from life's surprises with an Assurant Home Warranty, backed by a partner that supports you through every step of homeownership. Explore Plans.
© 2026 Better Homes and Gardens Real Estate LLC. An Anywhere Real Estate company. All rights reserved. Better Homes and Gardens® Real Estate is a registered trademark owned by Meredith Operations Corporation, licensed to Better Homes and Gardens Real Estate LLC and used with permission. Better Homes and Gardens Real Estate LLC fully supports the principles of the Fair Housing Act and the Equal Opportunity Act. Listing information is deemed reliable but is not guaranteed accurate.
Each office is independently owned and operated.
Any services or products provided by third parties are not provided by, affiliated with or related to Better Homes and Gardens Real Estate LLC, or its affiliated companies.