
122 Grady Drive, Bolingbrook, IL 60440
Local realty services provided by:Better Homes and Gardens Real Estate Connections
122 Grady Drive,Bolingbrook, IL 60440
$365,000
- 3 Beds
- 2 Baths
- - sq. ft.
- Single family
- Sold
Listed by: gwen bromfield
Office: @properties christies international real estate
MLS#:12648226
Source:MLSNI
Sorry, we are unable to map this address
Price summary
- Price:$365,000
About this home
Welcome home to this well maintained and thoughtfully updated 3 bedroom, 1.5 bath home in the established Balstrode Farms subdivision. From the moment you arrive, you immediately notice the curb appeal featuring lovely landscaping, new roof, gutters, soffits, and fascia (2023), newer vinyl siding (2020), and new windows (2022). Step right in to the warm and inviting main level, from the engineered wood flooring throughout, abundance of natural light coming through the bay window, and an open concept layout perfect for everyday living and entertaining. The updated kitchen features granite countertops, a new large peninsula with additional storage (2023), an updated range and stove (2023), and new adjustable dimmable lighting (2023). Upstairs you will find all three bedrooms, each equipped with ceiling fans. The spacious primary bedroom offers two closets, while the updated full bathroom, features a newer shower (2017), along with a new vanity, countertop, cabinetry, and light fixture (2023). The lower level features a comfortable size family room, convenient half bathroom, and a generous laundry/utility room with plenty of storage space. Step outside through the sliding glass door to enjoy and entertain in the private backyard, spacious 2.5 car detached garage with a new roof and gutters (2023), a new storage shed (2022), a patio for grilling and outdoor dining, and added privacy from the vinyl fence section and new driveway gate (2025). Having a prime location that is near many shopping and dining options, conveniently close to I-355, I-55, Route 53, and so much more, you won't want to miss out on the opportunity to make this wonderful home yours!...
Contact an agent
Home facts
- Year built:1974
- Subdivision & Development:Balstrode Farms
- Listing ID #:12648226
- Updated:August 24, 2026 at 10:28 AM
Rooms and interior
- Bedrooms:3
- Total bathrooms:2
- Full bathrooms:1
- Half bathrooms:1
- Rooms Total:7
- Kitchen Description:Dishwasher, Microwave, Range, Refrigerator, Stainless Steel Appliance(s)
Heating and cooling
- Cooling:Central Air
- Heating:Forced Air, Natural Gas
- Central air:Yes
Structure and exterior
- Roof:Asphalt
- Year built:1974
- Foundation Description:Concrete Perimeter
- Levels:1.5 Story
Utilities
- Water:Lake Michigan
- Sewer:Public Sewer
Finances and disclosures
- Price:$365,000
- Tax amount:$7,789 (2025)
Parking
- Total parking spaces:2
- Parking description:Asphalt, Detached Garage, Garage
- Garage:Yes
- Garage spaces:2.5
 Copyright 2026 Midwest Real Estate Data LLC. All rights reserved. The data relating to real estate for sale on this web site comes in part from the Broker Reciprocity Program of the Midwest Real Estate Data LLC. Listing information is deemed reliable but not guaranteed.
New listings near 122 Grady Drive
- New
 $240,000Active3 beds 2 baths1,296 sq. ft.
17 Fernwood Drive #E, Bolingbrook, IL 60440
MLS# 12734261Listed by: EQUITY PARTNERS REAL ESTATE, LLC - New
 $520,000Active4 beds 4 baths2,713 sq. ft.
331 Berkeley Drive, Bolingbrook, IL 60440
MLS# 12739917Listed by: CHARLES RUTENBERG REALTY OF IL - New
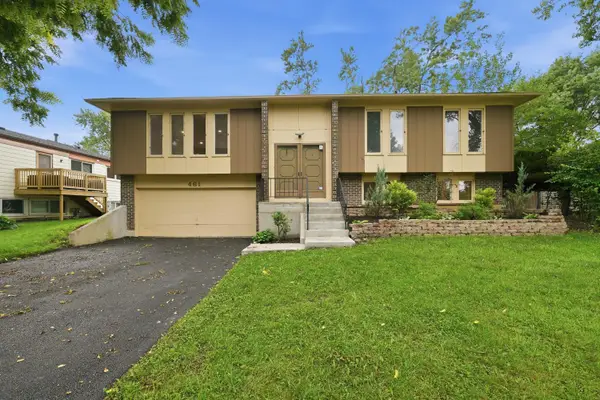 $390,000Active4 beds 2 baths1,909 sq. ft.
461 Galahad Road, Bolingbrook, IL 60440
MLS# 12740226Listed by: EXP REALTY - New
 $350,000Active4 beds 2 baths1,726 sq. ft.
113 Camelot Way, Bolingbrook, IL 60440
MLS# 12736596Listed by: REALTY OF AMERICA, LLC - New
 $388,999Active4 beds 3 baths2,230 sq. ft.
148 Newport Drive, Bolingbrook, IL 60440
MLS# 12739771Listed by: ELEVATE - THE REAL ESTATE COMPANY - New
 $329,000Active3 beds 1 baths1,217 sq. ft.
129 Springleaf Drive, Bolingbrook, IL 60440
MLS# 12739870Listed by: HOMESMART CONNECT LLC - New
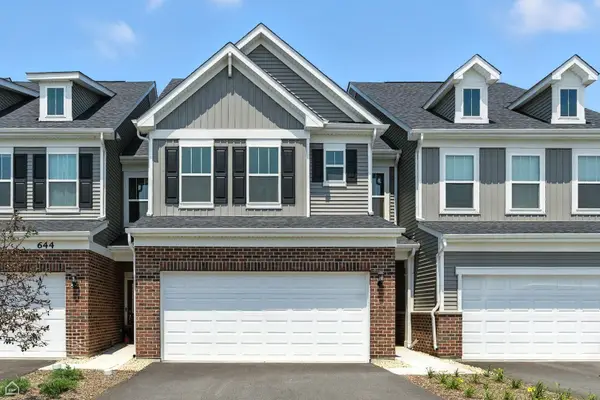 $512,977Active3 beds 3 baths1,990 sq. ft.
693 Maidengrass Way #52001, Bolingbrook, IL 60490
MLS# 12739821Listed by: TWIN VINES REAL ESTATE SVCS - New
 $522,697Active3 beds 3 baths1,990 sq. ft.
745 Dropseed Lane #76002, Bolingbrook, IL 60490
MLS# 12739839Listed by: TWIN VINES REAL ESTATE SVCS - New
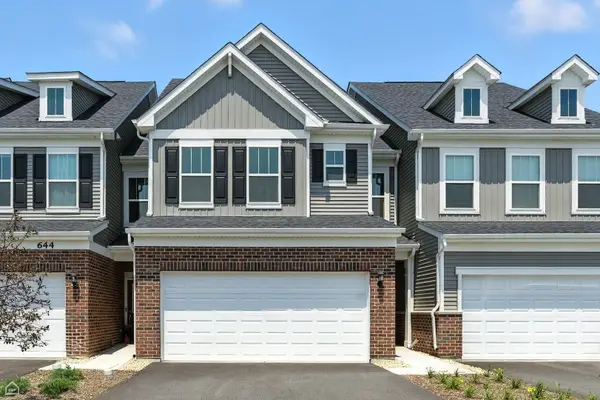 $471,265Active4 beds 3 baths2,011 sq. ft.
766 Dropseed Lane #73004, Bolingbrook, IL 60490
MLS# 12739856Listed by: TWIN VINES REAL ESTATE SVCS - New
 $399,900Active3 beds 3 baths1,614 sq. ft.
390 Deering Lane, Bolingbrook, IL 60440
MLS# 12738166Listed by: EXIT REALTY REDEFINED


Protect your home and budget from life's surprises with an Assurant Home Warranty, backed by a partner that supports you through every step of homeownership. Explore Plans.
© 2026 Better Homes and Gardens Real Estate LLC. An Anywhere Real Estate company. All rights reserved. Better Homes and Gardens® Real Estate is a registered trademark owned by Meredith Operations Corporation, licensed to Better Homes and Gardens Real Estate LLC and used with permission. Better Homes and Gardens Real Estate LLC fully supports the principles of the Fair Housing Act and the Equal Opportunity Act. Listing information is deemed reliable but is not guaranteed accurate.
Each office is independently owned and operated.
Any services or products provided by third parties are not provided by, affiliated with or related to Better Homes and Gardens Real Estate LLC, or its affiliated companies.