
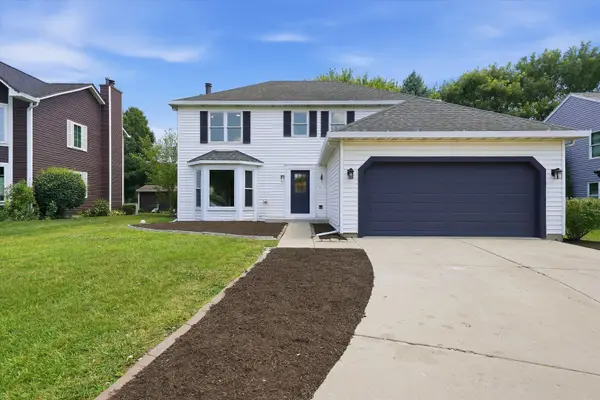
1446 Glenside Drive, Bolingbrook, IL 60490
Local realty services provided by:Better Homes and Gardens Real Estate Connections
1446 Glenside Drive,Bolingbrook, IL 60490
$500,000
- 4 Beds
- 3 Baths
- 2,000 sq. ft.
- Single family
- Pending
Listed by: steven boyles
Office: keller williams infinity
MLS#:12639492
Source:MLSNI
Price summary
- Price:$500,000
- Price per sq. ft.:$250
- Monthly HOA dues:$35
About this home
Welcome home to this beautifully updated and original owner meticulously maintained residence offering more than 2,000 square feet of stylish living space in one of Bolingbrook's most desirable locations. Combining modern updates, exceptional outdoor entertaining space, and award-winning schools, this home delivers the perfect blend of comfort, convenience, and lifestyle. From the moment you arrive, you'll appreciate the professionally landscaped curb appeal and pride of ownership throughout. Inside, the home showcases luxury vinyl flooring, updated trim and doors, fresh paint, elegant wainscoting, and a stunning coffered ceiling that elevates the dining room into a truly memorable gathering space. The updated kitchen features quartz countertops, abundant workspace, and a layout designed for both everyday living and entertaining. The real showstopper awaits outside. Step into your private backyard retreat featuring an incredible approximately 800-square-foot paver patio covered by a pergola with a massive sliding barn door, creating the ultimate outdoor living experience. Entertain family and friends around the gas firepit, gather at the walk-up bar, or spend summer days enjoying the 21-foot round pool with surrounding deck. The fully fenced yard provides privacy, functionality, and plenty of room for recreation. Backing to Claar Blvd, while protected by a built up berm and mature trees, the lot offers privacy without a direct neighbor behind. Additional highlights include a brand-new roof (2026), a partially finished basement offering added liveable square footage and a flexible living space, and a concrete slab crawl space providing exceptional storage options. Location is everything, and this home delivers. Situated within the highly regarded Plainfield 202 School District, serving Liberty Elementary, John F. Kennedy Middle School, and Plainfield East High School, you'll also enjoy convenient access to shopping, dining, and multiple major highways for an easy commute. Beyond the property itself, you'll enjoy access to some of the area's best amenities. The renowned Bolingbrook Golf Club and popular Nest Bar & Grill are within walking distance, offering championship golf, dining, community events, and the village's spectacular annual Fourth of July celebration. Residents also benefit from the award-winning Bolingbrook Park District, known for its outstanding parks, recreation programs, fitness facilities, and community events. Just minutes away is Pelican Harbor Indoor/Outdoor Aquatic Park, one of the region's premier family destinations featuring water slides, pools, splash areas, and year-round aquatic activities. This is more than a home, it's an opportunity to enjoy a highly upgraded property in a community rich with amenities, recreation, and convenience. Don't miss your chance to own one of Bolingbrook's finest move-in-ready homes. Seller is a Licensed Illinois Real Estate Broker....
Contact an agent
Home facts
- Year built:2001
- Subdivision & Development:Somerfield
- Listing ID #:12639492
- Updated:August 07, 2026 at 10:28 AM
Rooms and interior
- Bedrooms:4
- Total bathrooms:3
- Full bathrooms:2
- Half bathrooms:1
- Rooms Total:11
- Dining Description:Eating Area, Separate Dining Room
- Kitchen Description:Dishwasher, Disposal, Microwave, Range, Refrigerator, Stainless Steel Appliance(s), Wine Refrigerator
- Basement Description:Finished, Partial
- Living area:2,000 sq. ft.
Heating and cooling
- Cooling:Central Air
- Heating:Forced Air, Natural Gas
- Central air:Yes
Structure and exterior
- Roof:Asphalt
- Year built:2001
- Building area:2,000 sq. ft.
- Architectural Style:Traditional
- Exterior Features:Fire Pit
- Foundation Description:Concrete Perimeter
- Levels:2 Story
Schools
- High school:Plainfield East High School
- Middle school:John F Kennedy Middle School
- Elementary school:Liberty Elementary School
Utilities
- Water:Lake Michigan
- Sewer:Public Sewer
Finances and disclosures
- Price:$500,000
- Price per sq. ft.:$250
- Tax amount:$10,606 (2024)
Features and amenities
- Laundry features:Dryer, Washer
- Amenities:CO Detectors, Security System, Sump Pump
Parking
- Total parking spaces:2
- Parking description:Asphalt, Attached Garage, Garage
- Garage:Yes
- Garage spaces:2
 Copyright 2026 Midwest Real Estate Data LLC. All rights reserved. The data relating to real estate for sale on this web site comes in part from the Broker Reciprocity Program of the Midwest Real Estate Data LLC. Listing information is deemed reliable but not guaranteed.
New listings near 1446 Glenside Drive
- New
 $505,000Active4 beds 3 baths2,470 sq. ft.
6 Forsythia Court, Bolingbrook, IL 60490
MLS# 12726931Listed by: JC COX REALTY - Open Sat, 12 to 2pmNew
 $499,000Active5 beds 3 baths2,012 sq. ft.
308 Homewood Drive, Bolingbrook, IL 60440
MLS# 12726559Listed by: SU FAMILIA REAL ESTATE - New
 $244,900Active3 beds 2 baths1,306 sq. ft.
46D Fernwood Drive, Bolingbrook, IL 60440
MLS# 12536926Listed by: COLDWELL BANKER REALTY - Open Sat, 1 to 3pmNew
 $375,000Active3 beds 4 baths1,724 sq. ft.
1114 Coventry Lane, Bolingbrook, IL 60440
MLS# 12664544Listed by: KELLER WILLIAMS PREMIERE PROPERTIES - New
 $699,900Active6 beds 4 baths4,000 sq. ft.
829 Lindsey Lane, Bolingbrook, IL 60440
MLS# 12701007Listed by: MICHAEL GABRIEL REAL ESTATE - New
 $699,900Active4 beds 3 baths3,930 sq. ft.
1327 Palisades Drive, Bolingbrook, IL 60490
MLS# 12722102Listed by: RE/MAX PREMIER - Open Sat, 12 to 2pmNew
 $774,900Active4 beds 3 baths3,722 sq. ft.
1813 Trevino Circle, Bolingbrook, IL 60490
MLS# 12724586Listed by: JOHN GREENE, REALTOR - Open Sat, 12 to 2pmNew
 $359,999Active2 beds 3 baths2,052 sq. ft.
367 Inner Circle Drive, Bolingbrook, IL 60490
MLS# 12704795Listed by: REALTY OF AMERICA, LLC - New
 $489,900Active4 beds 4 baths2,705 sq. ft.
1 Genesee Court, Bolingbrook, IL 60440
MLS# 12722998Listed by: RE/MAX OF NAPERVILLE - Open Sat, 12 to 2pmNew
 $460,000Active3 beds 3 baths1,775 sq. ft.
251 Clubhouse Street, Bolingbrook, IL 60490
MLS# 12713276Listed by: RE/MAX 10


Protect your home and budget from life's surprises with an Assurant Home Warranty, backed by a partner that supports you through every step of homeownership. Explore Plans.
© 2026 Better Homes and Gardens Real Estate LLC. An Anywhere Real Estate company. All rights reserved. Better Homes and Gardens® Real Estate is a registered trademark owned by Meredith Operations Corporation, licensed to Better Homes and Gardens Real Estate LLC and used with permission. Better Homes and Gardens Real Estate LLC fully supports the principles of the Fair Housing Act and the Equal Opportunity Act. Listing information is deemed reliable but is not guaranteed accurate.
Each office is independently owned and operated.
Any services or products provided by third parties are not provided by, affiliated with or related to Better Homes and Gardens Real Estate LLC, or its affiliated companies.