
1452 Sage Drive, Bolingbrook, IL 60490
Local realty services provided by:Better Homes and Gardens Real Estate Connections
1452 Sage Drive,Bolingbrook, IL 60490
$655,000
- 6 Beds
- 4 Baths
- - sq. ft.
- Single family
- Sold
Listed by: anita manna
Office: leader realty, inc.
MLS#:12706672
Source:MLSNI
Sorry, we are unable to map this address
Price summary
- Price:$655,000
- Monthly HOA dues:$28.33
About this home
Welcome to this exceptional, meticulously maintained custom residence in the sought-after Somerfield subdivision. Offering over 3,500 square feet above grade plus a beautifully finished basement, this impressive home combines luxury, comfort, and quality upgrades throughout. Step inside to discover hardwood flooring throughout the entire main and second levels, complemented by elegant six-panel doors and an open, light-filled layout with soaring ceilings. The gourmet kitchen features abundant cabinetry, a center island, walk-in pantry, and updated stainless appliances, making it ideal for everyday living and entertaining. The main level also offers a spacious family room with a fireplace, formal living and dining rooms, breakfast area, first-floor laundry, and a private office that can also serve as a fifth bedroom. Upstairs you'll find four generously sized bedrooms, including an impressive primary suite with a luxurious bath featuring marble finishes, Jacuzzi tub, separate shower, and double vanity. The finished basement is an entertainer's dream with marble flooring, a second full kitchen, second laundry area, full bathroom with sauna and shower, and expansive recreation space. Outside, enjoy your own private retreat with a heated above-ground swimming pool, maintenance-free fenced yard, stone front exterior, sidewalks surrounding the home, and a spacious 3-car attached garage with tiled flooring. Major improvements provide peace of mind, including a new roof (under 1 year), newer siding (2 years), updated front door (4 years), garage door (2 years), furnace, air conditioner, water heater, kitchen appliances and microwave (approximately 6 years). Windows were previously replaced (approximately 8-9 years ago per seller). This immaculate home has been lovingly maintained as a smoke-free and pet-free residence. Conveniently located near parks, schools, shopping, dining, and major expressways, this home is truly move-in ready....
Contact an agent
Home facts
- Year built:2000
- Subdivision & Development:Somerfield
- Listing ID #:12706672
- Updated:September 11, 2026 at 07:01 AM
Rooms and interior
- Bedrooms:6
- Total bathrooms:4
- Full bathrooms:3
- Half bathrooms:1
- Rooms Total:14
- Dining Description:Breakfast Room, Separate Dining Room
- Bathrooms Description:Double Sinks, Separate Shower, Soaking Tub
- Kitchen Description:Cooktop, Dishwasher, Disposal, Double Oven, Indoor Grill, Microwave, Refrigerator
- Basement Description:Finished, Full
Heating and cooling
- Cooling:Central Air
- Heating:Forced Air, Natural Gas, Oil
- Central air:Yes
Structure and exterior
- Year built:2000
- Levels:2 Story
Schools
- High school:Plainfield East High School
- Middle school:John F Kennedy Middle School
- Elementary school:Liberty Elementary School
Utilities
- Water:Lake Michigan
- Sewer:Public Sewer
Finances and disclosures
- Price:$655,000
- Tax amount:$14,118 (2025)
Features and amenities
- Laundry features:Dryer, Washer
- Amenities:Backup Sump Pump, Sump Pump
Parking
- Total parking spaces:3
- Parking description:Asphalt, Attached Garage, Garage
- Garage:Yes
- Garage spaces:3
 Copyright 2026 Midwest Real Estate Data LLC. All rights reserved. The data relating to real estate for sale on this web site comes in part from the Broker Reciprocity Program of the Midwest Real Estate Data LLC. Listing information is deemed reliable but not guaranteed.
New listings near 1452 Sage Drive
- New
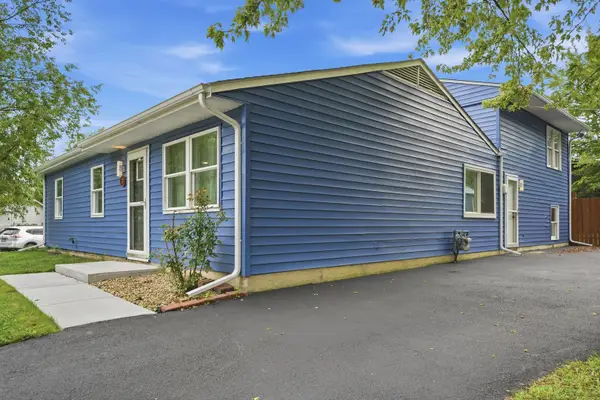 $384,900Active5 beds 2 baths1,715 sq. ft.
225 Malibu Drive, Bolingbrook, IL 60440
MLS# 12756171Listed by: KOMAR - Open Sat, 12 to 2pmNew
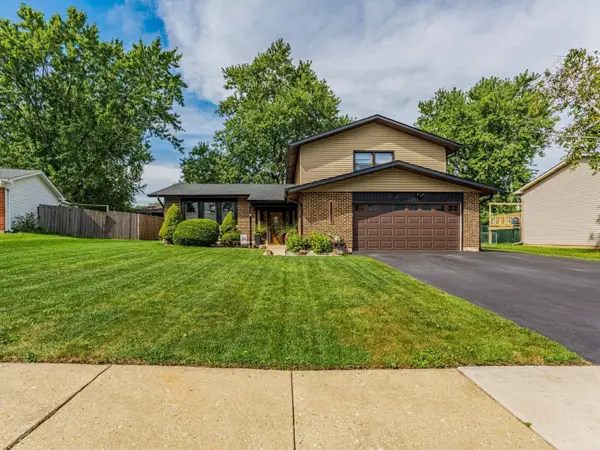 $379,900Active3 beds 3 baths2,002 sq. ft.
349 Knight Court, Bolingbrook, IL 60440
MLS# 12756365Listed by: REALTY OF AMERICA, LLC - New
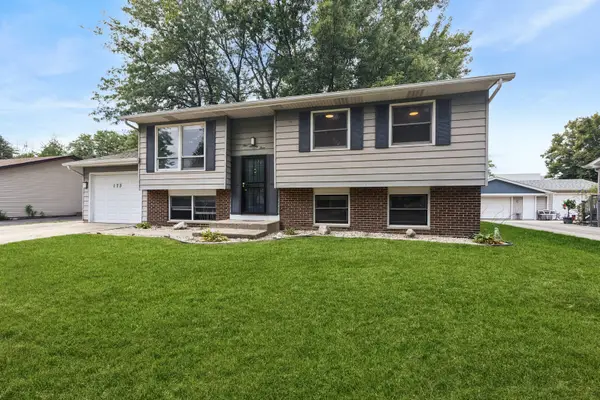 $349,000Active4 beds 2 baths1,634 sq. ft.
173 Plainview Drive, Bolingbrook, IL 60440
MLS# 12742692Listed by: BAIRD & WARNER REAL ESTATE - New
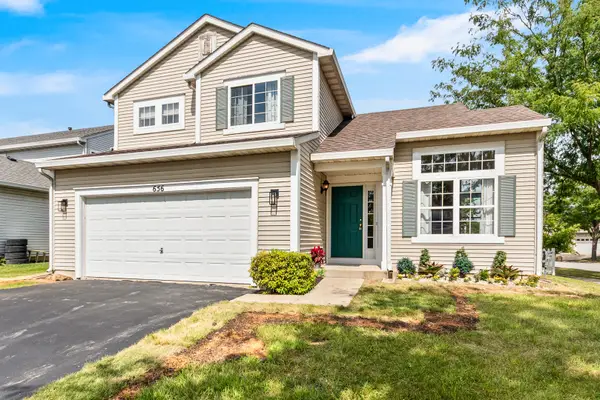 $379,900Active3 beds 3 baths1,688 sq. ft.
656 Kingsbrooke Crossing, Bolingbrook, IL 60440
MLS# 12754470Listed by: REALTY EXECUTIVES SUCCESS - New
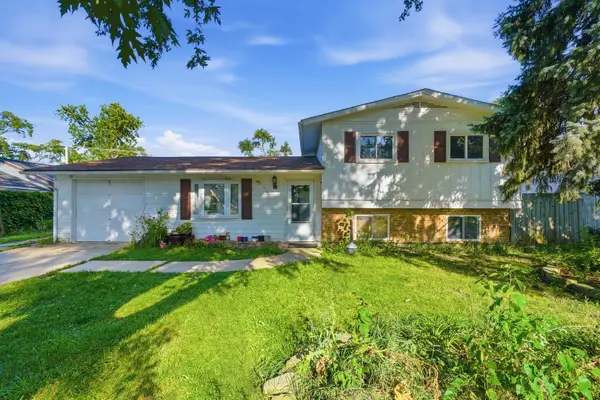 $299,999Active4 beds 2 baths1,550 sq. ft.
116 S Pinecrest Road, Bolingbrook, IL 60440
MLS# 12755053Listed by: COMPASS - New
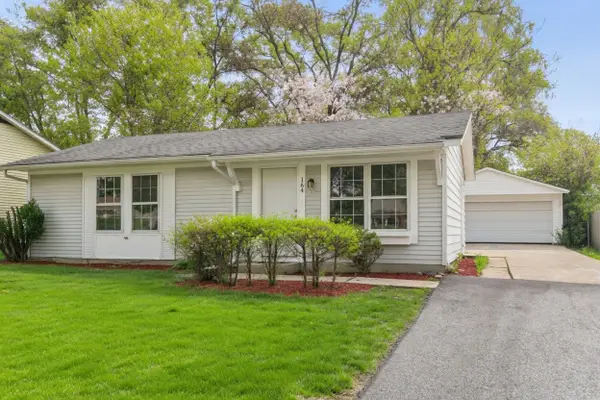 $295,700Active3 beds 1 baths900 sq. ft.
164 Galewood Drive, Bolingbrook, IL 60440
MLS# 12706714Listed by: CHASE REAL ESTATE LLC - Open Sat, 1 to 3pmNew
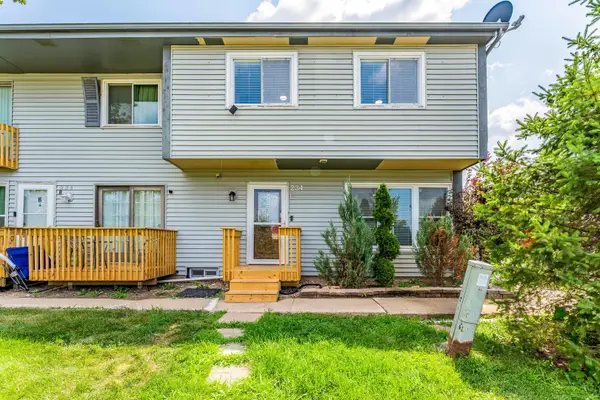 $270,000Active3 beds 2 baths1,000 sq. ft.
234 Algonquin Court #C, Bolingbrook, IL 60440
MLS# 12755902Listed by: REALTY OF AMERICA, LLC - New
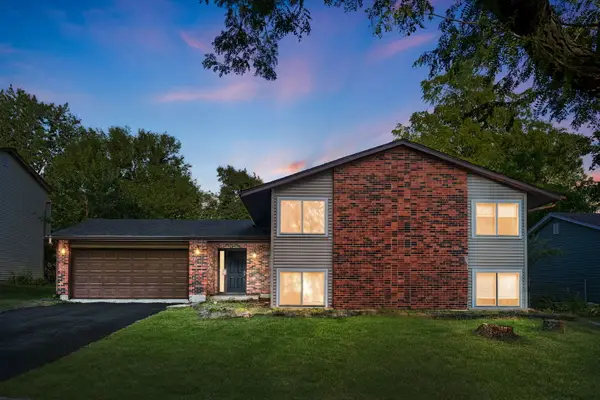 $389,000Active5 beds 3 baths2,050 sq. ft.
504 Nassau Avenue, Bolingbrook, IL 60440
MLS# 12756025Listed by: COLDWELL BANKER REALTY - New
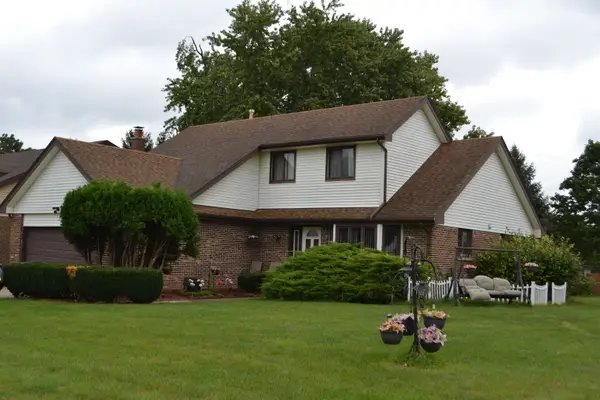 $339,900Active3 beds 7 baths1,287 sq. ft.
258 Mayflower Lane, Bolingbrook, IL 60490
MLS# 12756243Listed by: RE/MAX 10 - New
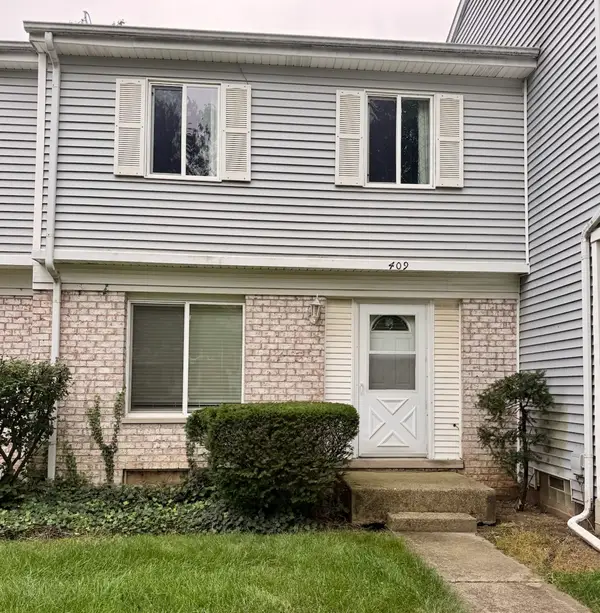 $235,000Active3 beds 2 baths1,470 sq. ft.
409 Providence Court, Bolingbrook, IL 60440
MLS# 12754817Listed by: CHARLES RUTENBERG REALTY OF IL


Protect your home and budget from life's surprises with an Assurant Home Warranty, backed by a partner that supports you through every step of homeownership. Explore Plans.
© 2026 Better Homes and Gardens Real Estate LLC. An Anywhere Real Estate company. All rights reserved. Better Homes and Gardens® Real Estate is a registered trademark owned by Meredith Operations Corporation, licensed to Better Homes and Gardens Real Estate LLC and used with permission. Better Homes and Gardens Real Estate LLC fully supports the principles of the Fair Housing Act and the Equal Opportunity Act. Listing information is deemed reliable but is not guaranteed accurate.
Each office is independently owned and operated.
Any services or products provided by third parties are not provided by, affiliated with or related to Better Homes and Gardens Real Estate LLC, or its affiliated companies.