
1496 Misty Lane, Bolingbrook, IL 60490
Local realty services provided by:Better Homes and Gardens Real Estate Star Homes
1496 Misty Lane,Bolingbrook, IL 60490
$575,000
- 5 Beds
- 4 Baths
- 2,519 sq. ft.
- Single family
- Active
Listed by: kandyse mccoy cunningham
Office: kandyse mccoy cunninghan
MLS#:12765732
Source:MLSNI
Price summary
- Price:$575,000
- Price per sq. ft.:$228.27
- Monthly HOA dues:$12.92
Contact an agent
Home facts
- Year built:2004
- Subdivision & Development:Bloomfield West
- Listing ID #:12765732
- Updated:September 28, 2026 at 12:21 PM
Rooms and interior
- Bedrooms:5
- Total bathrooms:4
- Full bathrooms:3
- Half bathrooms:1
- Rooms Total:12
- Dining Description:Breakfast Room, Combined With Living Room
- Bathrooms Description:Double Sinks, Separate Shower, Whirlpool
- Kitchen Description:Dishwasher, Disposal, Microwave, Range, Range Hood, Refrigerator, Stainless Steel Appliance(s)
- Basement Description:Finished, Full
- Living area:2,519 sq. ft.
Heating and cooling
- Cooling:Central Air
- Heating:Forced Air, Natural Gas
- Central air:Yes
Structure and exterior
- Roof:Asphalt
- Year built:2004
- Building area:2,519 sq. ft.
- Lot area:0.2 Acres
- Exterior Features:Fire Pit
- Foundation Description:Concrete Perimeter
- Levels:2 Story
Schools
- High school:Bolingbrook High School
- Middle school:Brooks Middle School
- Elementary school:Pioneer Elementary School
Utilities
- Water:Lake Michigan
- Sewer:Public Sewer
Finances and disclosures
- Price:$575,000
- Price per sq. ft.:$228.27
- Tax amount:$13,822 (2025)
Features and amenities
- Laundry features:Dryer, Washer
- Amenities:Backup Sump Pump, CO Detectors, Ceiling Fan(s), Radon Mitigation System, Security System, Sump Pump
Parking
- Total parking spaces:2
- Parking description:Asphalt, Attached Garage, Garage
- Garage:Yes
- Garage spaces:2
 Copyright 2026 Midwest Real Estate Data LLC. All rights reserved. The data relating to real estate for sale on this web site comes in part from the Broker Reciprocity Program of the Midwest Real Estate Data LLC. Listing information is deemed reliable but not guaranteed.
New listings near 1496 Misty Lane
- New
 $285,000Active3 beds 3 baths
308 Windcrest Court #308, Bolingbrook, IL 60440
MLS# 12711475Listed by: @PROPERTIES CHRISTIE'S INTERNATIONAL REAL ESTATE - New
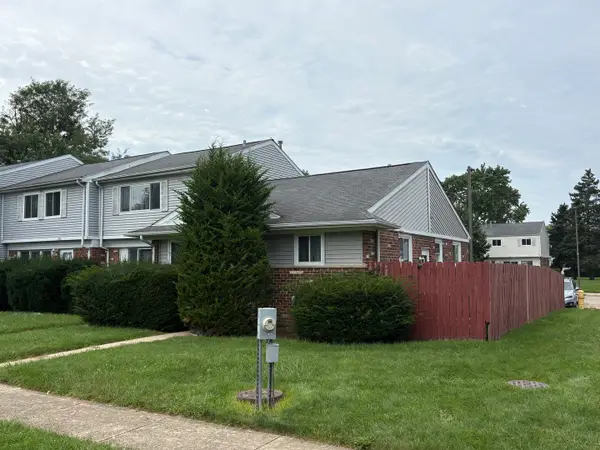 $209,900Active4 beds 2 baths794 sq. ft.
416 Wellington Lane #416, Bolingbrook, IL 60440
MLS# 12738606Listed by: @PROPERTIES CHRISTIES INTERNATIONAL REAL ESTATE - New
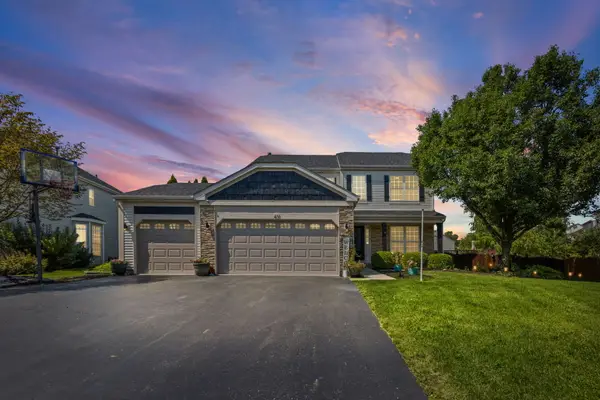 $619,900Active5 beds 4 baths3,952 sq. ft.
431 Cardinal Lane, Bolingbrook, IL 60490
MLS# 12770148Listed by: PREMIER CHOICE REALTY INC - New
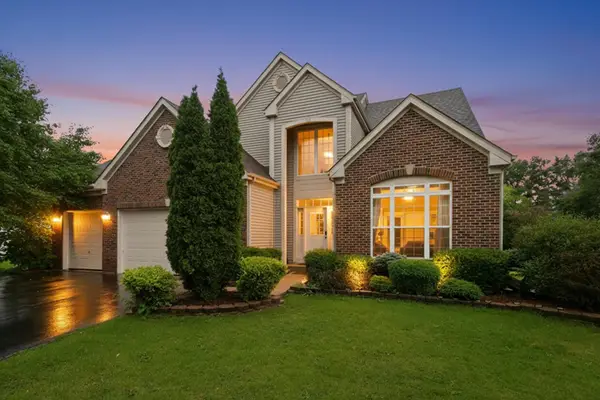 $590,000Active4 beds 3 baths2,553 sq. ft.
1571 Woodland Lane, Bolingbrook, IL 60490
MLS# 12770044Listed by: REAL BROKER LLC - New
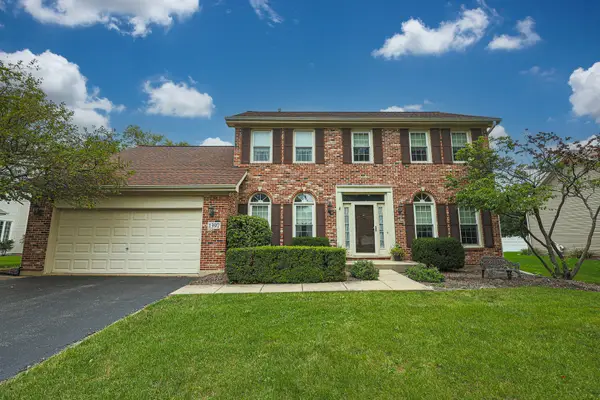 $450,000Active3 beds 3 baths2,300 sq. ft.
1397 Waterside Drive, Bolingbrook, IL 60490
MLS# 12746040Listed by: RE/MAX ENTERPRISES - New
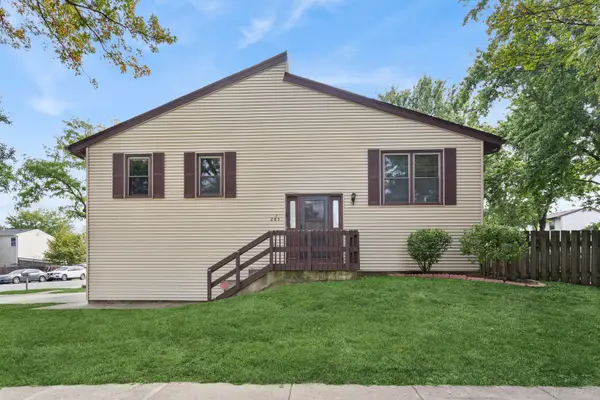 $260,000Active3 beds 2 baths1,451 sq. ft.
285 Navajo Drive, Bolingbrook, IL 60440
MLS# 12761183Listed by: BAIRD & WARNER - New
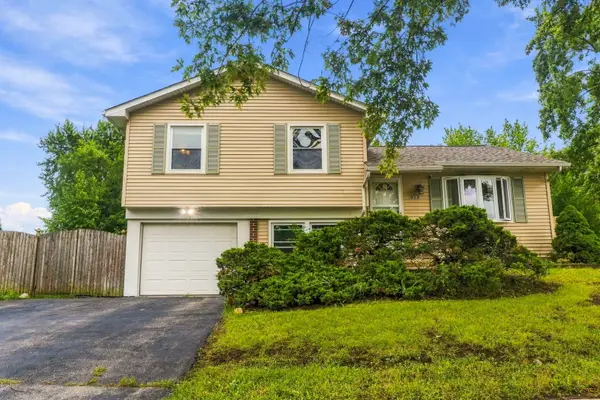 $300,000Active3 beds 2 baths1,170 sq. ft.
863 Poplar Lane, Bolingbrook, IL 60440
MLS# 12769124Listed by: EXP REALTY - New
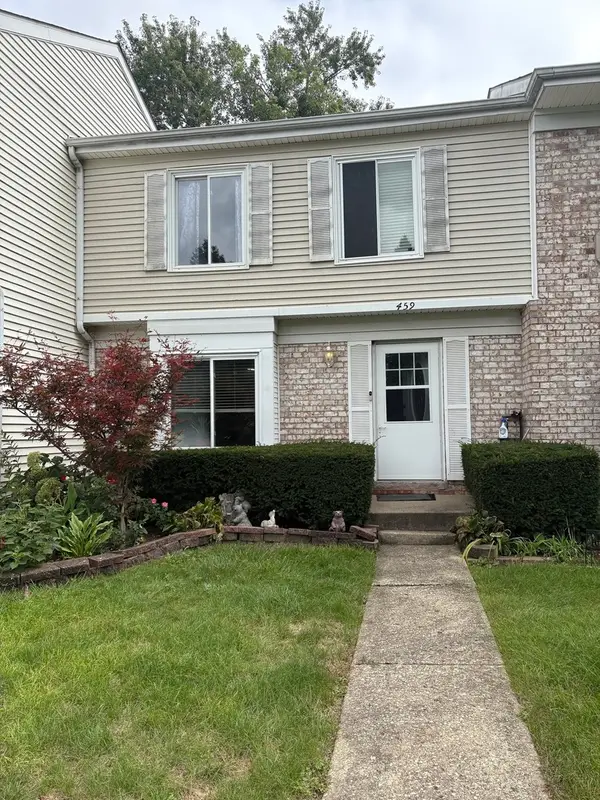 $219,900Active3 beds 2 baths1,000 sq. ft.
459 Yorkshire Square, Bolingbrook, IL 60440
MLS# 12765670Listed by: MAYORGA REALTY INC - New
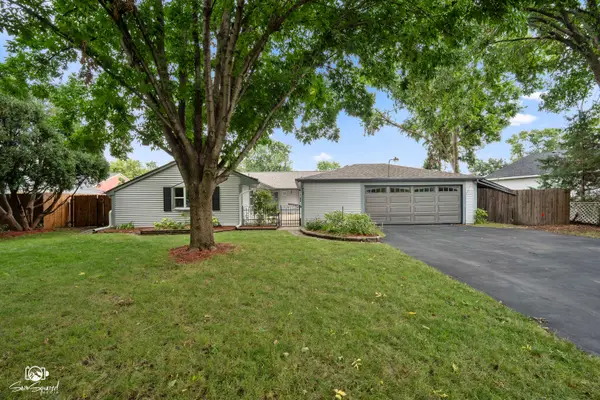 $369,900Active3 beds 2 baths1,772 sq. ft.
172 Lawton Lane, Bolingbrook, IL 60440
MLS# 12767459Listed by: CRIS REALTY - New
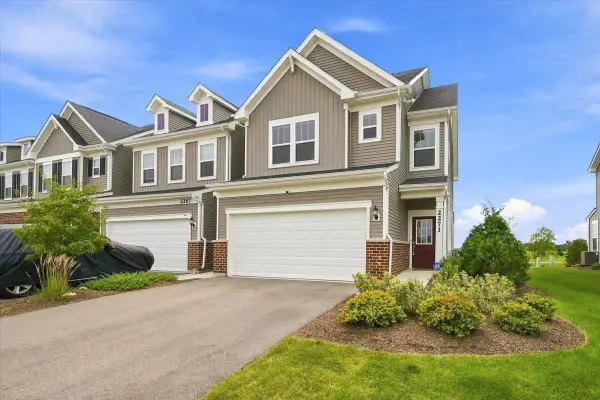 $569,900Active3 beds 3 baths2,520 sq. ft.
2271 Ryegrass Lane, Bolingbrook, IL 60490
MLS# 12768595Listed by: KELLER WILLIAMS NORTH SHORE WEST


Protect your home and budget from life's surprises with an Assurant Home Warranty, backed by a partner that supports you through every step of homeownership. Explore Plans.
© 2026 Better Homes and Gardens Real Estate LLC. An Anywhere Real Estate company. All rights reserved. Better Homes and Gardens® Real Estate is a registered trademark owned by Meredith Operations Corporation, licensed to Better Homes and Gardens Real Estate LLC and used with permission. Better Homes and Gardens Real Estate LLC fully supports the principles of the Fair Housing Act and the Equal Opportunity Act. Listing information is deemed reliable but is not guaranteed accurate.
Each office is independently owned and operated.
Any services or products provided by third parties are not provided by, affiliated with or related to Better Homes and Gardens Real Estate LLC, or its affiliated companies.