
2091 Samantha Joy Lane, Bolingbrook, IL 60490
Local realty services provided by:Better Homes and Gardens Real Estate Connections
2091 Samantha Joy Lane,Bolingbrook, IL 60490
$439,000
- 2 Beds
- 2 Baths
- 1,678 sq. ft.
- Single family
- Active
Listed by: kathie frerman
Office: @properties christies international real estate
MLS#:12700428
Source:MLSNI
Price summary
- Price:$439,000
- Price per sq. ft.:$261.62
- Monthly HOA dues:$283
About this home
Perfect home for golf enthusiasts! Enjoy convenient access to the Bolingbrook Golf Club, ideally located near the 16th Green. Built in 2021, this stunning ranch home in desirable Liberty Green's 55+ community has been impeccably maintained and shows like a model home. The inviting foyer welcomes you with 9' ceilings, NEW elegant board-and-batten walls, and a beautiful sightline to the backyard. The open-concept layout seamlessly connects the kitchen, dining area, and family room, where abundant windows fill the space with natural light and rich-looking wood laminate flows throughout, creating a warm and inviting atmosphere. Stylish kitchen has 42" white cabinetry with soft-close drawers and pull-out shelving, granite countertops, custom backsplash, stainless steel appliances, pantry, and a large island with seating for four, plus space for a separate dining table. Main floor primary suite offers a spacious bedroom, an en-suite bath with a dual-sink granite vanity and upgraded tiled walk-in shower, plus a walk-in closet with a California Closet organization system. The 2nd bedroom and additional full bathroom are tucked away and ideal for guests, and the office/flex space features a custom built-in desk and cabinetry, which can be converted to a 3rd bedroom. First floor laundry comes equipped with washer/dryer and built-in cabinets. Enjoy your morning coffee on the covered patio with a spectacular view of the open green space. Additional features: Interior freshly painted, Pro Cam security system, sprinkler system, custom blinds throughout, Sonos Entertainment System with in-ceiling speakers, and SMART Home Technology. Monthly HOA fees include landscaping, lawn maintenance, and snow removal. Residents are offered a social membership to the Bolingbrook Country Club, discounts for Club Restaurants and Golf, exercise facilities, and access to a variety of social events throughout the year. Welcome home!...
Contact an agent
Home facts
- Year built:2021
- Subdivision & Development:Liberty Green
- Listing ID #:12700428
- Updated:August 24, 2026 at 11:05 AM
Rooms and interior
- Bedrooms:2
- Total bathrooms:2
- Full bathrooms:2
- Rooms Total:6
- Bathrooms Description:Double Sinks, Separate Shower
- Kitchen Description:Dishwasher, Microwave, Range, Refrigerator, Stainless Steel Appliance(s)
- Living area:1,678 sq. ft.
Heating and cooling
- Cooling:Central Air
- Heating:Natural Gas
- Central air:Yes
Structure and exterior
- Roof:Asphalt
- Year built:2021
- Building area:1,678 sq. ft.
- Lot area:0.19 Acres
- Lot Features:Landscaped
- Architectural Style:Ranch
- Foundation Description:Concrete Perimeter
- Levels:1 Story
Schools
- High school:Plainfield East High School
- Middle school:John F Kennedy Middle School
- Elementary school:Bess Eichelberger Elementary Sch
Utilities
- Water:Public
- Sewer:Public Sewer
Finances and disclosures
- Price:$439,000
- Price per sq. ft.:$261.62
- Tax amount:$8,662 (2024)
Features and amenities
- Laundry features:Dryer, Washer
- Amenities:Ceiling Fan(s), Security System, Sprinkler-Lawn
- Smart home:Yes
Parking
- Total parking spaces:2
- Parking description:Asphalt, Attached Garage, Garage
- Garage:Yes
- Garage spaces:2
 Copyright 2026 Midwest Real Estate Data LLC. All rights reserved. The data relating to real estate for sale on this web site comes in part from the Broker Reciprocity Program of the Midwest Real Estate Data LLC. Listing information is deemed reliable but not guaranteed.
New listings near 2091 Samantha Joy Lane
- New
 $240,000Active3 beds 2 baths1,296 sq. ft.
17 Fernwood Drive #E, Bolingbrook, IL 60440
MLS# 12734261Listed by: EQUITY PARTNERS REAL ESTATE, LLC - New
 $520,000Active4 beds 4 baths2,713 sq. ft.
331 Berkeley Drive, Bolingbrook, IL 60440
MLS# 12739917Listed by: CHARLES RUTENBERG REALTY OF IL - New
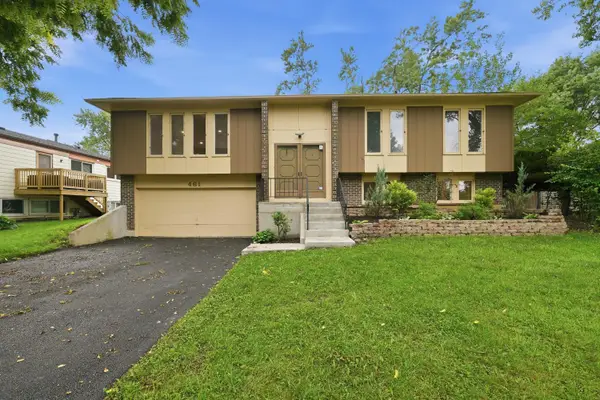 $390,000Active4 beds 2 baths1,909 sq. ft.
461 Galahad Road, Bolingbrook, IL 60440
MLS# 12740226Listed by: EXP REALTY - New
 $350,000Active4 beds 2 baths1,726 sq. ft.
113 Camelot Way, Bolingbrook, IL 60440
MLS# 12736596Listed by: REALTY OF AMERICA, LLC - New
 $388,999Active4 beds 3 baths2,230 sq. ft.
148 Newport Drive, Bolingbrook, IL 60440
MLS# 12739771Listed by: ELEVATE - THE REAL ESTATE COMPANY - New
 $329,000Active3 beds 1 baths1,217 sq. ft.
129 Springleaf Drive, Bolingbrook, IL 60440
MLS# 12739870Listed by: HOMESMART CONNECT LLC - New
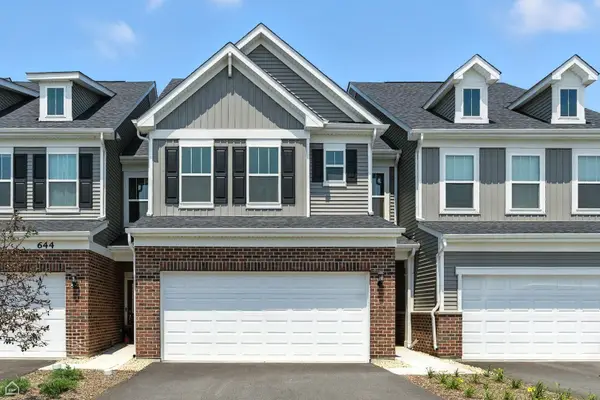 $512,977Active3 beds 3 baths1,990 sq. ft.
693 Maidengrass Way #52001, Bolingbrook, IL 60490
MLS# 12739821Listed by: TWIN VINES REAL ESTATE SVCS - New
 $522,697Active3 beds 3 baths1,990 sq. ft.
745 Dropseed Lane #76002, Bolingbrook, IL 60490
MLS# 12739839Listed by: TWIN VINES REAL ESTATE SVCS - New
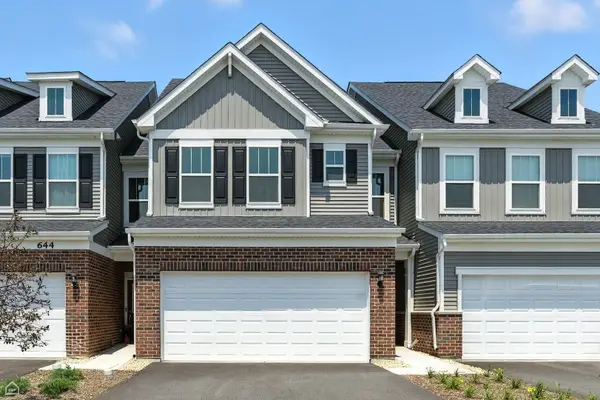 $471,265Active4 beds 3 baths2,011 sq. ft.
766 Dropseed Lane #73004, Bolingbrook, IL 60490
MLS# 12739856Listed by: TWIN VINES REAL ESTATE SVCS - New
 $399,900Active3 beds 3 baths1,614 sq. ft.
390 Deering Lane, Bolingbrook, IL 60440
MLS# 12738166Listed by: EXIT REALTY REDEFINED


Protect your home and budget from life's surprises with an Assurant Home Warranty, backed by a partner that supports you through every step of homeownership. Explore Plans.
© 2026 Better Homes and Gardens Real Estate LLC. An Anywhere Real Estate company. All rights reserved. Better Homes and Gardens® Real Estate is a registered trademark owned by Meredith Operations Corporation, licensed to Better Homes and Gardens Real Estate LLC and used with permission. Better Homes and Gardens Real Estate LLC fully supports the principles of the Fair Housing Act and the Equal Opportunity Act. Listing information is deemed reliable but is not guaranteed accurate.
Each office is independently owned and operated.
Any services or products provided by third parties are not provided by, affiliated with or related to Better Homes and Gardens Real Estate LLC, or its affiliated companies.