
223 Clubhouse Street, Bolingbrook, IL 60490
Local realty services provided by:Better Homes and Gardens Real Estate Connections
223 Clubhouse Street,Bolingbrook, IL 60490
$495,000
- 5 Beds
- 3 Baths
- 2,358 sq. ft.
- Single family
- Pending
Listed by: brian murphy
Office: jameson sotheby's intl realty
MLS#:12709941
Source:MLSNI
Price summary
- Price:$495,000
- Price per sq. ft.:$209.92
- Monthly HOA dues:$38.08
About this home
Beautiful 5-Bedroom Home in an Unbeatable Location! Welcome to this bright and sunny 5-bedroom home that's truly move-in ready! Featuring brand-new carpeting on the main level and a new roof, this home offers the perfect combination of comfort, space, and peace of mind. There's nothing to do but unpack and start enjoying your new home. The spacious layout is filled with natural light and provides plenty of room for family, guests, a home office, or multi-generational living. Step outside to a huge backyard, perfect for entertaining, gardening, or simply relaxing. Location is everything, and this home delivers! Situated next to Century Park, you'll enjoy easy access to tennis courts, basketball courts, playgrounds, and expansive green space. It's also just steps from Pioneer Elementary School, making school mornings easy and convenient. If you're looking for a spacious, updated home in one of Bolingbrook's most desirable locations, this is the one you've been waiting for. Schedule your private showing today!...
Contact an agent
Home facts
- Year built:2005
- Listing ID #:12709941
- Updated:September 21, 2026 at 08:38 AM
Rooms and interior
- Bedrooms:5
- Total bathrooms:3
- Full bathrooms:2
- Half bathrooms:1
- Rooms Total:8
- Dining Description:Separate Dining Room
- Bathrooms Description:Double Sinks, Separate Shower, Soaking Tub, Whirlpool
- Kitchen Description:Dishwasher, Microwave, Range, Refrigerator
- Basement Description:Full, Unfinished
- Living area:2,358 sq. ft.
Heating and cooling
- Cooling:Central Air
- Heating:Natural Gas
- Central air:Yes
Structure and exterior
- Year built:2005
- Building area:2,358 sq. ft.
- Exterior Features:Fire Pit
- Levels:2 Story
Utilities
- Water:Lake Michigan
- Sewer:Public Sewer
Finances and disclosures
- Price:$495,000
- Price per sq. ft.:$209.92
- Tax amount:$13,946 (2024)
Features and amenities
- Amenities:Ceiling Fan(s)
Parking
- Total parking spaces:2
- Parking description:Attached Garage, Garage
- Garage:Yes
- Garage spaces:2
 Copyright 2026 Midwest Real Estate Data LLC. All rights reserved. The data relating to real estate for sale on this web site comes in part from the Broker Reciprocity Program of the Midwest Real Estate Data LLC. Listing information is deemed reliable but not guaranteed.
New listings near 223 Clubhouse Street
- New
 $549,000Active4 beds 3 baths
1512 Parkside Drive, Bolingbrook, IL 60490
MLS# 12764476Listed by: CENTURY 21 S.G.R., INC. - New
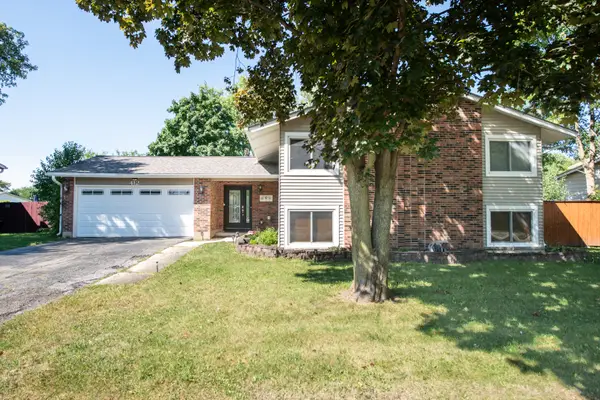 $425,900Active5 beds 3 baths2,050 sq. ft.
412 Nassau Avenue, Bolingbrook, IL 60440
MLS# 12752736Listed by: JOHN GREENE, REALTOR - New
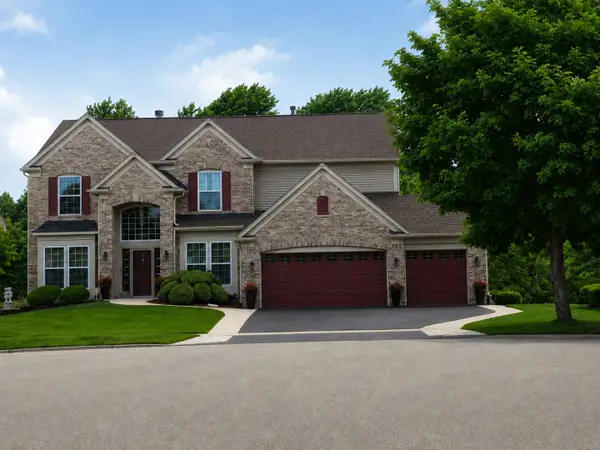 $699,900Active5 beds 4 baths4,276 sq. ft.
4 Snead Court, Bolingbrook, IL 60490
MLS# 12763985Listed by: CHARLES RUTENBERG REALTY OF IL - New
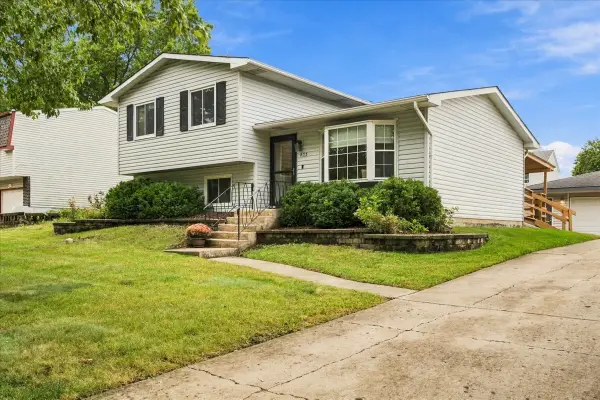 $314,900Active3 beds 2 baths1,225 sq. ft.
273 Lyons Drive, Bolingbrook, IL 60440
MLS# 12758784Listed by: EXP REALTY - New
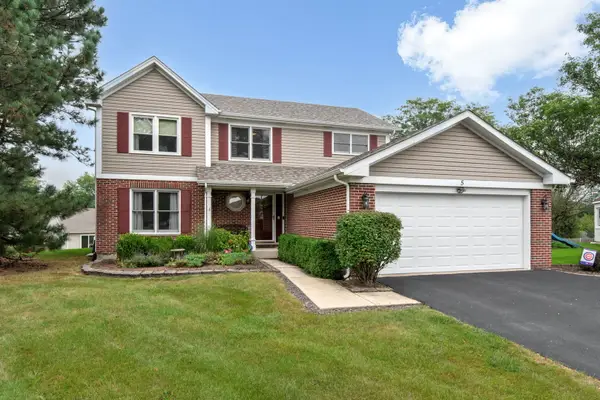 $489,900Active4 beds 3 baths2,225 sq. ft.
5 Beaver Creek Court, Bolingbrook, IL 60490
MLS# 12757907Listed by: COLDWELL BANKER REALTY - New
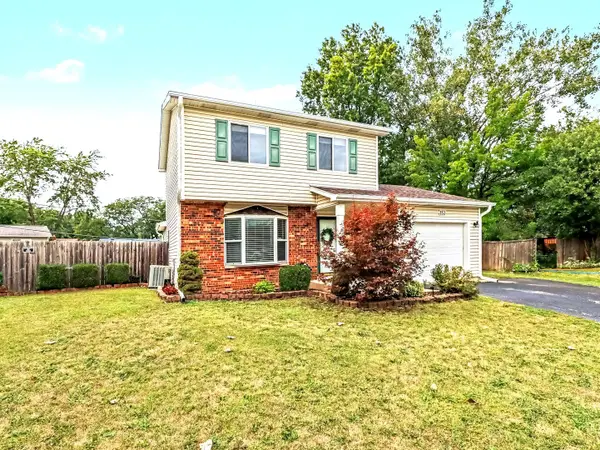 $329,999Active3 beds 2 baths1,438 sq. ft.
153 Sunset Lane, Bolingbrook, IL 60440
MLS# 12763411Listed by: ERA PARTNERS - New
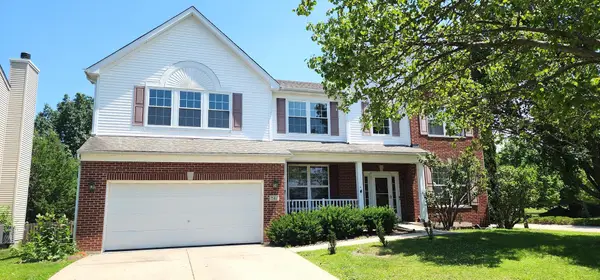 $510,000Active4 beds 3 baths2,978 sq. ft.
4 Claridge Court, Bolingbrook, IL 60440
MLS# 12763191Listed by: SHAHRINA MIRZA - New
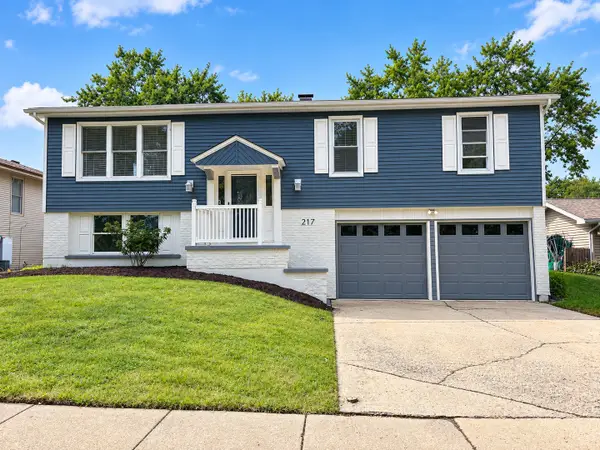 $360,000Active3 beds 2 baths1,125 sq. ft.
217 N Schmidt Road, Bolingbrook, IL 60440
MLS# 12759490Listed by: REALTY OF AMERICA, LLC - New
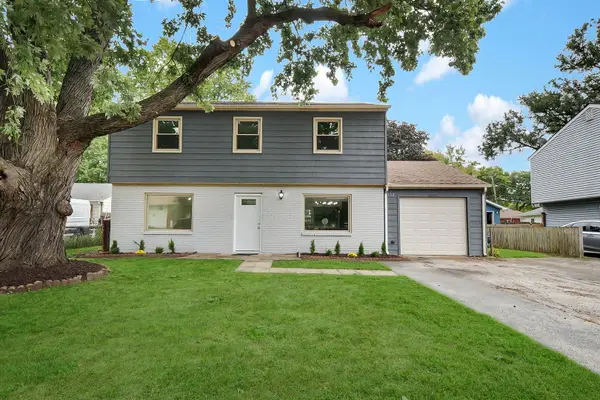 $429,900Active4 beds 3 baths1,560 sq. ft.
132 N Pinecrest Road, Bolingbrook, IL 60440
MLS# 12762465Listed by: CHARLES RUTENBERG REALTY OF IL 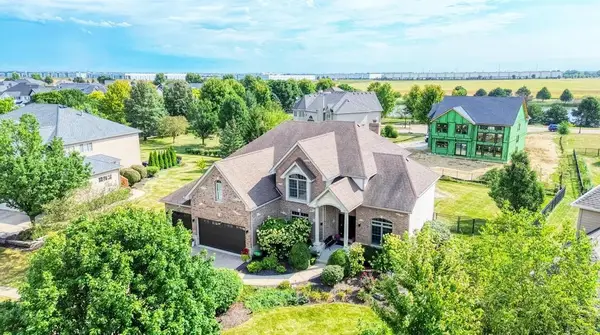 $875,000Pending5 beds 5 baths4,947 sq. ft.
1190 Washington Street, Bolingbrook, IL 60490
MLS# 12761966Listed by: PAUL LUXURY HOMES, LLC


Protect your home and budget from life's surprises with an Assurant Home Warranty, backed by a partner that supports you through every step of homeownership. Explore Plans.
© 2026 Better Homes and Gardens Real Estate LLC. An Anywhere Real Estate company. All rights reserved. Better Homes and Gardens® Real Estate is a registered trademark owned by Meredith Operations Corporation, licensed to Better Homes and Gardens Real Estate LLC and used with permission. Better Homes and Gardens Real Estate LLC fully supports the principles of the Fair Housing Act and the Equal Opportunity Act. Listing information is deemed reliable but is not guaranteed accurate.
Each office is independently owned and operated.
Any services or products provided by third parties are not provided by, affiliated with or related to Better Homes and Gardens Real Estate LLC, or its affiliated companies.