
233 Yellow Pine Drive, Bolingbrook, IL 60440
Local realty services provided by:Better Homes and Gardens Real Estate Connections
233 Yellow Pine Drive,Bolingbrook, IL 60440
$319,900
- 3 Beds
- 2 Baths
- 1,760 sq. ft.
- Single family
- Active
Listed by: shelly askin
Office: coldwell banker realty
MLS#:12741549
Source:MLSNI
Price summary
- Price:$319,900
- Price per sq. ft.:$181.76
About this home
Attention investors and first time home buyers... Fantastic value with endless potential! This 2-story home boasts a spacious floor plan with a family room and a flexible bonus room off the kitchen, complete with French doors. The updated kitchen features granite countertops and stainless steel appliances, while the bathrooms have been tastefully renovated. Replacement windows, a concrete driveway, sidewalk, and privacy fence add to the home's appeal. Enjoy a large, private backyard that backs to a utility easement, creating a peaceful, park-like setting. Perfect for entertaining, family gatherings, or simply relaxing outdoors. Move in and add your own style to make it the home you have been looking for.
Contact an agent
Home facts
- Year built:1976
- Subdivision & Development:Indian Oaks
- Listing ID #:12741549
- Updated:September 21, 2026 at 06:28 PM
Rooms and interior
- Bedrooms:3
- Total bathrooms:2
- Full bathrooms:1
- Half bathrooms:1
- Rooms Total:8
- Dining Description:Separate Dining Room
- Kitchen Description:Dishwasher, Range, Refrigerator
- Living area:1,760 sq. ft.
Heating and cooling
- Cooling:Central Air
- Heating:Natural Gas
- Central air:Yes
Structure and exterior
- Roof:Asphalt
- Year built:1976
- Building area:1,760 sq. ft.
- Foundation Description:Concrete Perimeter
- Levels:2 Story
Utilities
- Water:Public
- Sewer:Public Sewer
Finances and disclosures
- Price:$319,900
- Price per sq. ft.:$181.76
- Tax amount:$8,166 (2025)
Parking
- Total parking spaces:2
- Parking description:Attached Garage, Concrete, Garage
- Garage:Yes
- Garage spaces:2
 Copyright 2026 Midwest Real Estate Data LLC. All rights reserved. The data relating to real estate for sale on this web site comes in part from the Broker Reciprocity Program of the Midwest Real Estate Data LLC. Listing information is deemed reliable but not guaranteed.
New listings near 233 Yellow Pine Drive
- New
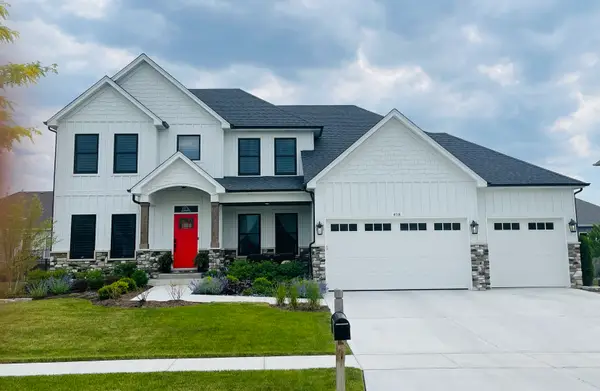 $745,000Active4 beds 4 baths2,900 sq. ft.
677 Cumberland Lane, Oswego, IL 60543
MLS# 12765607Listed by: LPT REALTY - New
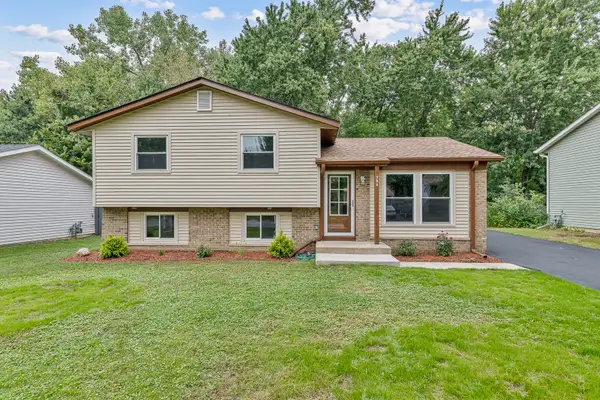 $359,900Active3 beds 2 baths1,314 sq. ft.
756 Westwind Drive, Bolingbrook, IL 60440
MLS# 12760034Listed by: LINCOLN-WAY REALTY, INC - New
 $229,000Active2 beds 2 baths968 sq. ft.
212 Hudson Court #B, Bolingbrook, IL 60440
MLS# 12763989Listed by: KELLER WILLIAMS INFINITY - New
 $549,000Active4 beds 3 baths5,255 sq. ft.
1512 Parkside Drive, Bolingbrook, IL 60490
MLS# 12764476Listed by: CENTURY 21 S.G.R., INC. - New
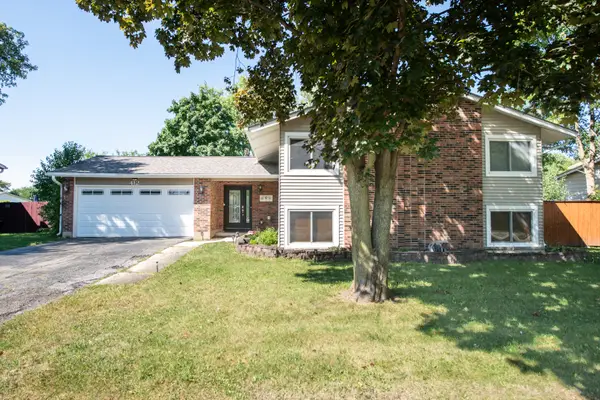 $425,900Active5 beds 3 baths2,050 sq. ft.
412 Nassau Avenue, Bolingbrook, IL 60440
MLS# 12752736Listed by: JOHN GREENE, REALTOR - New
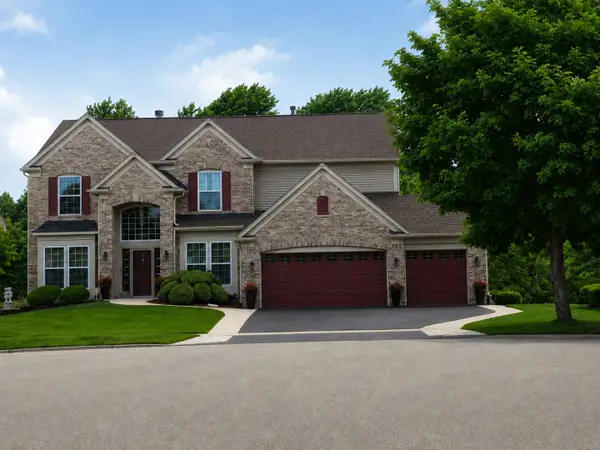 $699,900Active5 beds 4 baths4,276 sq. ft.
4 Snead Court, Bolingbrook, IL 60490
MLS# 12763985Listed by: CHARLES RUTENBERG REALTY OF IL - New
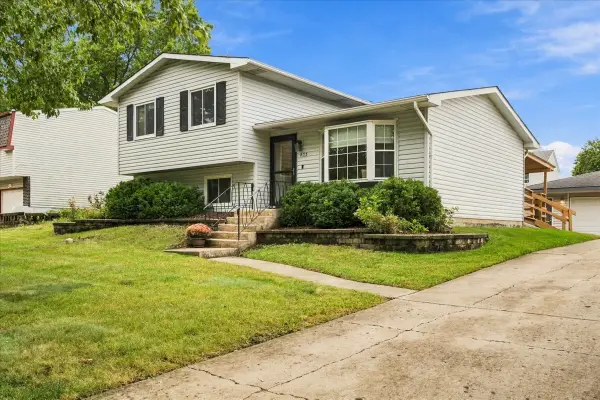 $314,900Active3 beds 2 baths1,225 sq. ft.
273 Lyons Drive, Bolingbrook, IL 60440
MLS# 12758784Listed by: EXP REALTY - New
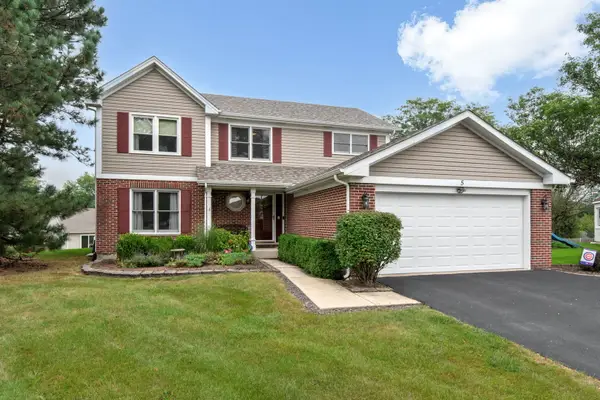 $489,900Active4 beds 3 baths2,225 sq. ft.
5 Beaver Creek Court, Bolingbrook, IL 60490
MLS# 12757907Listed by: COLDWELL BANKER REALTY - New
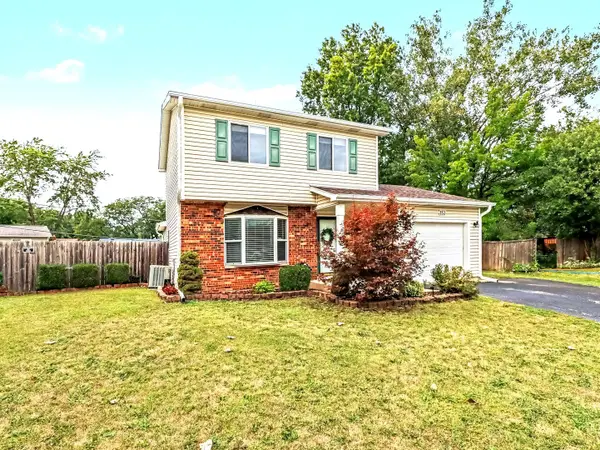 $329,999Active3 beds 2 baths1,438 sq. ft.
153 Sunset Lane, Bolingbrook, IL 60440
MLS# 12763411Listed by: ERA PARTNERS


Protect your home and budget from life's surprises with an Assurant Home Warranty, backed by a partner that supports you through every step of homeownership. Explore Plans.
© 2026 Better Homes and Gardens Real Estate LLC. An Anywhere Real Estate company. All rights reserved. Better Homes and Gardens® Real Estate is a registered trademark owned by Meredith Operations Corporation, licensed to Better Homes and Gardens Real Estate LLC and used with permission. Better Homes and Gardens Real Estate LLC fully supports the principles of the Fair Housing Act and the Equal Opportunity Act. Listing information is deemed reliable but is not guaranteed accurate.
Each office is independently owned and operated.
Any services or products provided by third parties are not provided by, affiliated with or related to Better Homes and Gardens Real Estate LLC, or its affiliated companies.