
404 Assembly Drive, Bolingbrook, IL 60440
Local realty services provided by:Better Homes and Gardens Real Estate Connections
404 Assembly Drive,Bolingbrook, IL 60440
$384,900
- 5 Beds
- 2 Baths
- 2,300 sq. ft.
- Single family
- Active
Listed by: ayesha afaq
Office: re/max action
MLS#:12779093
Source:MLSNI
Price summary
- Price:$384,900
- Price per sq. ft.:$167.35
About this home
BACK ON THE MARKET AND MOVE-IN READY! Spacious 5-bedroom, 2-bath raised ranch home offering approximately 2,300 sq ft of versatile living space on a desirable corner lot. Bright open living and dining areas, updated kitchen with granite countertops and stainless-steel appliances, plus a huge 14x25 sunroom leading to the oversized deck. Three bedrooms are on the main level, while the remodeled lower level offers two additional bedrooms, a renovated full bath, laundry and flexible space perfect for guests, office or extended living. Recent updates include roof, siding and gutters (2021), water heater (2025), serviced A/C with coils replaced (2025), updated bathrooms, landscaping and freshly painted deck. Attached 2-car garage and convenient access to I-55, I-355, shopping, dining and The Promenade. VACANT AND EASY TO SHOW - schedule your showing today!
Contact an agent
Home facts
- Year built:1971
- Subdivision & Development:Winston Woods
- Listing ID #:12779093
- Updated:October 07, 2026 at 04:52 PM
Rooms and interior
- Bedrooms:5
- Total bathrooms:2
- Full bathrooms:2
- Rooms Total:8
- Dining Description:L-Shaped
- Kitchen Description:Dishwasher, Microwave, Range, Refrigerator
- Living area:2,300 sq. ft.
Heating and cooling
- Cooling:Central Air
- Heating:Forced Air, Natural Gas
- Central air:Yes
Structure and exterior
- Roof:Asphalt
- Year built:1971
- Building area:2,300 sq. ft.
- Lot area:0.22 Acres
- Lot Features:Corner Lot
Schools
- High school:Bolingbrook High School
- Middle school:Brooks Middle School
- Elementary school:Wood View Elementary School
Utilities
- Water:Public
- Sewer:Public Sewer
Finances and disclosures
- Price:$384,900
- Price per sq. ft.:$167.35
- Tax amount:$9,561 (2025)
Features and amenities
- Laundry features:Dryer, Washer
Parking
- Total parking spaces:2
- Parking description:Asphalt, Attached Garage, Garage
- Garage:Yes
- Garage spaces:2
 Copyright 2026 Midwest Real Estate Data LLC. All rights reserved. The data relating to real estate for sale on this web site comes in part from the Broker Reciprocity Program of the Midwest Real Estate Data LLC. Listing information is deemed reliable but not guaranteed.
New listings near 404 Assembly Drive
- Open Sat, 12 to 2:30pmNew
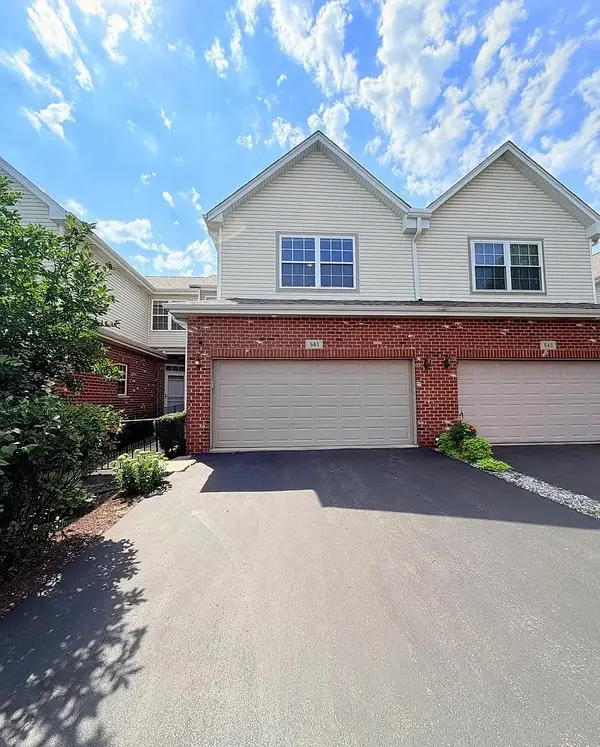 $369,900Active2 beds 4 baths1,750 sq. ft.
541 Goodwin Drive, Bolingbrook, IL 60440
MLS# 12778687Listed by: REMAX LEGENDS - New
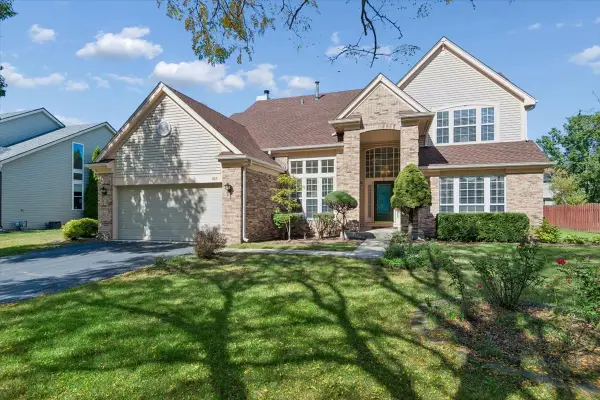 $485,000Active4 beds 3 baths2,723 sq. ft.
925 Brompton Circle, Bolingbrook, IL 60440
MLS# 12772381Listed by: BAIRD & WARNER - New
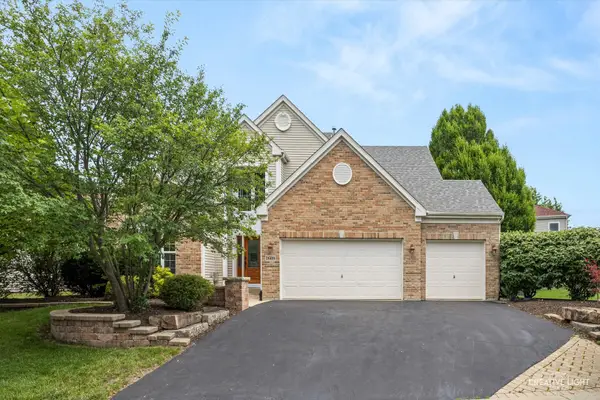 $629,000Active4 beds 3 baths2,778 sq. ft.
1608 Trails End Lane, Bolingbrook, IL 60490
MLS# 12777172Listed by: GRANDVIEW REALTY, LLC - New
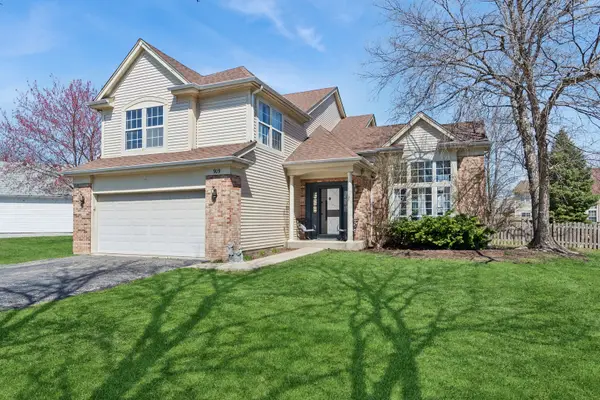 $439,900Active4 beds 3 baths2,275 sq. ft.
909 Brompton Circle, Bolingbrook, IL 60440
MLS# 12777924Listed by: BAIRD & WARNER - New
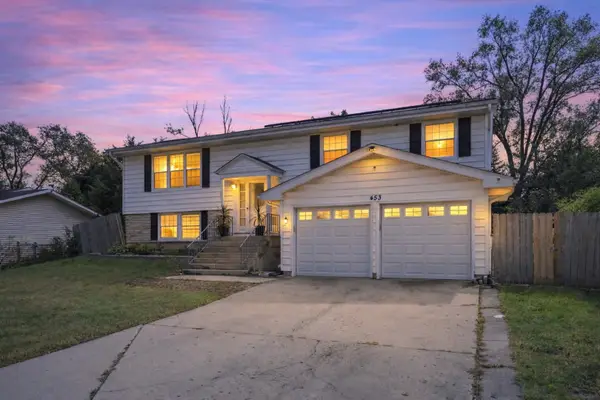 $397,500Active4 beds 2 baths1,900 sq. ft.
453 Cumberland Lane, Bolingbrook, IL 60440
MLS# 12774865Listed by: SHOPPING CASAS CHICAGO LLC - New
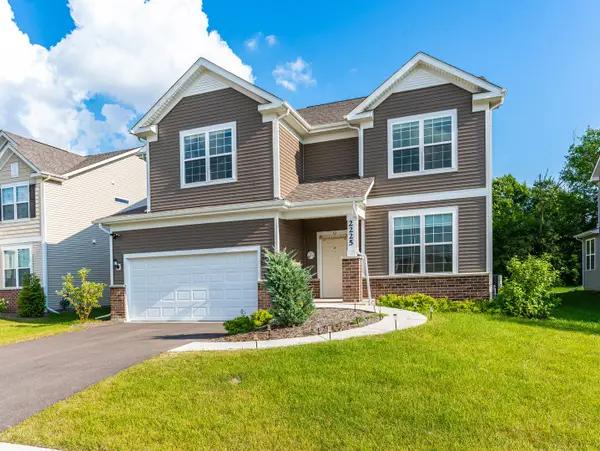 $859,999Active4 beds 4 baths3,413 sq. ft.
2225 Bent Grass Way, Bolingbrook, IL 60490
MLS# 12777522Listed by: WILK REAL ESTATE - Open Sat, 12 to 2pmNew
 $298,000Active2 beds 2 baths1,600 sq. ft.
103 Enclave Circle #D, Bolingbrook, IL 60440
MLS# 12763778Listed by: BERKSHIRE HATHAWAY HOMESERVICES CHICAGO - New
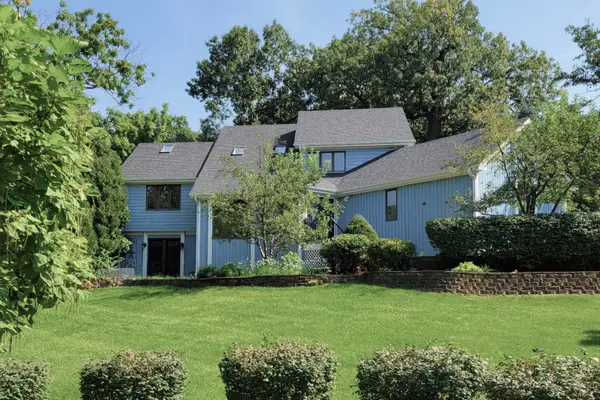 $539,000Active3 beds 3 baths2,501 sq. ft.
6 Potomac Court, Bolingbrook, IL 60440
MLS# 12775877Listed by: REALTY EXECUTIVES MIDWEST - New
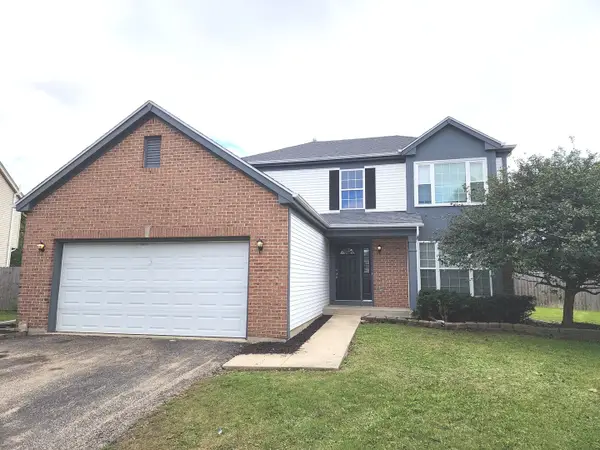 $449,900Active4 beds 3 baths2,074 sq. ft.
568 Rebecca Lane, Bolingbrook, IL 60440
MLS# 12700510Listed by: COLDWELL BANKER REAL ESTATE GROUP


Protect your home and budget from life's surprises with an Assurant Home Warranty, backed by a partner that supports you through every step of homeownership. Explore Plans.
© 2026 Better Homes and Gardens Real Estate LLC. An Anywhere Real Estate company. All rights reserved. Better Homes and Gardens® Real Estate is a registered trademark owned by Meredith Operations Corporation, licensed to Better Homes and Gardens Real Estate LLC and used with permission. Better Homes and Gardens Real Estate LLC fully supports the principles of the Fair Housing Act and the Equal Opportunity Act. Listing information is deemed reliable but is not guaranteed accurate.
Each office is independently owned and operated.
Any services or products provided by third parties are not provided by, affiliated with or related to Better Homes and Gardens Real Estate LLC, or its affiliated companies.