
518 Whitehall Way, Bolingbrook, IL 60440
Local realty services provided by:Better Homes and Gardens Real Estate Connections
518 Whitehall Way,Bolingbrook, IL 60440
$329,900
- 3 Beds
- 2 Baths
- 1,618 sq. ft.
- Single family
- Pending
Listed by: shelly askin
Office: coldwell banker realty
MLS#:12677031
Source:MLSNI
Price summary
- Price:$329,900
- Price per sq. ft.:$203.89
About this home
Great Starter Home with Tons of Potential in Falcon Ridge - Top-Rated Schools! This roomy 3-bedroom, 2-bath split-level is one of the larger homes in the neighborhood and includes a unfinished sub-basement-a nice bonus you don't always find in Falcon Ridge. Located on a quiet, tree-lined street, it's a great opportunity for a first-time buyer, investor, rehabber or anyone looking to build equity with updating. One of the standout features of this home is its location in highly sought-after Woodridge School District 68 and Downers Grove South High School District 99. These well-regarded schools are a huge draw for buyers and add long-term value-making this home not just a smart purchase now, but an investment in the future. This is an estate sale, so the home is being sold as-is, but it has been well cared for over the years and offers a solid layout with plenty of space to make it your own. Inside, you'll find bright living and dining areas with a big picture window that lets in lots of natural light. The primary bedroom has good closet space, and the kitchen includes an eat-in area and opens to a large sunroom-perfect for relaxing or entertaining once you add your personal touch. The lower level features a spacious family room with a fireplace, full bath, and the sub-basement gives you even more flexibility-whether you want to add a 4th bedroom, home office, playroom, or just extra living space. Outside, there's a nice-sized yard with mature trees and a flower garden, plus a 2-car garage for storage and convenience. The roof is being replaced, just waiting on the permitting, which is a big plus. Great location close to parks, walking trails, ponds, shopping at the Promenade, and easy expressway access-plus those hard-to-beat school districts make this home an even better find. If you're looking for a home with good bones, great schools, and the chance to update it your way, this one is definitely worth a look! Welcome Home!...
Contact an agent
Home facts
- Year built:1977
- Listing ID #:12677031
- Updated:September 14, 2026 at 11:29 AM
Rooms and interior
- Bedrooms:3
- Total bathrooms:2
- Full bathrooms:2
- Rooms Total:7
- Dining Description:Combined With Living Room
- Kitchen Description:Stainless Steel Appliance(s)
- Basement Description:Partial, Unfinished
- Living area:1,618 sq. ft.
Heating and cooling
- Cooling:Central Air
- Heating:Natural Gas
- Central air:Yes
Structure and exterior
- Roof:Asphalt
- Year built:1977
- Building area:1,618 sq. ft.
- Foundation Description:Concrete Perimeter
- Levels:Split Level with Sub
Schools
- High school:South High School
- Middle school:Thomas Jefferson Junior High Sch
- Elementary school:William F Murphy Elementary Scho
Utilities
- Water:Public
- Sewer:Public Sewer
Finances and disclosures
- Price:$329,900
- Price per sq. ft.:$203.89
- Tax amount:$7,573 (2024)
Features and amenities
- Amenities:CO Detectors, Ceiling Fan(s), Sump Pump
Parking
- Total parking spaces:2
- Parking description:Asphalt, Attached Garage, Garage
- Garage:Yes
- Garage spaces:2
 Copyright 2026 Midwest Real Estate Data LLC. All rights reserved. The data relating to real estate for sale on this web site comes in part from the Broker Reciprocity Program of the Midwest Real Estate Data LLC. Listing information is deemed reliable but not guaranteed.
New listings near 518 Whitehall Way
- New
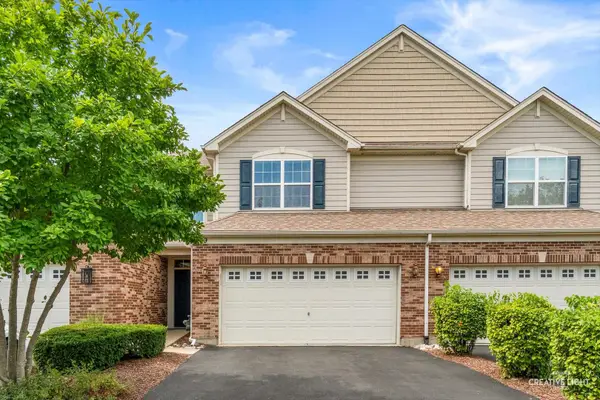 $510,000Active3 beds 3 baths2,013 sq. ft.
1209 John Hancock Drive, Bolingbrook, IL 60490
MLS# 12758238Listed by: HOMESMART REALTY GROUP - New
 $245,000Active2 beds 2 baths1,000 sq. ft.
653 Pontiac Lane, Bolingbrook, IL 60440
MLS# 12757277Listed by: REALTY EXECUTIVES MIDWEST - New
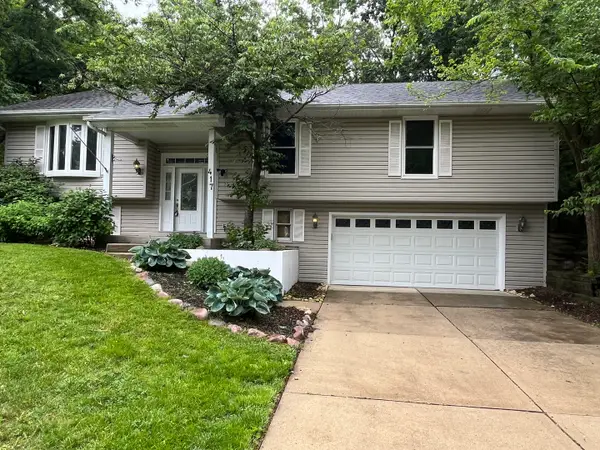 $429,999Active3 beds 3 baths2,449 sq. ft.
417 Cambridge Way, Bolingbrook, IL 60440
MLS# 12756686Listed by: VILLAGE REALTY, INC. - New
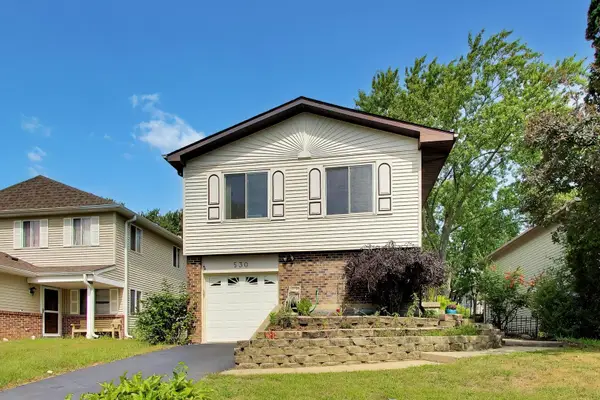 $324,000Active4 beds 2 baths1,462 sq. ft.
530 Princeton Drive, Bolingbrook, IL 60440
MLS# 12733230Listed by: @PROPERTIES CHRISTIES INTERNATIONAL REAL ESTATE - New
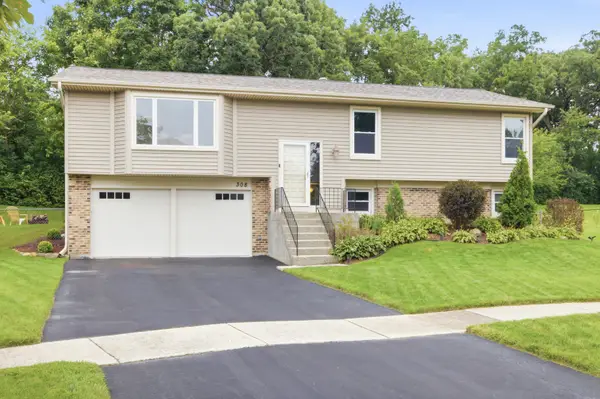 $414,900Active3 beds 2 baths2,336 sq. ft.
308 Nelson Court, Bolingbrook, IL 60440
MLS# 12757311Listed by: KELLER WILLIAMS EXPERIENCE - New
 $795,000Active5 beds 4 baths3,128 sq. ft.
1 Duval Court, Bolingbrook, IL 60490
MLS# 12737667Listed by: @PROPERTIES CHRISTIES INTERNATIONAL REAL ESTATE - New
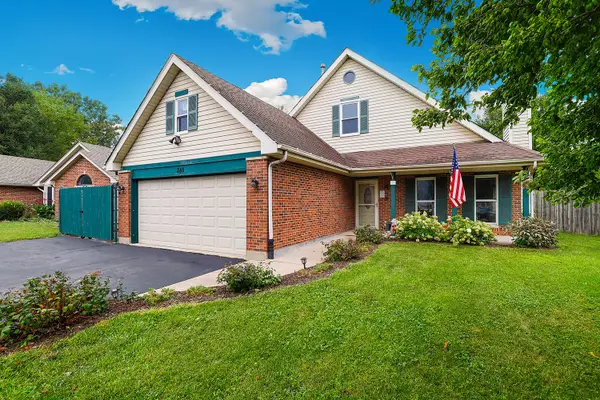 $399,900Active4 beds 2 baths1,500 sq. ft.
340 Homewood Drive, Bolingbrook, IL 60440
MLS# 12743375Listed by: REDFIN CORPORATION - New
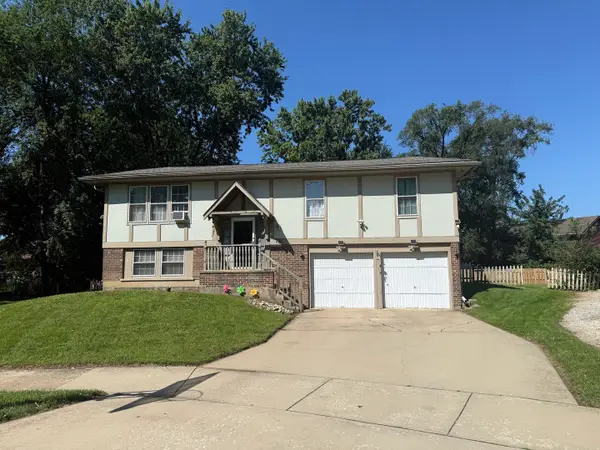 $325,000Active4 beds 2 baths1,781 sq. ft.
311 Robinhood Court, Bolingbrook, IL 60440
MLS# 12757050Listed by: HOMESMART REALTY GROUP - New
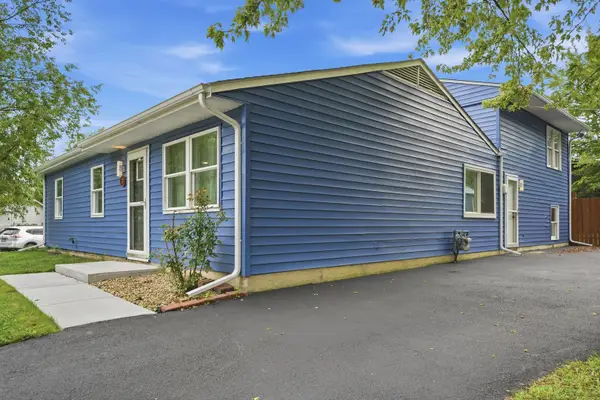 $384,900Active5 beds 2 baths1,715 sq. ft.
225 Malibu Drive, Bolingbrook, IL 60440
MLS# 12756171Listed by: KOMAR - New
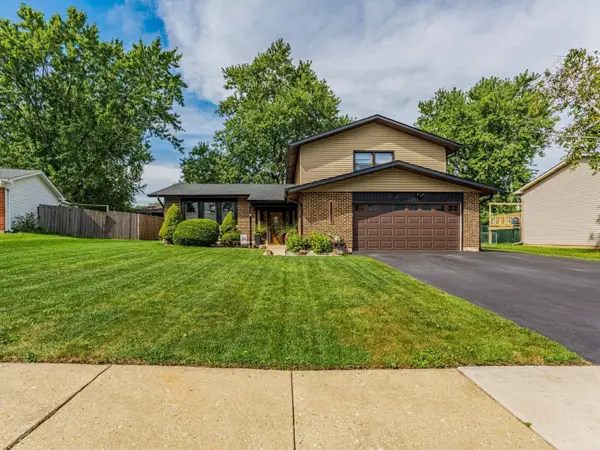 $379,900Active3 beds 3 baths2,002 sq. ft.
349 Knight Court, Bolingbrook, IL 60440
MLS# 12756365Listed by: REALTY OF AMERICA, LLC


Protect your home and budget from life's surprises with an Assurant Home Warranty, backed by a partner that supports you through every step of homeownership. Explore Plans.
© 2026 Better Homes and Gardens Real Estate LLC. An Anywhere Real Estate company. All rights reserved. Better Homes and Gardens® Real Estate is a registered trademark owned by Meredith Operations Corporation, licensed to Better Homes and Gardens Real Estate LLC and used with permission. Better Homes and Gardens Real Estate LLC fully supports the principles of the Fair Housing Act and the Equal Opportunity Act. Listing information is deemed reliable but is not guaranteed accurate.
Each office is independently owned and operated.
Any services or products provided by third parties are not provided by, affiliated with or related to Better Homes and Gardens Real Estate LLC, or its affiliated companies.