
567 Warbler Drive, Bolingbrook, IL 60440
Local realty services provided by:Better Homes and Gardens Real Estate Connections
567 Warbler Drive,Bolingbrook, IL 60440
$585,100
- 4 Beds
- 4 Baths
- - sq. ft.
- Single family
- Sold
Listed by: tamika bishop
Office: coldwell banker realty
MLS#:12713236
Source:MLSNI
Sorry, we are unable to map this address
Price summary
- Price:$585,100
About this home
Experience elevated living in this exceptional residence, where timeless elegance and sophisticated comfort meet. Boasting 4 spacious bedrooms, 3.5 baths, and an attached 2-car garage, this impressive home offers the perfect balance of luxury and functionality. The kitchen serves as the heart of the home, featuring granite countertops, a generous center island, and four designated barstool chairs that remain with the property, ideal for casual dining and entertaining. The kitchen opens to additional dining off the patio with a wonderful view of the grand family room with gas fireplace. Expansive living spaces include the separate dining room, off the foyer living room and the adjacent office both featuring bay windows provide an inviting atmosphere for both everyday living and special gatherings. Retreat to the luxurious primary suite, complete with an exceptionally large walk-in closet designed to accommodate even the most extensive wardrobe collections with an attached open loft. Additional spacious bedrooms and well-appointed baths provide comfort and convenience for family and guests alike. The full finished basement with an approximate 1337 sq/ft expands the home's living space, offering endless possibilities for recreation, entertainment, a home theater, fitness area, or guest accommodations. Outdoors, enjoy your own private resort-style retreat featuring a sparkling in-ground pool with a slide, creating the perfect setting for relaxation and summer entertaining. With its stately all-brick exterior, spacious floor plan, oversized walk-in closet, finished basement, and resort-inspired backyard, this remarkable residence delivers the lifestyle today's discerning buyers are seeking. Welcome Home!...
Contact an agent
Home facts
- Year built:1995
- Subdivision & Development:Feathersound
- Listing ID #:12713236
- Updated:September 08, 2026 at 06:53 AM
Rooms and interior
- Bedrooms:4
- Total bathrooms:4
- Full bathrooms:3
- Half bathrooms:1
- Rooms Total:10
- Dining Description:Separate Dining Room
- Bathrooms Description:Double Sinks, Separate Shower, Soaking Tub
- Kitchen Description:Dishwasher, Microwave, Refrigerator
- Basement Description:Finished, Full
Heating and cooling
- Cooling:Central Air
- Heating:Natural Gas
- Central air:Yes
Structure and exterior
- Roof:Asphalt
- Year built:1995
- Foundation Description:Concrete Perimeter
- Levels:2 Story
Utilities
- Water:Public
- Sewer:Public Sewer
Finances and disclosures
- Price:$585,100
- Tax amount:$16,202 (2025)
Features and amenities
- Laundry features:Dryer, Washer
Parking
- Total parking spaces:2
- Parking description:Asphalt, Attached Garage, Garage
- Garage:Yes
- Garage spaces:2
 Copyright 2026 Midwest Real Estate Data LLC. All rights reserved. The data relating to real estate for sale on this web site comes in part from the Broker Reciprocity Program of the Midwest Real Estate Data LLC. Listing information is deemed reliable but not guaranteed.
New listings near 567 Warbler Drive
- New
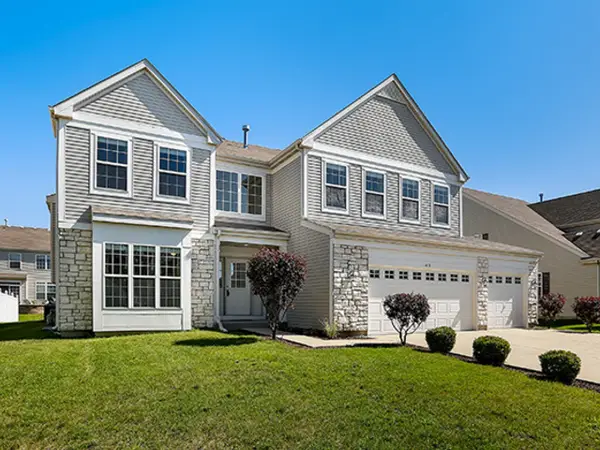 $599,000Active4 beds 3 baths3,189 sq. ft.
1612 Woodland Lane, Bolingbrook, IL 60490
MLS# 12753066Listed by: EIGHT TRIPLE EIGHT REALTY LLC - New
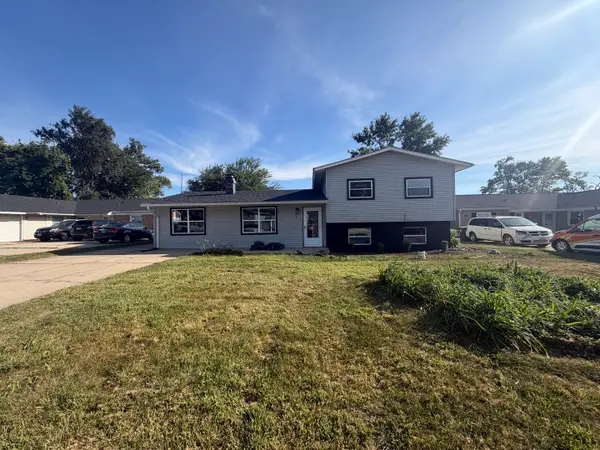 $430,000Active4 beds 2 baths1,892 sq. ft.
547 Redwood Road, Bolingbrook, IL 60440
MLS# 12752783Listed by: PINKNEY REALTY GROUP - New
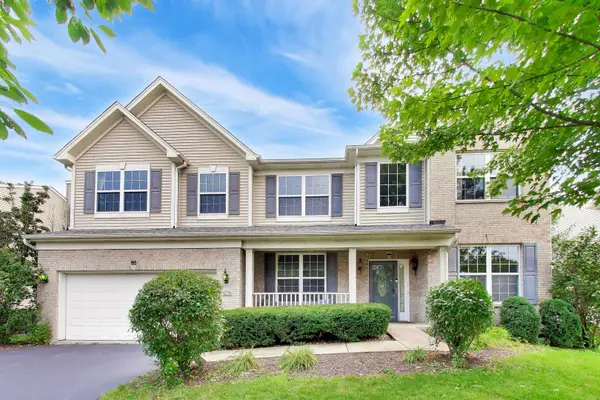 $549,900Active4 beds 4 baths4,289 sq. ft.
276 Claridge Circle, Bolingbrook, IL 60440
MLS# 12752856Listed by: COMPASS - New
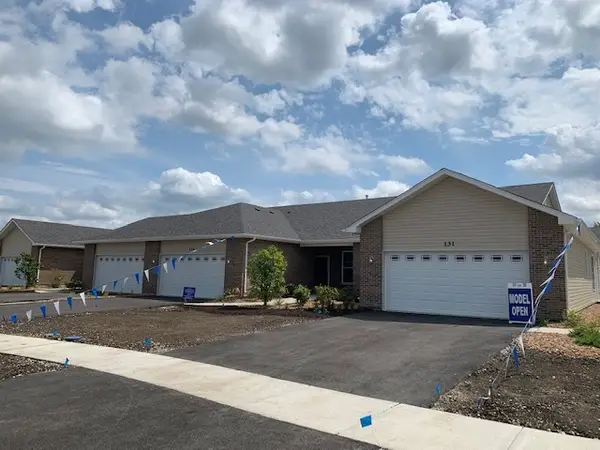 $384,900Active2 beds 2 baths1,468 sq. ft.
2 BUILDING 18 Ridge Lane, Bolingbrook, IL 60440
MLS# 12752715Listed by: OLSICK REALTY, INC. - New
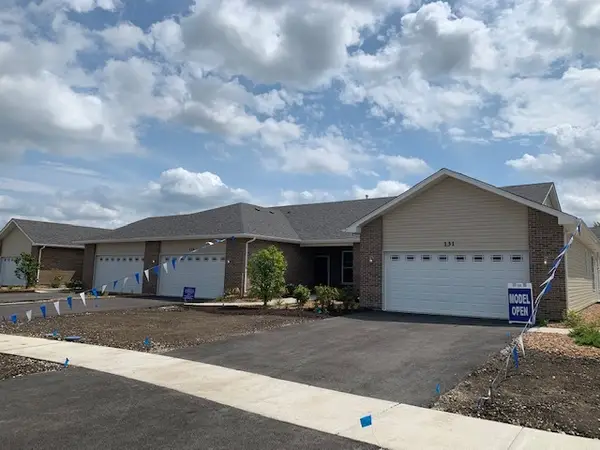 $395,900Active2 beds 2 baths1,459 sq. ft.
3 BUILDING 18 Ridge Lane, Bolingbrook, IL 60440
MLS# 12752716Listed by: OLSICK REALTY, INC. - Open Sat, 12 to 2pmNew
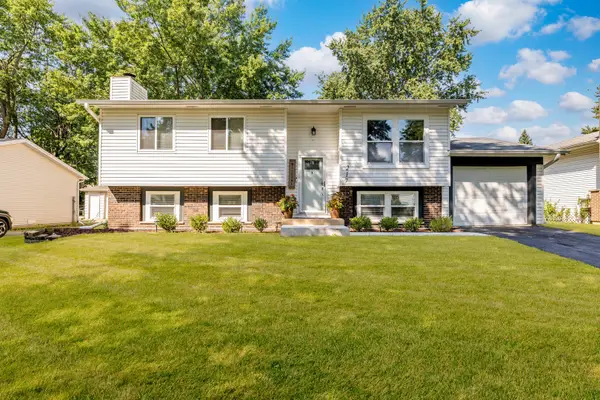 $379,900Active4 beds 2 baths1,331 sq. ft.
217 Butternut Drive, Bolingbrook, IL 60440
MLS# 12752272Listed by: LUNA REALTY GROUP - New
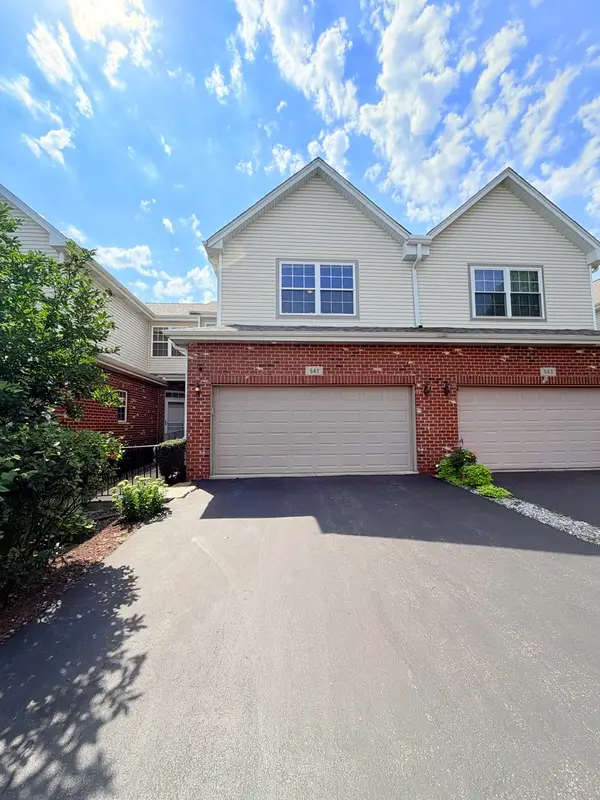 $379,900Active2 beds 4 baths1,750 sq. ft.
541 Goodwin Drive, Bolingbrook, IL 60440
MLS# 12752278Listed by: REMAX LEGENDS - New
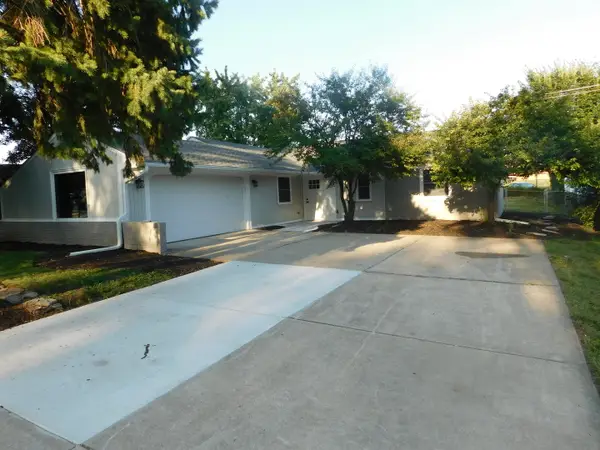 $360,000Active3 beds 2 baths1,372 sq. ft.
212 N Pinecrest Road, Bolingbrook, IL 60440
MLS# 12752256Listed by: AMERICAN PATRIOT REALTY, INC. - New
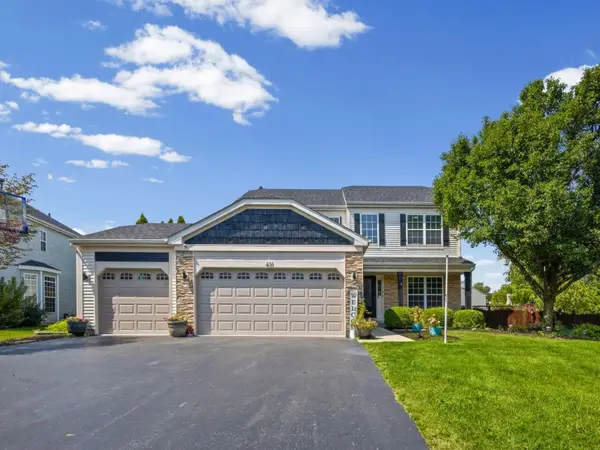 $649,900Active5 beds 4 baths3,952 sq. ft.
431 Cardinal Lane, Bolingbrook, IL 60490
MLS# 12751338Listed by: PREMIER CHOICE REALTY INC - New
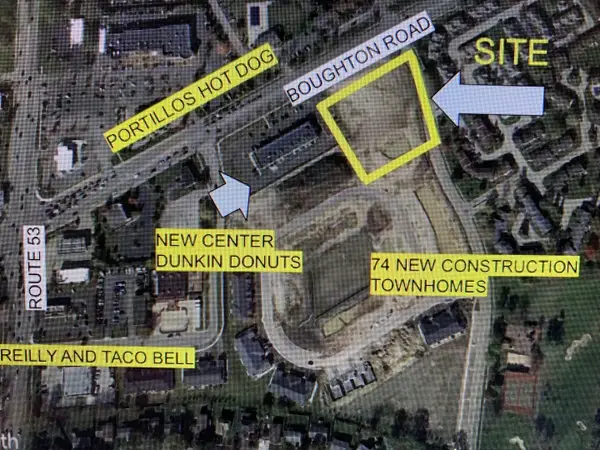 $1,000,000Active2.01 Acres
151 E Boughton Road, Bolingbrook, IL 60440
MLS# 12752063Listed by: OLSICK REALTY, INC.


Protect your home and budget from life's surprises with an Assurant Home Warranty, backed by a partner that supports you through every step of homeownership. Explore Plans.
© 2026 Better Homes and Gardens Real Estate LLC. An Anywhere Real Estate company. All rights reserved. Better Homes and Gardens® Real Estate is a registered trademark owned by Meredith Operations Corporation, licensed to Better Homes and Gardens Real Estate LLC and used with permission. Better Homes and Gardens Real Estate LLC fully supports the principles of the Fair Housing Act and the Equal Opportunity Act. Listing information is deemed reliable but is not guaranteed accurate.
Each office is independently owned and operated.
Any services or products provided by third parties are not provided by, affiliated with or related to Better Homes and Gardens Real Estate LLC, or its affiliated companies.