
5B Fernwood Drive #5B, Bolingbrook, IL 60440
Local realty services provided by:Better Homes and Gardens Real Estate Connections
5B Fernwood Drive #5B,Bolingbrook, IL 60440
$240,000
- 3 Beds
- 2 Baths
- - sq. ft.
- Condominium
- Sold
Listed by: kim suhanek
Office: @properties christie's international real estate
MLS#:12711398
Source:MLSNI
Sorry, we are unable to map this address
Price summary
- Price:$240,000
- Monthly HOA dues:$239
About this home
A Must See Folks! End unit - two story townhouse with a rare attached garage with interior access that overlooks the courtyard. This lovely three bedroom, one and half bath townhouse has been updated throughout. You will fall in love with your white shaker kitchen cabinets and quartz countertops, stainless steel appliances and laminate floor. Enjoy the ease of your open floor plan on your main level with newer sliding glass doors to your private fenced, brick paver patio. Your half bathroom as been updated and comes with ceramic tile floor, white vanity, new countertop, mirror, brand new toilet and designer light fixture. Upstairs you will find your three generous bedrooms. Your primary bedroom comes with a private balcony and ceiling fan. Your full bathroom has been updated and comes with ceramic tile floor, white vanity, tub/shower combo and designer light fixture Brand new furnace 2026! New compressor just installed in the ac unit. Convenient in unit washer and dryer (new in 2021) Ideally located, close to shopping, schools and highways. Seller prefers to sell the unit in As Is Condition, no know defects. No Rentals Allowed. ***New Roofs and Siding coming August 2026*** No Special Assessment. Make this house your home!...
Contact an agent
Home facts
- Year built:1979
- Listing ID #:12711398
- Updated:August 31, 2026 at 07:26 AM
Rooms and interior
- Bedrooms:3
- Total bathrooms:2
- Full bathrooms:1
- Half bathrooms:1
- Rooms Total:6
- Dining Description:Combined With Living Room
- Kitchen Description:Dishwasher, Microwave, Range, Refrigerator, Stainless Steel Appliance(s)
Heating and cooling
- Cooling:Central Air
- Heating:Natural Gas
- Central air:Yes
Structure and exterior
- Roof:Asphalt
- Year built:1979
- Lot Features:Common Grounds, Landscaped
- Exterior Features:Balcony
- Foundation Description:Concrete Perimeter
Schools
- High school:Bolingbrook High School
- Middle school:Brooks Middle School
Utilities
- Water:Lake Michigan
- Sewer:Public Sewer
Finances and disclosures
- Price:$240,000
- Tax amount:$5,466 (2025)
Features and amenities
- Laundry features:Dryer, Washer
- Amenities:CO Detectors, Ceiling Fan(s)
Parking
- Total parking spaces:2
- Parking description:Asphalt, Assigned, Attached Garage, Garage
- Garage:Yes
- Garage spaces:1
 Copyright 2026 Midwest Real Estate Data LLC. All rights reserved. The data relating to real estate for sale on this web site comes in part from the Broker Reciprocity Program of the Midwest Real Estate Data LLC. Listing information is deemed reliable but not guaranteed.
New listings near 5B Fernwood Drive #5B
- New
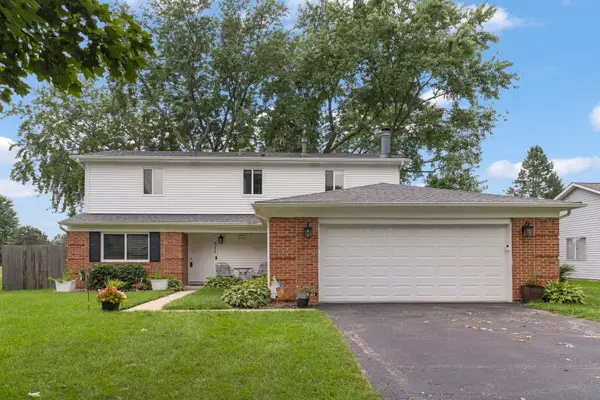 $410,000Active4 beds 3 baths1,900 sq. ft.
311 Thistle Drive, Bolingbrook, IL 60490
MLS# 12746672Listed by: JOHN GREENE, REALTOR - New
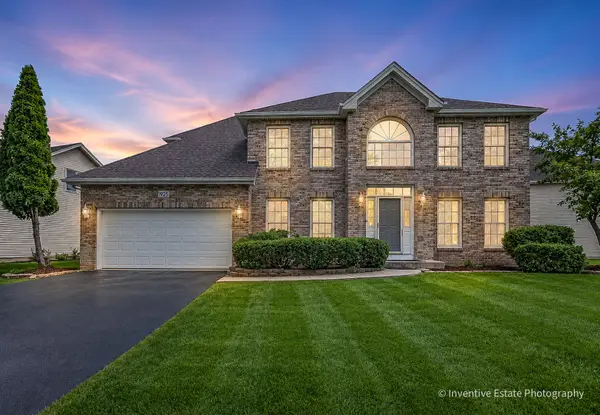 $699,900Active4 beds 3 baths2,579 sq. ft.
1925 Danube Way, Bolingbrook, IL 60490
MLS# 12746740Listed by: CHARLES RUTENBERG REALTY OF IL - New
 $260,000Active3 beds 2 baths1,522 sq. ft.
373 Evening Star Court, Bolingbrook, IL 60440
MLS# 12741721Listed by: RE/MAX PREMIER - New
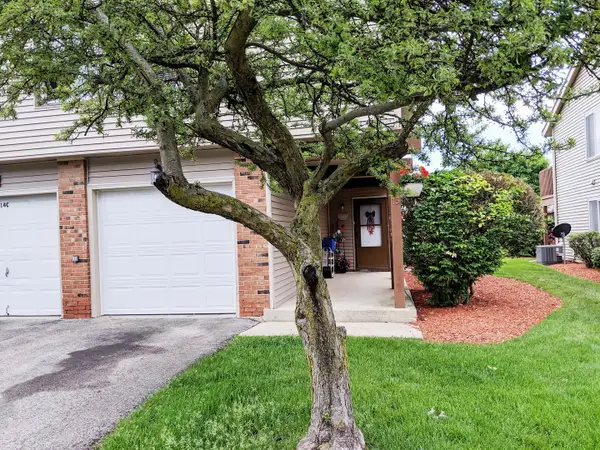 $245,000Active3 beds 2 baths1,180 sq. ft.
15 Marywood Lane #C, Bolingbrook, IL 60440
MLS# 12746532Listed by: ICALYX REAL ESTATE - New
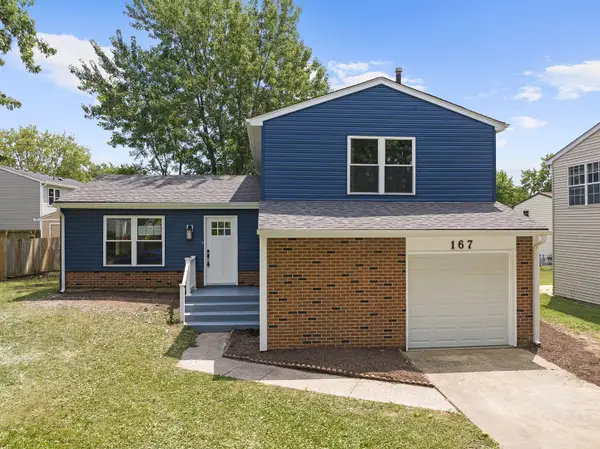 $394,000Active3 beds 2 baths1,441 sq. ft.
167 Glen Lake Drive, Bolingbrook, IL 60440
MLS# 12746310Listed by: RE/MAX PREMIER - New
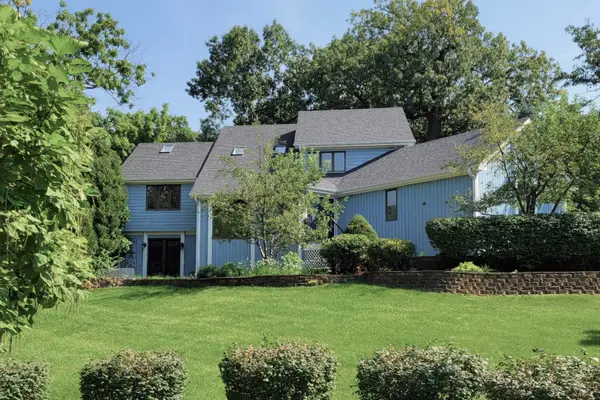 $575,000Active3 beds 3 baths2,501 sq. ft.
6 Potomac Court, Bolingbrook, IL 60440
MLS# 12737684Listed by: REALTY EXECUTIVES MIDWEST - New
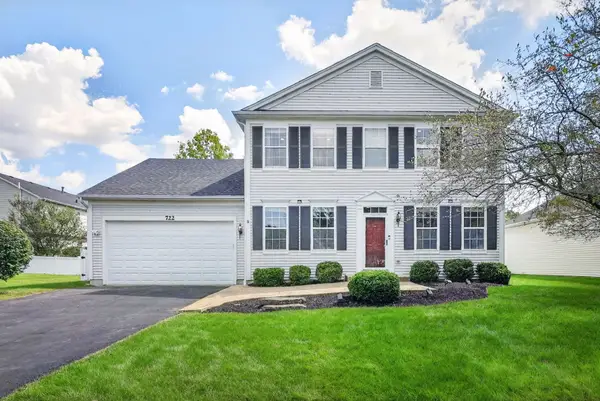 $574,900Active5 beds 5 baths2,613 sq. ft.
722 Metropolitan Avenue, Bolingbrook, IL 60490
MLS# 12746160Listed by: COLDWELL BANKER REALTY - New
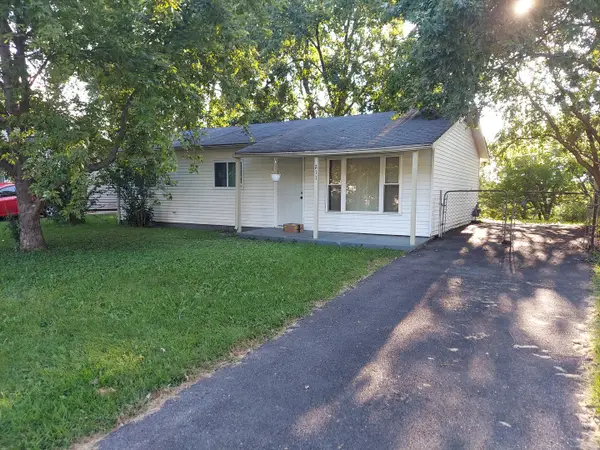 $275,000Active3 beds 2 baths1,250 sq. ft.
211 Malibu Drive, Bolingbrook, IL 60440
MLS# 12745973Listed by: COLDWELL BANKER REALTY - Open Sat, 1 to 3pmNew
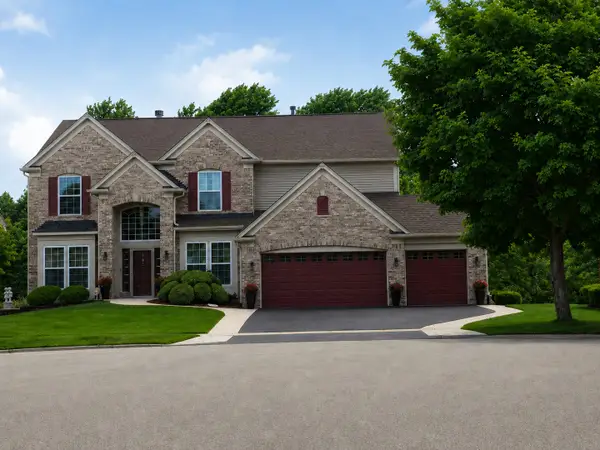 $710,000Active5 beds 4 baths4,276 sq. ft.
4 Snead Court, Bolingbrook, IL 60490
MLS# 12741889Listed by: CHARLES RUTENBERG REALTY OF IL - New
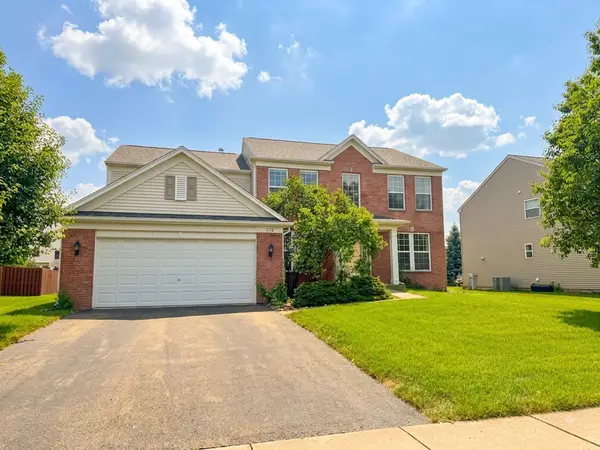 $525,000Active4 beds 3 baths2,550 sq. ft.
354 Hogan Street, Bolingbrook, IL 60490
MLS# 12733528Listed by: COLDWELL BANKER REALTY


Protect your home and budget from life's surprises with an Assurant Home Warranty, backed by a partner that supports you through every step of homeownership. Explore Plans.
© 2026 Better Homes and Gardens Real Estate LLC. An Anywhere Real Estate company. All rights reserved. Better Homes and Gardens® Real Estate is a registered trademark owned by Meredith Operations Corporation, licensed to Better Homes and Gardens Real Estate LLC and used with permission. Better Homes and Gardens Real Estate LLC fully supports the principles of the Fair Housing Act and the Equal Opportunity Act. Listing information is deemed reliable but is not guaranteed accurate.
Each office is independently owned and operated.
Any services or products provided by third parties are not provided by, affiliated with or related to Better Homes and Gardens Real Estate LLC, or its affiliated companies.