
6 Forsythia Court, Bolingbrook, IL 60490
Local realty services provided by:Better Homes and Gardens Real Estate Connections
6 Forsythia Court,Bolingbrook, IL 60490
$489,900
- 4 Beds
- 3 Baths
- 2,514 sq. ft.
- Single family
- Active
Listed by: kristen shedor
Office: village realty inc
MLS#:12804026
Source:MLSNI
Price summary
- Price:$489,900
- Price per sq. ft.:$194.87
- Monthly HOA dues:$38.08
About this home
Welcome to this spacious and well-maintained home situated on a quiet cul-de-sac in Bolingbrook! Offering plenty of living space both inside and out, this property features a generously sized backyard surrounded by mature trees, providing privacy and a peaceful setting. As you enter, you're greeted by an impressive two-story foyer with updated an light fixture. The main level offers a functional and spacious layout featuring a family room, living room, formal dining room, private office, laundry room, walk-in pantry, and half bathroom. The kitchen features granite countertops, a center island, plenty of cabinet space, and a separate eating area with direct access to the back deck, making it perfect for everyday living and entertaining. Conveniently located off the kitchen, the main-level laundry room also provides access to the attached garage. Upstairs, you'll find four generously sized bedrooms and two full bathrooms. The spacious primary suite features vaulted ceilings, a walk-in closet, and a private bathroom complete with a double vanity, soaking tub, separate shower, and private water closet. Head downstairs to the huge finished basement, offering endless possibilities for additional living and entertaining space! Whether you're looking for a home theater, workout area, game room with a pool table, or a combination of all three, there's plenty of room to make it your own. Head outside and enjoy the spacious backyard with mature trees and a deck that's perfect for relaxing, grilling, or hosting gatherings. Major updates include a newer roof, furnace, and hot water heater, all replaced within the last five years. With its spacious layout, finished basement, private backyard, and cul-de-sac location, this home has so much to offer. Schedule your showing today!...
Contact an agent
Home facts
- Year built:2003
- Subdivision & Development:Augusta Village Greens
- Listing ID #:12804026
- Updated:November 13, 2026 at 03:41 PM
Rooms and interior
- Bedrooms:4
- Total bathrooms:3
- Full bathrooms:2
- Half bathrooms:1
- Rooms Total:11
- Dining Description:Eating Area, Separate Dining Room
- Bathrooms Description:Double Sinks, Separate Shower, Soaking Tub
- Kitchen Description:Dishwasher, Disposal, Microwave, Range, Refrigerator, Stainless Steel Appliance(s)
- Basement Description:Finished, Full
- Living area:2,514 sq. ft.
Heating and cooling
- Cooling:Central Air
- Heating:Gas
- Central air:Yes
Structure and exterior
- Roof:Asphalt
- Year built:2003
- Building area:2,514 sq. ft.
- Lot area:0.25 Acres
- Lot Features:Mature Trees
- Architectural Style:Traditional
- Levels:2 Story
Utilities
- Water:Public
- Sewer:Public Sewer
Finances and disclosures
- Price:$489,900
- Price per sq. ft.:$194.87
- Tax amount:$16,047 (2025)
Features and amenities
- Laundry features:Dryer, Washer
Parking
- Total parking spaces:2
- Parking description:Asphalt, Attached Garage, Garage
- Garage:Yes
- Garage spaces:2
 Copyright 2026 Midwest Real Estate Data LLC. All rights reserved. The data relating to real estate for sale on this web site comes in part from the Broker Reciprocity Program of the Midwest Real Estate Data LLC. Listing information is deemed reliable but not guaranteed.
New listings near 6 Forsythia Court
- New
 $359,900Active2 beds 4 baths1,750 sq. ft.
541 Goodwin Drive, Bolingbrook, IL 60440
MLS# 12807408Listed by: REMAX LEGENDS - New
 $199,900Active2 beds 2 baths1,296 sq. ft.
24 Fernwood Drive #P, Bolingbrook, IL 60440
MLS# 12793982Listed by: EXP REALTY - New
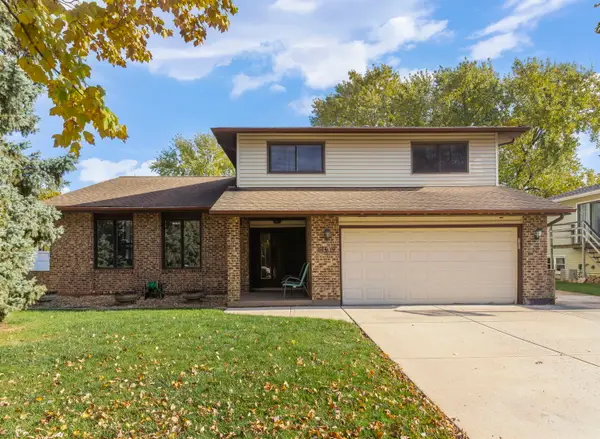 $439,000Active3 beds 3 baths2,506 sq. ft.
616 Keystone Drive, Bolingbrook, IL 60440
MLS# 12805190Listed by: EXP REALTY - CHICAGO NORTH AVE - Open Sat, 12 to 2pmNew
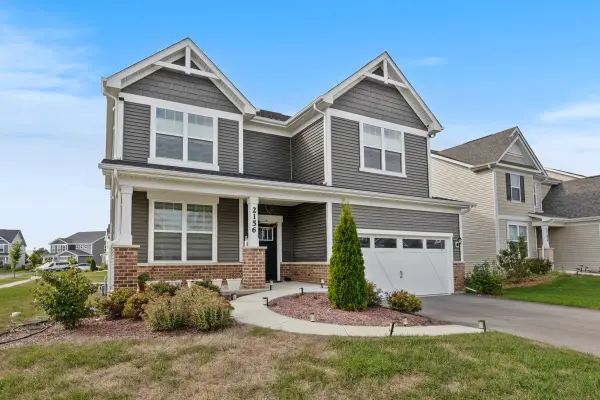 $899,000Active4 beds 4 baths3,402 sq. ft.
2156 Bent Grass Way, Bolingbrook, IL 60490
MLS# 12785433Listed by: PROPERTY ECONOMICS INC. - New
 $439,900Active4 beds 4 baths1,946 sq. ft.
1430 Hawk Drive, Bolingbrook, IL 60490
MLS# 12786903Listed by: EVER MAX, INC - Open Fri, 4:30 to 6:30pmNew
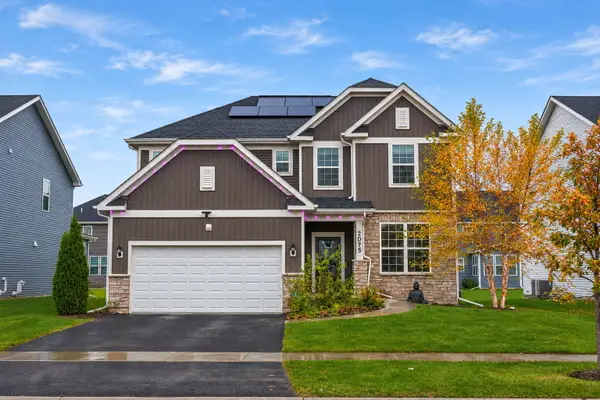 $825,000Active4 beds 3 baths3,020 sq. ft.
2075 Bent Grass Way, Bolingbrook, IL 60490
MLS# 12802401Listed by: KELLER WILLIAMS INFINITY - New
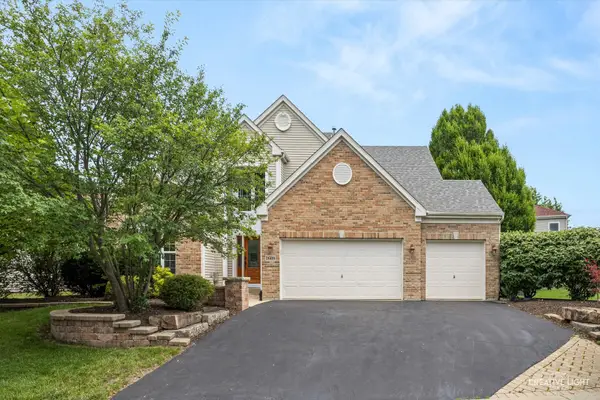 $600,000Active4 beds 3 baths2,778 sq. ft.
1608 Trails End Lane, Bolingbrook, IL 60490
MLS# 12805312Listed by: GRANDVIEW REALTY, LLC - New
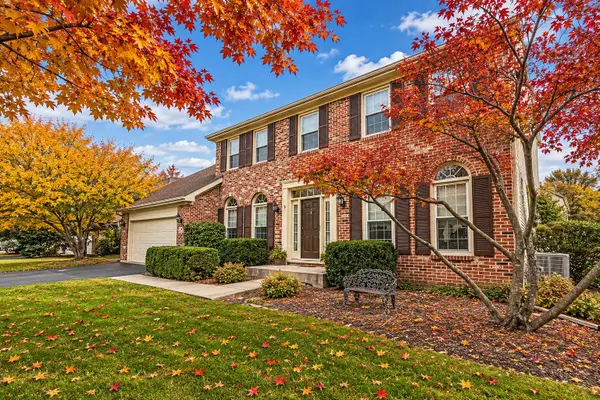 $444,900Active3 beds 3 baths2,300 sq. ft.
1397 Waterside Drive, Bolingbrook, IL 60490
MLS# 12804999Listed by: RE/MAX ENTERPRISES - New
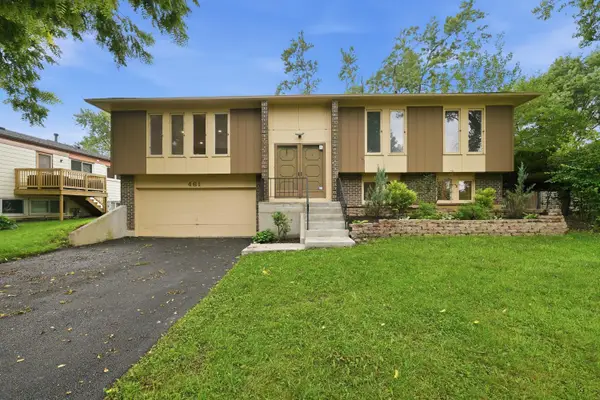 $365,000Active4 beds 2 baths1,909 sq. ft.
461 Galahad Road, Bolingbrook, IL 60440
MLS# 12805132Listed by: EXP REALTY


Protect your home and budget from life's surprises with an Assurant Home Warranty, backed by a partner that supports you through every step of homeownership. Explore Plans.
© 2026 Better Homes and Gardens Real Estate LLC. An Anywhere Real Estate company. All rights reserved. Better Homes and Gardens® Real Estate is a registered trademark owned by Meredith Operations Corporation, licensed to Better Homes and Gardens Real Estate LLC and used with permission. Better Homes and Gardens Real Estate LLC fully supports the principles of the Fair Housing Act and the Equal Opportunity Act. Listing information is deemed reliable but is not guaranteed accurate.
Each office is independently owned and operated.
Any services or products provided by third parties are not provided by, affiliated with or related to Better Homes and Gardens Real Estate LLC, or its affiliated companies.