
695 Timberline Drive, Bolingbrook, IL 60490
Local realty services provided by:Better Homes and Gardens Real Estate Connections
695 Timberline Drive,Bolingbrook, IL 60490
$450,000
- 4 Beds
- 3 Baths
- 1,750 sq. ft.
- Single family
- Active
Listed by: danielle del rosario
Office: realty executives premier illinois
MLS#:12813053
Source:MLSNI
Price summary
- Price:$450,000
- Price per sq. ft.:$257.14
About this home
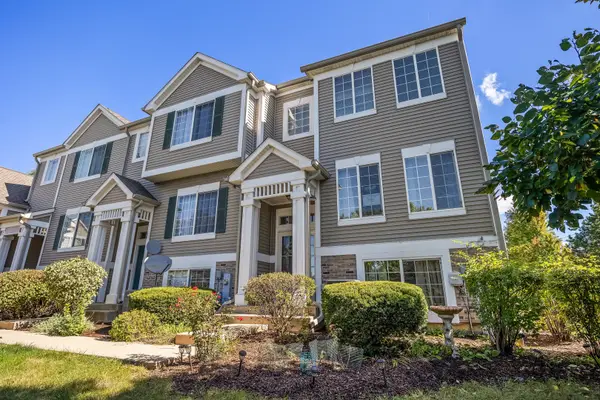
Beautiful curb appeal welcomes you to this inviting home, featuring a charming covered front porch and professionally maintained landscaping. Step inside to a spacious two-story foyer that sets the tone for the open and welcoming layout. The updated kitchen features granite countertops, a large center island with seating for six, and a convenient pull-out pantry, all opening to the family room with a beautiful brick fireplace - perfect for everyday living and entertaining. The primary suite offers vaulted ceilings, a private full bathroom, and a huge walk-in closet. Bedrooms two and three are also nicely sized. The full finished basement provides additional living space, complete with a fourth bedroom or home office, an expansive recreation area, and plenty of storage. A two-car garage is complemented by a concrete side apron and a new asphalt driveway. A rare and convenient feature, the rear garage door provides direct access to the fully fenced backyard, where you'll find a six-foot privacy fence and a beautiful covered brick paver patio complete with lighting and a ceiling fan - the perfect setting to relax or entertain outdoors. Major exterior improvements include the roof, windows, siding, and gutters, all replaced within the past five years. This home offers a wonderful combination of space, thoughtful updates, and exceptional indoor and outdoor living!...
Contact an agent
Home facts
- Year built:1994
- Subdivision & Development:Maplebrook Estates
- Listing ID #:12813053
- Updated:November 21, 2026 at 08:39 PM
Rooms and interior
- Bedrooms:4
- Total bathrooms:3
- Full bathrooms:2
- Half bathrooms:1
- Rooms Total:9
- Dining Description:Separate Dining Room
- Kitchen Description:Disposal, Microwave, Range
- Basement Description:Finished, Full
- Living area:1,750 sq. ft.
Heating and cooling
- Cooling:Central Air
- Heating:Gas
- Central air:Yes
Structure and exterior
- Roof:Asphalt
- Year built:1994
- Building area:1,750 sq. ft.
- Lot area:0.22 Acres
- Architectural Style:Georgian
- Foundation Description:Concrete Perimeter
- Levels:2 Story
Schools
- High school:Bolingbrook High School
- Middle school:Brooks Middle School
- Elementary school:Pioneer Elementary School
Utilities
- Water:Lake Michigan, Public
- Sewer:Public Sewer
Finances and disclosures
- Price:$450,000
- Price per sq. ft.:$257.14
- Tax amount:$12,518 (2025)
Features and amenities
- Laundry features:Dryer, Washer
Parking
- Total parking spaces:2
- Parking description:Asphalt, Attached Garage, Concrete, Garage
- Garage:Yes
- Garage spaces:2
 Copyright 2026 Midwest Real Estate Data LLC. All rights reserved. The data relating to real estate for sale on this web site comes in part from the Broker Reciprocity Program of the Midwest Real Estate Data LLC. Listing information is deemed reliable but not guaranteed.
New listings near 695 Timberline Drive
- New
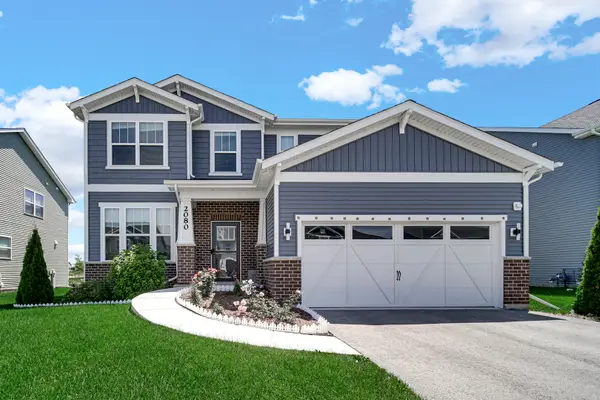 $715,000Active4 beds 3 baths2,605 sq. ft.
2080 Bent Grass Way, Bolingbrook, IL 60490
MLS# 12813397Listed by: PROPERTY ECONOMICS INC. - New
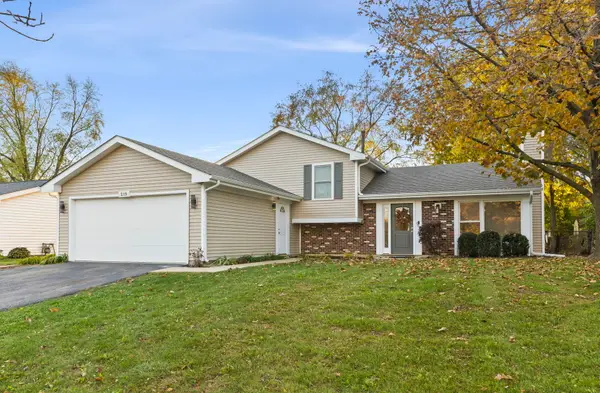 $375,000Active4 beds 3 baths1,548 sq. ft.
219 Lincolnshire Lane, Bolingbrook, IL 60440
MLS# 12813030Listed by: KELLER WILLIAMS PREMIERE PROPERTIES - New
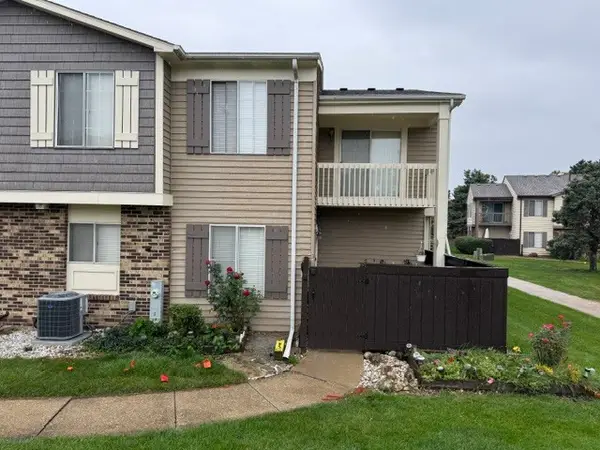 $220,000Active3 beds 2 baths1,314 sq. ft.
9S Fernwood Drive, Bolingbrook, IL 60440
MLS# 12768828Listed by: @PROPERTIES CHRISTIES INTERNATIONAL REAL ESTATE - New
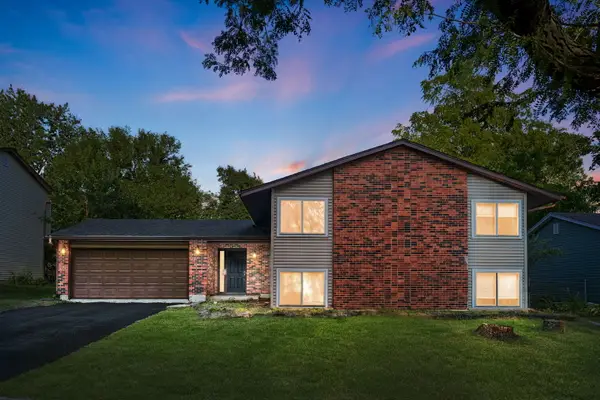 $359,900Active5 beds 3 baths2,050 sq. ft.
504 Nassau Avenue, Bolingbrook, IL 60440
MLS# 12813180Listed by: COLDWELL BANKER REALTY - Open Sat, 12 to 2pmNew
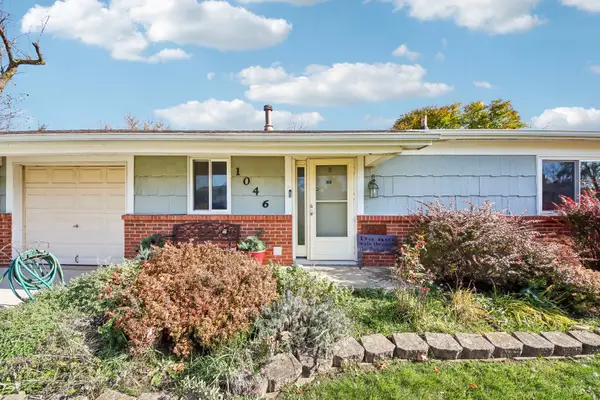 $225,000Active2 beds 1 baths922 sq. ft.
1046 Ridgewood Drive, Bolingbrook, IL 60440
MLS# 12812436Listed by: REDFIN CORPORATION - New
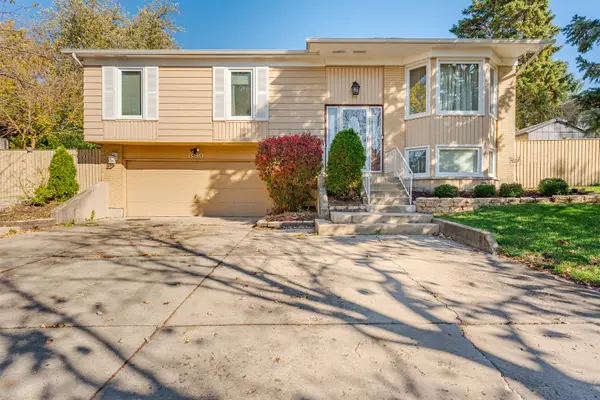 $360,000Active4 beds 4 baths1,755 sq. ft.
390 Tarrington Way, Bolingbrook, IL 60440
MLS# 12811977Listed by: REALTY OF AMERICA, LLC - New
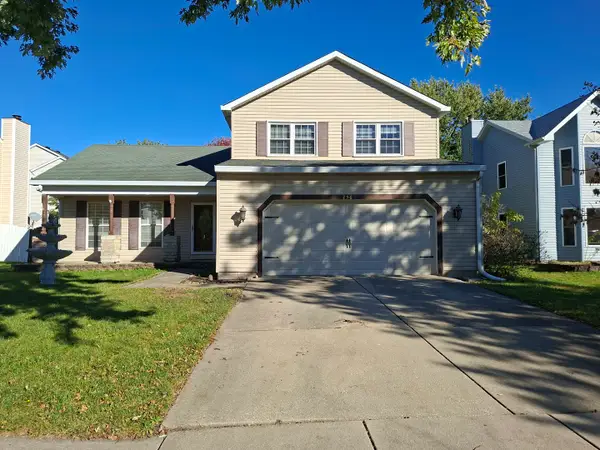 $435,000Active3 beds 3 baths1,926 sq. ft.
256 Homewood Drive, Bolingbrook, IL 60440
MLS# 12812240Listed by: CHICAGO RESIDENCES - Open Sat, 3 to 5pmNew
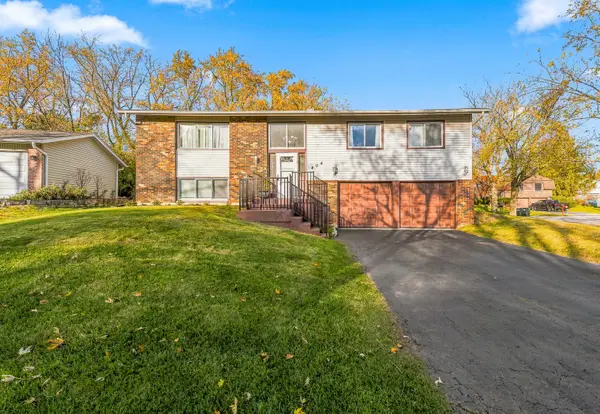 $365,000Active5 beds 2 baths2,300 sq. ft.
404 Assembly Drive, Bolingbrook, IL 60440
MLS# 12807928Listed by: WIRTZ REAL ESTATE GROUP INC. - New
 $284,000Active2 beds 2 baths1,600 sq. ft.
103 Enclave Circle #D, Bolingbrook, IL 60440
MLS# 12812080Listed by: BERKSHIRE HATHAWAY HOMESERVICES CHICAGO


Protect your home and budget from life's surprises with an Assurant Home Warranty, backed by a partner that supports you through every step of homeownership. Explore Plans.
© 2026 Better Homes and Gardens Real Estate LLC. An Anywhere Real Estate company. All rights reserved. Better Homes and Gardens® Real Estate is a registered trademark owned by Meredith Operations Corporation, licensed to Better Homes and Gardens Real Estate LLC and used with permission. Better Homes and Gardens Real Estate LLC fully supports the principles of the Fair Housing Act and the Equal Opportunity Act. Listing information is deemed reliable but is not guaranteed accurate.
Each office is independently owned and operated.
Any services or products provided by third parties are not provided by, affiliated with or related to Better Homes and Gardens Real Estate LLC, or its affiliated companies.