
725 Maidengrass Way #54002, Bolingbrook, IL 60490
Local realty services provided by:Better Homes and Gardens Real Estate Connections
Listed by: nicholas solano
Office: twin vines real estate svcs
MLS#:12733621
Source:MLSNI
Price summary
- Price:$461,823
- Price per sq. ft.:$220.23
- Monthly HOA dues:$297
About this home
Amazing opportunity for the Ashton plan townhome with below market financing. Get into Naperville District 204 schools now. The Ashton townhome offers 2,097 sq. ft., 3 bedrooms, 2.5 baths, and designer finishes. A wide foyer leads to an open-concept main level featuring a gathering room, gourmet, built-in kitchen with a large island, and cafe area-ideal for everyday living and entertaining. The main floor also includes a mudroom, powder room and sunroom that can be used for whatever activities you enjoy. Upstairs, the owner's suite features a private bath with dual sinks, tiled shower to the ceiling and large walk-in closet. Two additional bedrooms, a full bath, and second-floor laundry complete the upper level. This great new home has a rear house extension for extra square footage you will love! and a bright airy sunroom! Call now to tour Townes at Sawgrass and to learn more about our financing specials. Photos of similar model home with some options and finishes shown that are not available in this home at this price. Townhome 54002....
Contact an agent
Home facts
- Year built:2026
- Subdivision & Development:Townes at Sawgrass
- Listing ID #:12733621
- Updated:September 29, 2026 at 09:39 AM
Rooms and interior
- Bedrooms:3
- Total bathrooms:3
- Full bathrooms:2
- Half bathrooms:1
- Rooms Total:7
- Dining Description:Eating Area
- Bathrooms Description:Double Sinks, Separate Shower
- Kitchen Description:Dishwasher, Disposal, Microwave, Range, Stainless Steel Appliance(s)
- Basement Description:Full, Unfinished
- Living area:2,097 sq. ft.
Heating and cooling
- Cooling:Central Air
- Heating:Natural Gas
- Central air:Yes
Structure and exterior
- Year built:2026
- Building area:2,097 sq. ft.
Schools
- High school:Neuqua Valley High School
- Middle school:Crone Middle School
- Elementary school:Builta Elementary School
Utilities
- Water:Public
- Sewer:Public Sewer
Finances and disclosures
- Price:$461,823
- Price per sq. ft.:$220.23
Parking
- Total parking spaces:2
- Parking description:Attached Garage, Garage
- Garage:Yes
- Garage spaces:2
 Copyright 2026 Midwest Real Estate Data LLC. All rights reserved. The data relating to real estate for sale on this web site comes in part from the Broker Reciprocity Program of the Midwest Real Estate Data LLC. Listing information is deemed reliable but not guaranteed.
New listings near 725 Maidengrass Way #54002
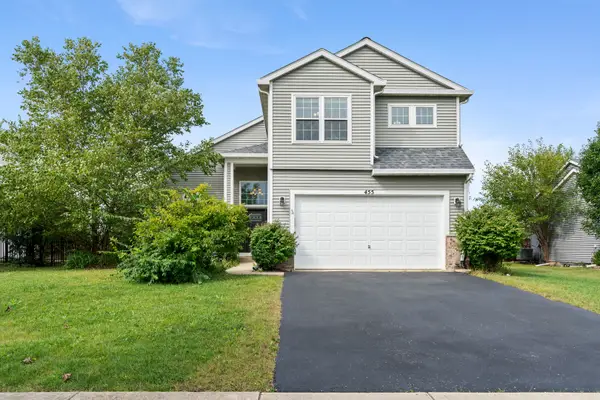 $425,000Pending4 beds 3 baths2,128 sq. ft.
455 S Orchard Drive, Bolingbrook, IL 60440
MLS# 12738791Listed by: BERKSHIRE HATHAWAY HOMESERVICES CHICAGO- New
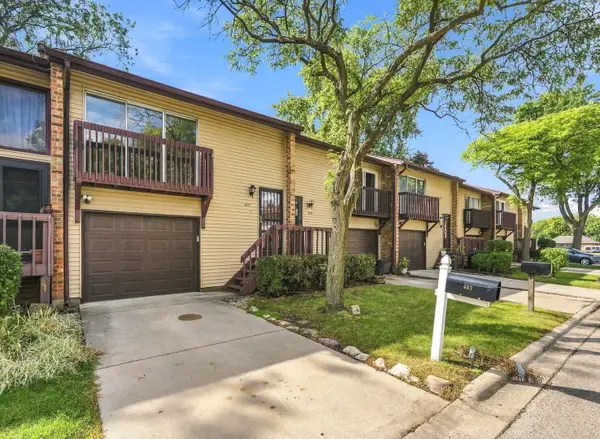 $325,000Active4 beds 3 baths1,273 sq. ft.
457 Sioux Drive, Bolingbrook, IL 60440
MLS# 12770580Listed by: CHARLES RUTENBERG REALTY OF IL - New
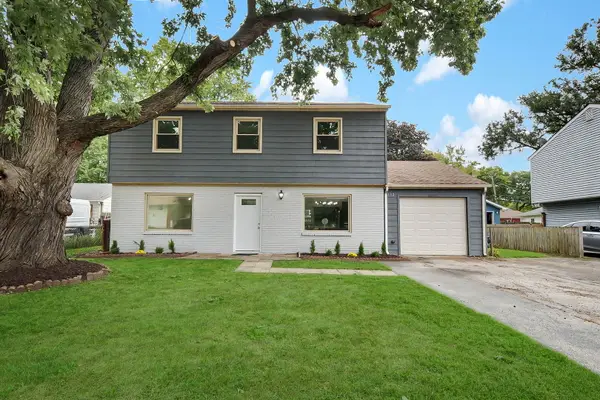 $409,900Active4 beds 3 baths1,560 sq. ft.
132 N Pinecrest Road, Bolingbrook, IL 60440
MLS# 12770864Listed by: CHARLES RUTENBERG REALTY OF IL - New
 $285,000Active3 beds 3 baths
308 Windcrest Court #308, Bolingbrook, IL 60440
MLS# 12711475Listed by: @PROPERTIES CHRISTIE'S INTERNATIONAL REAL ESTATE - New
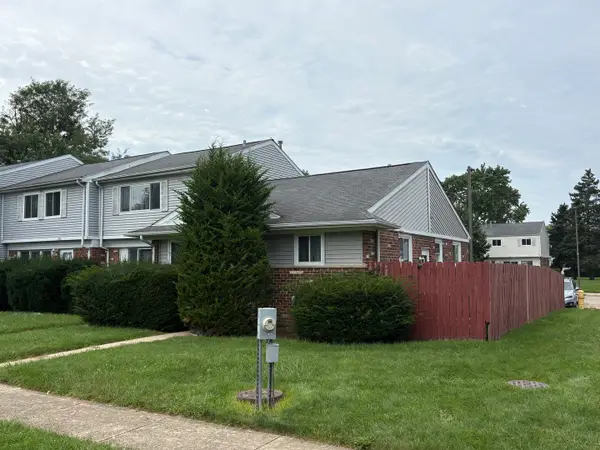 $209,900Active4 beds 2 baths794 sq. ft.
416 Wellington Lane #416, Bolingbrook, IL 60440
MLS# 12738606Listed by: @PROPERTIES CHRISTIES INTERNATIONAL REAL ESTATE - New
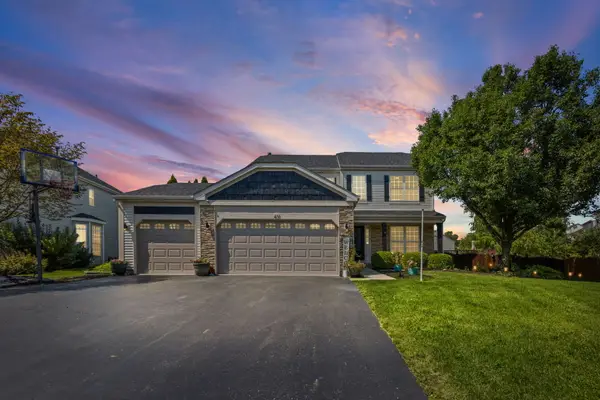 $619,900Active5 beds 4 baths3,952 sq. ft.
431 Cardinal Lane, Bolingbrook, IL 60490
MLS# 12770148Listed by: PREMIER CHOICE REALTY INC - New
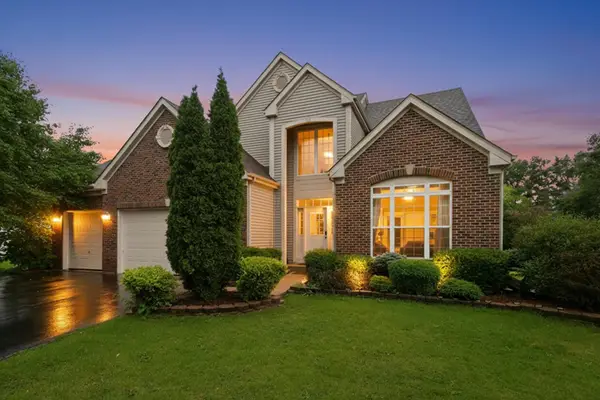 $590,000Active4 beds 3 baths2,553 sq. ft.
1571 Woodland Lane, Bolingbrook, IL 60490
MLS# 12770044Listed by: REAL BROKER LLC - New
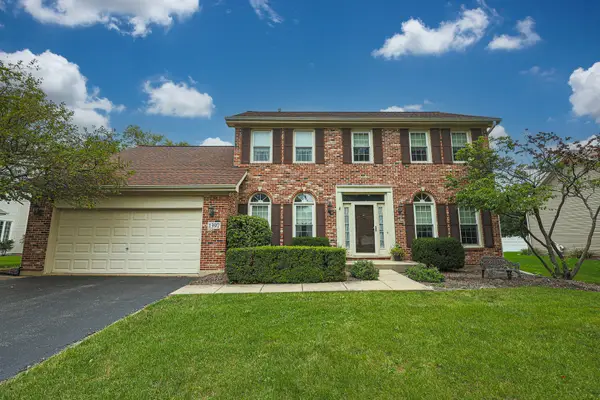 $450,000Active3 beds 3 baths2,300 sq. ft.
1397 Waterside Drive, Bolingbrook, IL 60490
MLS# 12746040Listed by: RE/MAX ENTERPRISES - New
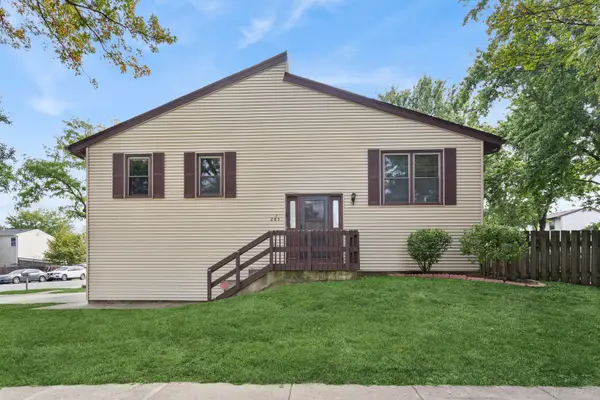 $260,000Active3 beds 2 baths1,451 sq. ft.
285 Navajo Drive, Bolingbrook, IL 60440
MLS# 12761183Listed by: BAIRD & WARNER - New
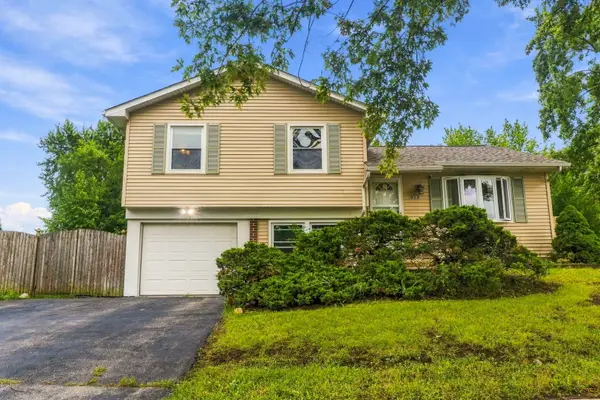 $300,000Active3 beds 2 baths1,170 sq. ft.
863 Poplar Lane, Bolingbrook, IL 60440
MLS# 12769124Listed by: EXP REALTY


Protect your home and budget from life's surprises with an Assurant Home Warranty, backed by a partner that supports you through every step of homeownership. Explore Plans.
© 2026 Better Homes and Gardens Real Estate LLC. An Anywhere Real Estate company. All rights reserved. Better Homes and Gardens® Real Estate is a registered trademark owned by Meredith Operations Corporation, licensed to Better Homes and Gardens Real Estate LLC and used with permission. Better Homes and Gardens Real Estate LLC fully supports the principles of the Fair Housing Act and the Equal Opportunity Act. Listing information is deemed reliable but is not guaranteed accurate.
Each office is independently owned and operated.
Any services or products provided by third parties are not provided by, affiliated with or related to Better Homes and Gardens Real Estate LLC, or its affiliated companies.