
743 Dunham Lane, Bolingbrook, IL 60440
Local realty services provided by:Better Homes and Gardens Real Estate Star Homes
743 Dunham Lane,Bolingbrook, IL 60440
$649,900
- 5 Beds
- 4 Baths
- 3,500 sq. ft.
- Single family
- Active
Upcoming open houses
- Sun, Aug 2312:00 pm - 02:00 pm
Listed by: maria orozco
Office: re/max partners
MLS#:12720897
Source:MLSNI
Price summary
- Price:$649,900
- Price per sq. ft.:$185.69
About this home
Welcome home to this beautifully maintained 4-bedroom, 3.5-bath residence situated on nearly an acre of land, offering the perfect combination of space, comfort, and privacy. Step inside to discover a bright, open floor plan with generous living areas designed for both everyday living and entertaining. The spacious kitchen flows seamlessly into the main gathering spaces, making it ideal for hosting family and friends. The private primary suite features an en-suite bath, while the additional bedrooms provide ample space for family, guests, or a home office. Outside, the expansive lot offers endless possibilities-create your dream backyard, add a pool, build a garden, or simply enjoy the peaceful surroundings. With nearly an acre of outdoor space, there's room for everyone to relax and play. Conveniently located near shopping, dining, parks, schools, and major highways, this property delivers the best of both worlds: a private retreat with easy access to everyday amenities. Don't miss this rare opportunity to own a home that offers space, flexibility, and exceptional value....
Contact an agent
Home facts
- Year built:1990
- Subdivision & Development:Bayberry Ridge
- Listing ID #:12720897
- Updated:August 21, 2026 at 04:47 PM
Rooms and interior
- Bedrooms:5
- Total bathrooms:4
- Full bathrooms:3
- Half bathrooms:1
- Rooms Total:12
- Dining Description:Eating Area, Separate Dining Room
- Bathrooms Description:Double Sinks, Separate Shower, Soaking Tub, Steam Shower, Whirlpool
- Kitchen Description:Range, Refrigerator
- Basement Description:Finished, Full
- Living area:3,500 sq. ft.
Heating and cooling
- Cooling:Central Air
- Heating:Forced Air, Natural Gas
- Central air:Yes
Structure and exterior
- Roof:Asphalt
- Year built:1990
- Building area:3,500 sq. ft.
- Lot Features:Landscaped
- Foundation Description:Concrete Perimeter
- Levels:2 Story
Schools
- High school:Bolingbrook High School
- Middle school:Brooks Middle School
- Elementary school:Wood View Elementary School
Utilities
- Water:Lake Michigan
- Sewer:Public Sewer
Finances and disclosures
- Price:$649,900
- Price per sq. ft.:$185.69
- Tax amount:$12,841 (2025)
Features and amenities
- Laundry features:Dryer, Washer
- Amenities:Ceiling Fan(s), TV-Cable
Parking
- Total parking spaces:2
- Parking description:Attached Garage, Brick Driveway, Circular Driveway, Garage
- Garage:Yes
- Garage spaces:2
 Copyright 2026 Midwest Real Estate Data LLC. All rights reserved. The data relating to real estate for sale on this web site comes in part from the Broker Reciprocity Program of the Midwest Real Estate Data LLC. Listing information is deemed reliable but not guaranteed.
New listings near 743 Dunham Lane
- Open Sat, 12 to 2pmNew
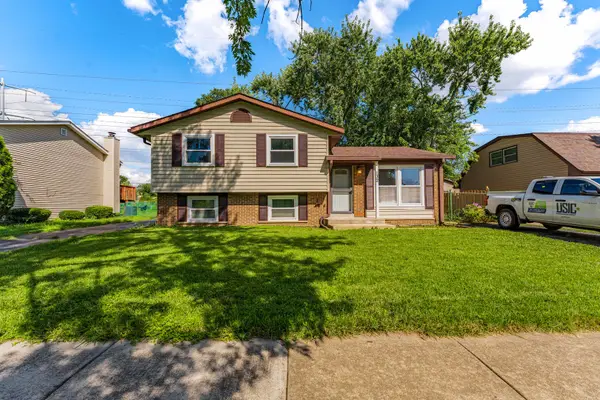 $300,000Active4 beds 2 baths1,800 sq. ft.
132 Garden Drive, Bolingbrook, IL 60440
MLS# 12737494Listed by: REALTY OF AMERICA - Open Sun, 12 to 2pmNew
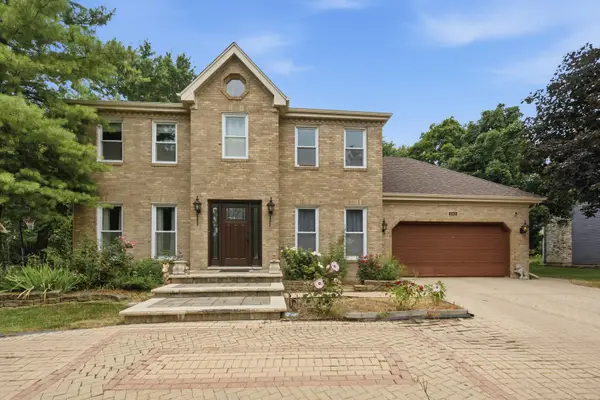 $599,900Active5 beds 4 baths3,500 sq. ft.
743 Dunham Lane, Bolingbrook, IL 60440
MLS# 12739199Listed by: RE/MAX PARTNERS - New
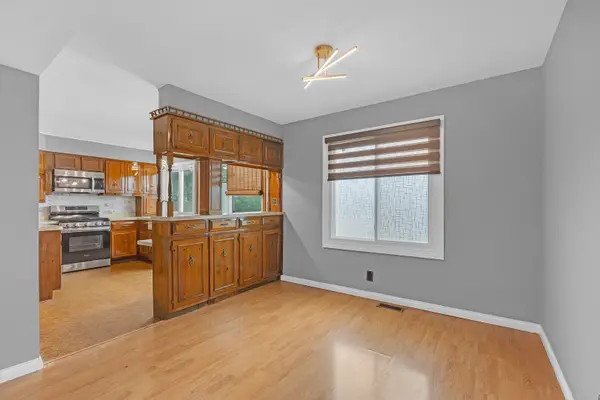 $255,000Active3 beds 3 baths1,736 sq. ft.
414 Gainsborough Court, Bolingbrook, IL 60440
MLS# 12736699Listed by: GUIDANCE REALTY - Open Sat, 2 to 4pmNew
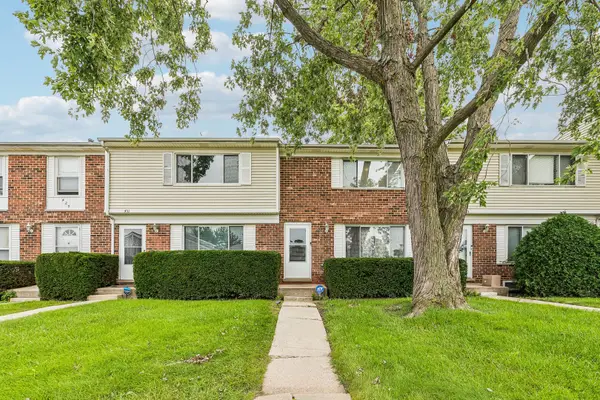 $225,000Active3 beds 1 baths
433 Salem Square #6, Bolingbrook, IL 60440
MLS# 12706488Listed by: REDFIN CORPORATION  $219,900Pending3 beds 1 baths966 sq. ft.
12 Fernwood Drive #O, Bolingbrook, IL 60440
MLS# 12738530Listed by: BAUVISTA ILLINOIS LLC- Open Sat, 11am to 1pmNew
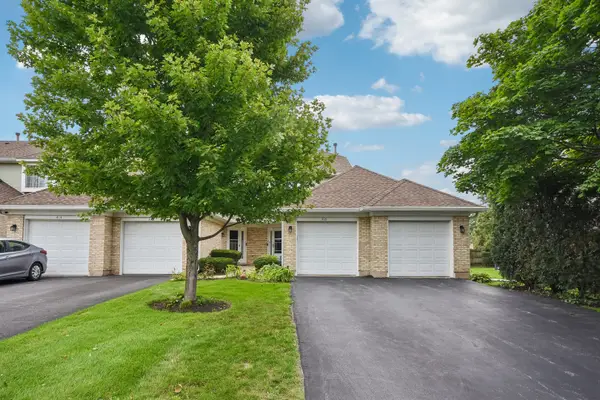 $275,000Active2 beds 3 baths1,306 sq. ft.
418 Lakeview Circle, Bolingbrook, IL 60440
MLS# 12733721Listed by: REDFIN CORPORATION - Open Sat, 1 to 3pmNew
 $339,900Active3 beds 2 baths1,387 sq. ft.
306 Drake Court, Bolingbrook, IL 60490
MLS# 12734098Listed by: KELLER WILLIAMS INFINITY - New
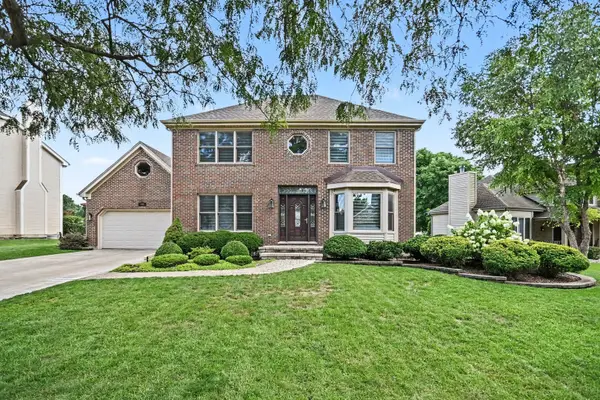 $525,000Active3 beds 3 baths2,176 sq. ft.
750 Dunham Lane, Bolingbrook, IL 60440
MLS# 12735833Listed by: KELLER WILLIAMS INFINITY - New
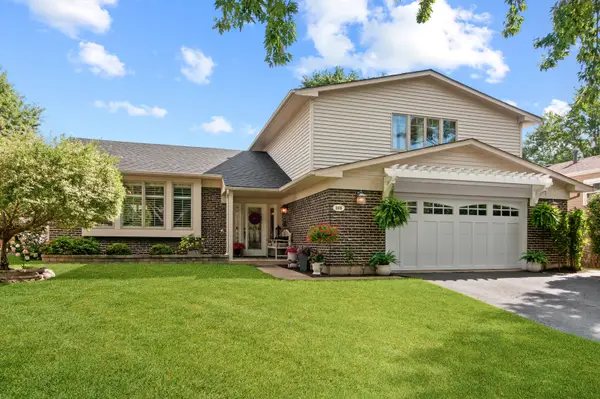 $495,000Active4 beds 3 baths2,183 sq. ft.
669 Kensington Way, Bolingbrook, IL 60440
MLS# 12734097Listed by: PARTNERS REAL ESTATE OF IL - Open Sat, 1 to 3pmNew
 $308,000Active2 beds 2 baths1,700 sq. ft.
122 Enclave Circle #B, Bolingbrook, IL 60440
MLS# 12735828Listed by: AXEN REALTY LLC


Protect your home and budget from life's surprises with an Assurant Home Warranty, backed by a partner that supports you through every step of homeownership. Explore Plans.
© 2026 Better Homes and Gardens Real Estate LLC. An Anywhere Real Estate company. All rights reserved. Better Homes and Gardens® Real Estate is a registered trademark owned by Meredith Operations Corporation, licensed to Better Homes and Gardens Real Estate LLC and used with permission. Better Homes and Gardens Real Estate LLC fully supports the principles of the Fair Housing Act and the Equal Opportunity Act. Listing information is deemed reliable but is not guaranteed accurate.
Each office is independently owned and operated.
Any services or products provided by third parties are not provided by, affiliated with or related to Better Homes and Gardens Real Estate LLC, or its affiliated companies.