
453 Snipe Run Drive, Bonfield, IL 60913
Local realty services provided by:Better Homes and Gardens Real Estate Star Homes
453 Snipe Run Drive,Bonfield, IL 60913
$399,999
- 5 Beds
- 3 Baths
- 2,500 sq. ft.
- Single family
- Pending
Listed by: sarah wilkins
Office: village realty inc.
MLS#:12699628
Source:MLSNI
Price summary
- Price:$399,999
- Price per sq. ft.:$160
About this home
A gardener's dream awaits on this peaceful 1-acre homestead in the heart of Bonfield! The backyard is truly something special, featuring nearly a quarter acre dedicated to growing with a thoughtful mix of raised beds, in-ground garden spaces, established vegetables, beautiful flower gardens, and a variety of fruit trees ready to enjoy. Whether you're dreaming of harvesting your own produce, embracing a more self-sufficient lifestyle, or simply enjoying the beauty of a backyard that's been lovingly cultivated, this property offers the perfect setting. Complete with a chicken coop that stays, a garden shed, a detached garage with electricity, and plenty of room to expand your homestead dreams, this outdoor space is ready for your next season of growing. Inside, you'll find over 2,500 square feet of comfortable living space with 5 bedrooms and 2.5 bathrooms, offering plenty of room for the whole family. Step inside the grand foyer featuring double closets. The main level offers a formal dining room, kitchen complete with stainless steel appliances, a breakfast bar, and a bright eat-in dining area highlighted by a beautiful bay window overlooking the backyard. The inviting living room features a cozy gas fireplace and sliding glass doors leading outside to the deck, while an additional family room provides flexible living space perfect for a second living area, playroom, home office, or hobby room. Upstairs, you'll find five spacious bedrooms, including a generous primary suite with its own private en suite bathroom, along with the added convenience of an upstairs laundry room. A 2.5-car attached garage provides everyday convenience, while the detached garage offers additional storage or workspace with electricity already in place. Recent updates include brand-new siding, gutters, soffit, and fascia (July 2026), a complete tear-off roof (2025), and a new stove and dishwasher (2023). If you've been searching for peaceful country living with room to grow, this Bonfield homestead is one you won't want to miss! Schedule your showing today!...
Contact an agent
Home facts
- Year built:1996
- Listing ID #:12699628
- Updated:August 25, 2026 at 08:28 AM
Rooms and interior
- Bedrooms:5
- Total bathrooms:3
- Full bathrooms:2
- Half bathrooms:1
- Rooms Total:9
- Dining Description:Separate Dining Room
- Bathrooms Description:Double Sinks, Separate Shower, Soaking Tub
- Kitchen Description:Dishwasher, Disposal, Microwave, Range, Refrigerator, Stainless Steel Appliance(s)
- Living area:2,500 sq. ft.
Heating and cooling
- Cooling:Central Air
- Heating:Forced Air, Natural Gas
- Central air:Yes
Structure and exterior
- Roof:Asphalt
- Year built:1996
- Building area:2,500 sq. ft.
- Lot area:1 Acres
- Architectural Style:Traditional
- Foundation Description:Block
- Levels:2 Story
Utilities
- Sewer:Septic-Mechanical
Finances and disclosures
- Price:$399,999
- Price per sq. ft.:$160
- Tax amount:$8,234 (2025)
Features and amenities
- Laundry features:Dryer, Washer
- Amenities:CO Detectors, Ceiling Fan(s), Sump Pump
Parking
- Total parking spaces:2
- Parking description:Attached Garage, Concrete, Garage
- Garage:Yes
- Garage spaces:2
 Copyright 2026 Midwest Real Estate Data LLC. All rights reserved. The data relating to real estate for sale on this web site comes in part from the Broker Reciprocity Program of the Midwest Real Estate Data LLC. Listing information is deemed reliable but not guaranteed.
New listings near 453 Snipe Run Drive
 $320,000Active-- beds -- baths
0000 N 8000w Road, Bonfield, IL 60913
MLS# 12702668Listed by: NEW CHAPTER REAL ESTATE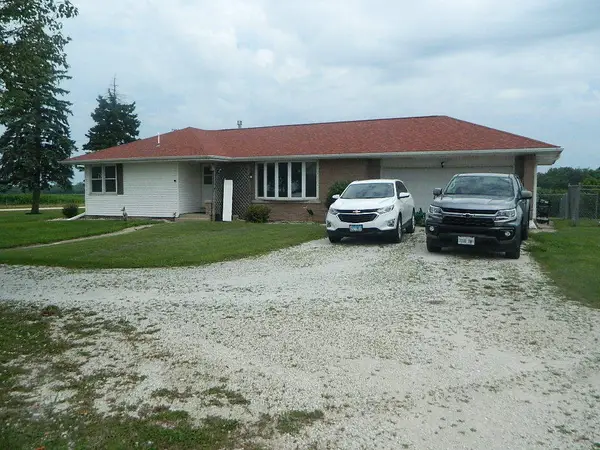 $499,000Active4 beds 1 baths1,550 sq. ft.
3669 N 13000 Road, Bonfield, IL 60913
MLS# 12700392Listed by: AMERICAN UNIVERSAL REALTY $120,000Active8.52 Acres
4802 N 12000w Road, Bonfield, IL 60913
MLS# 12657483Listed by: SANCKEN SOLE REALTY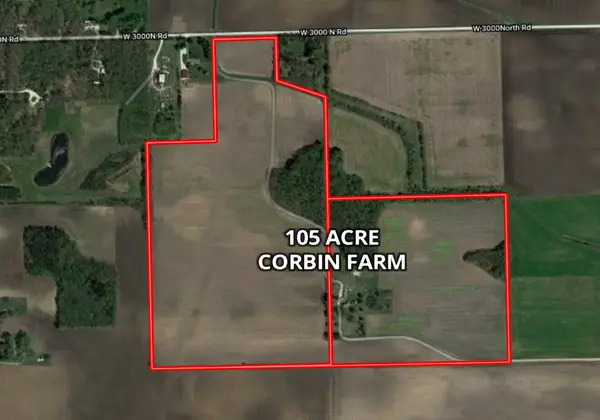 $994,650Active-- beds -- baths
Address Withheld By Seller, Bonfield, IL 60913
MLS# 12399172Listed by: GOODWIN & ASSOCIATES REAL ESTATE LLC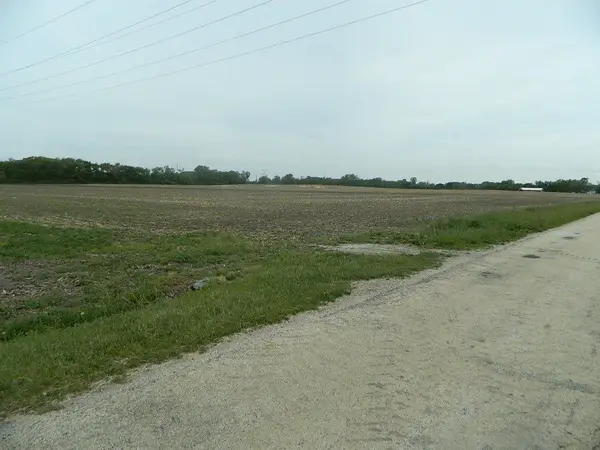 $400,000Active-- beds -- baths
4500 North 12000 West 4500 North 12000 West Road, Bonfield, IL 60913
MLS# 12368925Listed by: AMERICAN UNIVERSAL REALTY $168,000Pending-- beds -- baths
0000 Rt 113, Bonfield, IL 60913
MLS# 12543948Listed by: COLDWELL BANKER REALTY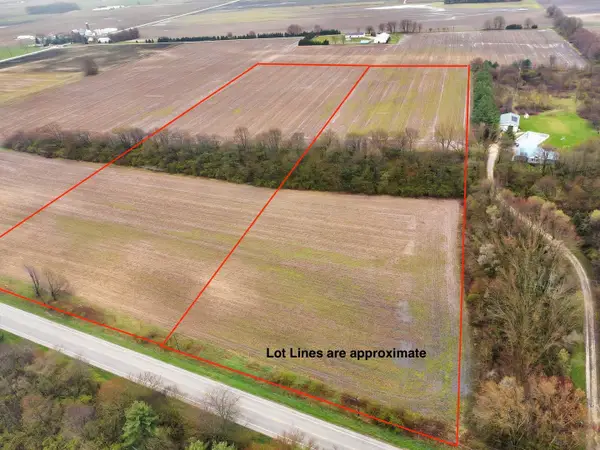 $250,000Active-- beds -- baths
0000 Rt 113, Bonfield, IL 60913
MLS# 12278502Listed by: EXP REALTY, LLC


Protect your home and budget from life's surprises with an Assurant Home Warranty, backed by a partner that supports you through every step of homeownership. Explore Plans.
© 2026 Better Homes and Gardens Real Estate LLC. An Anywhere Real Estate company. All rights reserved. Better Homes and Gardens® Real Estate is a registered trademark owned by Meredith Operations Corporation, licensed to Better Homes and Gardens Real Estate LLC and used with permission. Better Homes and Gardens Real Estate LLC fully supports the principles of the Fair Housing Act and the Equal Opportunity Act. Listing information is deemed reliable but is not guaranteed accurate.
Each office is independently owned and operated.
Any services or products provided by third parties are not provided by, affiliated with or related to Better Homes and Gardens Real Estate LLC, or its affiliated companies.