
1060 Tremont Street, Bourbonnais, IL 60914
Local realty services provided by:Better Homes and Gardens Real Estate Connections
1060 Tremont Street,Bourbonnais, IL 60914
$325,000
- 3 Beds
- 3 Baths
- 2,096 sq. ft.
- Single family
- Active
Listed by: emily outsen
Office: village realty inc
MLS#:12812991
Source:MLSNI
Price summary
- Price:$325,000
- Price per sq. ft.:$155.06
About this home
Welcome to this spacious 2,096-square-foot ranch in desirable Eagle Creek Subdivision, situated at the edge of town! Built in 1998, this 3-bedroom, 2.5-bath home offers a wonderful combination of space, comfort, and functionality. A unique entryway with double French doors welcomes you into the living room, featuring vaulted ceilings and a wood-burning fireplace with gas starter. The thoughtfully designed floor plan offers both a living room and a separate family room, providing plenty of space to spread out. The family room is especially inviting, with vaulted ceilings, an abundance of windows overlooking the backyard, and access to the wood deck. The kitchen features cherry wood cabinetry, generous counter space, and all appliances included. The spacious primary suite offers vaulted ceilings, a walk-in closet, private full bath, and a beautiful bay window overlooking the backyard. Enjoy the privacy of a fenced backyard complete with a storage shed. Major updates provide added peace of mind, including a new roof (2021), HVAC (2024), water heater (2025), dishwasher (2025), washer and dryer (2025), and refrigerator (2021). With its generous room sizes, multiple living spaces, and convenient location in Eagle Creek Subdivision, this home has so much to offer!...
Contact an agent
Home facts
- Year built:1998
- Listing ID #:12812991
- Updated:November 22, 2026 at 02:01 PM
Rooms and interior
- Bedrooms:3
- Total bathrooms:3
- Full bathrooms:2
- Half bathrooms:1
- Rooms Total:7
- Dining Description:Separate Dining Room
- Bathrooms Description:Soaking Tub
- Kitchen Description:Dishwasher, Range, Refrigerator
- Living area:2,096 sq. ft.
Heating and cooling
- Cooling:Central Air
- Heating:Gas
- Central air:Yes
Structure and exterior
- Roof:Asphalt
- Year built:1998
- Building area:2,096 sq. ft.
- Architectural Style:Ranch
- Foundation Description:Concrete Perimeter
- Levels:1 Story
Utilities
- Water:Public
- Sewer:Public Sewer
Finances and disclosures
- Price:$325,000
- Price per sq. ft.:$155.06
- Tax amount:$8,656 (2025)
Features and amenities
- Laundry features:Dryer, Washer
- Amenities:Ceiling Fan(s), Sump Pump, TV-Cable
Parking
- Total parking spaces:2
- Parking description:Attached Garage, Concrete, Garage
- Garage:Yes
- Garage spaces:2.5
 Copyright 2026 Midwest Real Estate Data LLC. All rights reserved. The data relating to real estate for sale on this web site comes in part from the Broker Reciprocity Program of the Midwest Real Estate Data LLC. Listing information is deemed reliable but not guaranteed.
New listings near 1060 Tremont Street
- New
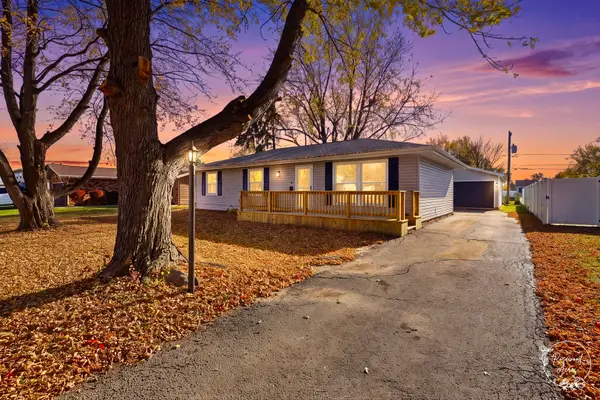 $199,900Active3 beds 1 baths1,104 sq. ft.
11 Bonds Drive, Bourbonnais, IL 60914
MLS# 12811073Listed by: VILLAGE REALTY, INC - Open Sun, 1 to 2pmNew
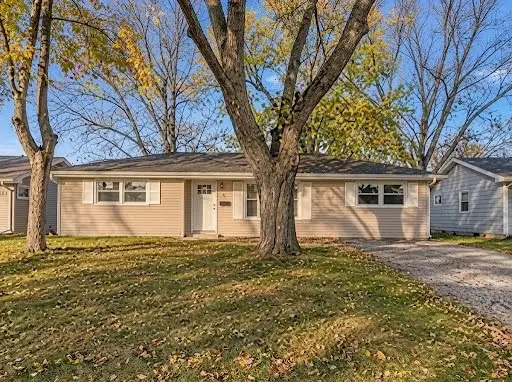 $209,900Active3 beds 1 baths1,000 sq. ft.
6 N West Avenue, Bourbonnais, IL 60914
MLS# 12811124Listed by: NEW NEIGHBORS REAL ESTATE - Open Sat, 1 to 2pmNew
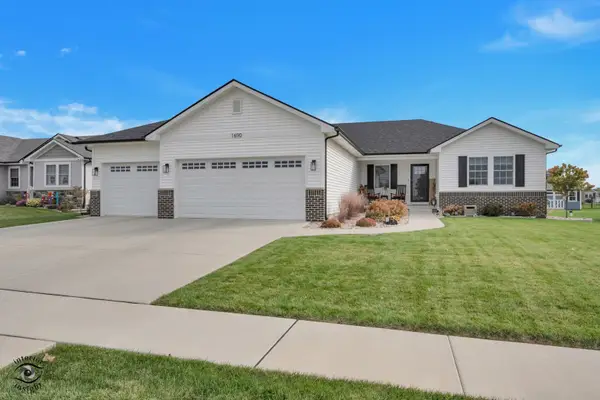 $474,900Active3 beds 2 baths1,786 sq. ft.
1690 Brassie Drive, Bourbonnais, IL 60914
MLS# 12810833Listed by: COLDWELL BANKER REALTY - Open Sun, 11am to 1pmNew
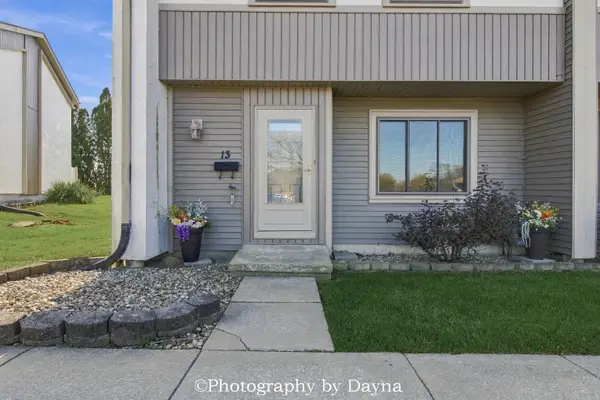 $197,000Active2 beds 2 baths1,236 sq. ft.
13 Briarcliff Court #13, Bourbonnais, IL 60914
MLS# 12811433Listed by: BERKSHIRE HATHAWAY HOMESERVICES SPECKMAN REALTY  $215,000Pending2 beds 2 baths1,068 sq. ft.
109 Dartmouth Drive, Bourbonnais, IL 60914
MLS# 12810481Listed by: BERKSHIRE HATHAWAY HOMESERVICES SPECKMAN REALTY- Open Sun, 11am to 1pmNew
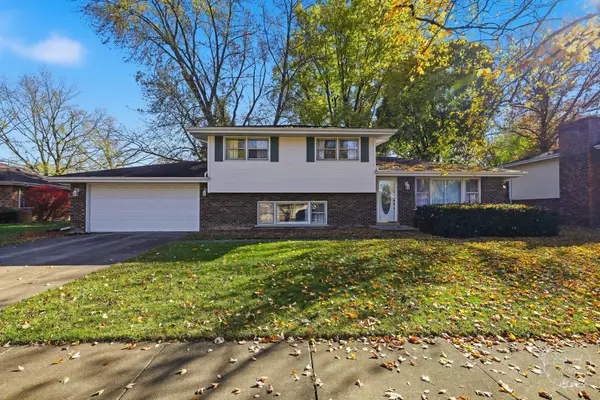 $256,850Active3 beds 2 baths1,748 sq. ft.
860 Stonewall Drive, Bourbonnais, IL 60914
MLS# 12810978Listed by: BERKSHIRE HATHAWAY HOMESERVICES SPECKMAN REALTY - New
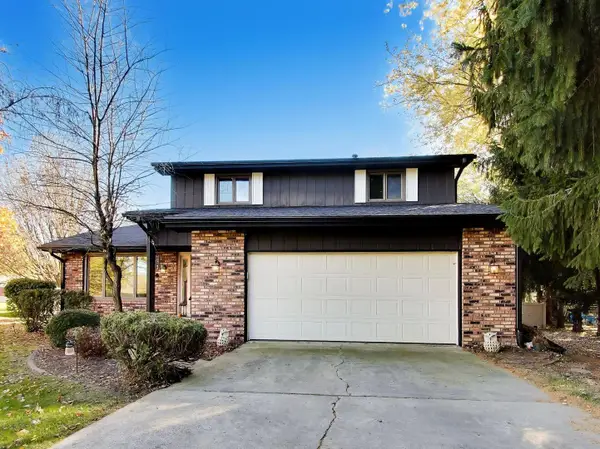 $418,000Active4 beds 3 baths2,040 sq. ft.
2755 N La Salle Drive, Bourbonnais, IL 60914
MLS# 12807802Listed by: @HOME REALTY BROKERAGE  $250,000Pending3 beds 2 baths1,382 sq. ft.
118 Meadows Road S, Bourbonnais, IL 60914
MLS# 12793142Listed by: VILLAGE REALTY INC- Open Sun, 1 to 2:30pmNew
 $405,000Active4 beds 3 baths2,094 sq. ft.
355 Centerpoint Drive N, Bourbonnais, IL 60914
MLS# 12808313Listed by: MCCOLLY BENNETT REAL ESTATE


Protect your home and budget from life's surprises with an Assurant Home Warranty, backed by a partner that supports you through every step of homeownership. Explore Plans.
© 2026 Better Homes and Gardens Real Estate LLC. An Anywhere Real Estate company. All rights reserved. Better Homes and Gardens® Real Estate is a registered trademark owned by Meredith Operations Corporation, licensed to Better Homes and Gardens Real Estate LLC and used with permission. Better Homes and Gardens Real Estate LLC fully supports the principles of the Fair Housing Act and the Equal Opportunity Act. Listing information is deemed reliable but is not guaranteed accurate.
Each office is independently owned and operated.
Any services or products provided by third parties are not provided by, affiliated with or related to Better Homes and Gardens Real Estate LLC, or its affiliated companies.