
1136 Meadows Walk, Bourbonnais, IL 60914
Local realty services provided by:Better Homes and Gardens Real Estate Connections
1136 Meadows Walk,Bourbonnais, IL 60914
$220,000
- 2 Beds
- 2 Baths
- - sq. ft.
- Single family
- Sold
Listed by: peter grant
Office: berkshire hathaway homeservices speckman realty
MLS#:12711163
Source:MLSNI
Sorry, we are unable to map this address
Price summary
- Price:$220,000
About this home
Turn-key, attached 1/2 duplex in Bourbonnais- waiting in ready for you to make it your home! This Open concept home, with a 2 car attached garage, is just what you have been waiting for! Step in to the foyer, with easy maintenance tiled flooring, and coat closet so there is no mess! Once you have entered the home, you have a view of the floor plan starting with the kitchen that has loads of cabinets, counter space and the appliances, to the peninsula pass. The table height peninsula, that can be used for seating or setting, is off the Dining area with double sided Fireplace! The dining area is great for Ambiance, and entertaining! On the other side of the fireplace is the Living area, with vaulted ceilings, and sliders to the backyard and patio! You and your family can spread out, and still be together! Down the hall you will find, the laundry / mechanical room- community bathroom, and the Primary ensuite! The Primary bedroom has 2 separate closets, tucked away leading to the Primary bathroom, where you can utilize your bedroom space, with no closet interference! Located in Village Meadows, close to shopping, medical facilities, and easy access to area highways! Call for your private showing!...
Contact an agent
Home facts
- Year built:1993
- Listing ID #:12711163
- Updated:September 09, 2026 at 10:28 AM
Rooms and interior
- Bedrooms:2
- Total bathrooms:2
- Full bathrooms:2
- Rooms Total:5
- Bathrooms Description:Separate Shower
- Kitchen Description:Dishwasher, Range, Refrigerator
Heating and cooling
- Cooling:Central Air
- Heating:Forced Air, Natural Gas
- Central air:Yes
Structure and exterior
- Year built:1993
Utilities
- Water:Public
- Sewer:Public Sewer
Finances and disclosures
- Price:$220,000
- Tax amount:$4,622 (2025)
Features and amenities
- Laundry features:Dryer, Washer
Parking
- Total parking spaces:2
- Parking description:Attached Garage, Concrete, Garage
- Garage:Yes
- Garage spaces:2.5
 Copyright 2026 Midwest Real Estate Data LLC. All rights reserved. The data relating to real estate for sale on this web site comes in part from the Broker Reciprocity Program of the Midwest Real Estate Data LLC. Listing information is deemed reliable but not guaranteed.
New listings near 1136 Meadows Walk
- New
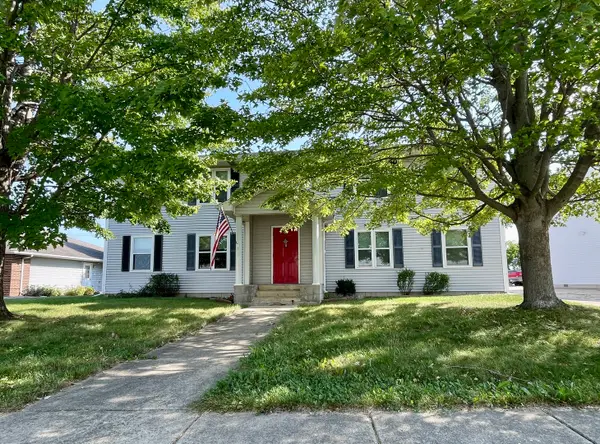 $495,000Active7 beds 4 baths
350 Heritage Drive, Bourbonnais, IL 60914
MLS# 12748521Listed by: VILLAGE REALTY INC - New
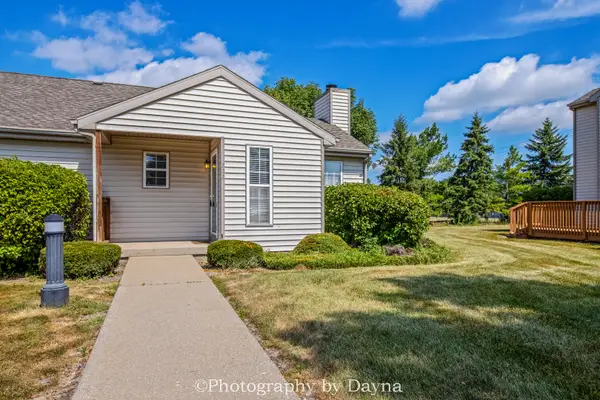 $199,999Active2 beds 2 baths1,220 sq. ft.
702 Huntington Court #702, Bourbonnais, IL 60914
MLS# 12753159Listed by: BERKSHIRE HATHAWAY HOMESERVICES SPECKMAN REALTY - New
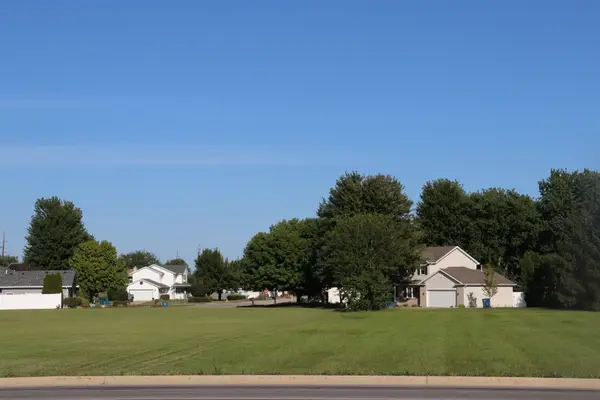 $84,987Active0.52 Acres
000 N Convent Street, Bourbonnais, IL 60914
MLS# 12752962Listed by: COLDWELL BANKER REALTY  $300,000Pending3 beds 2 baths1,565 sq. ft.
1607 Hatteras Drive, Bourbonnais, IL 60914
MLS# 12746536Listed by: COLDWELL BANKER REALTY- New
 $209,900Active3 beds 2 baths1,116 sq. ft.
1263 Theresa Lane, Bourbonnais, IL 60914
MLS# 12752008Listed by: NEW NEIGHBORS REAL ESTATE - Open Sat, 12 to 3pmNew
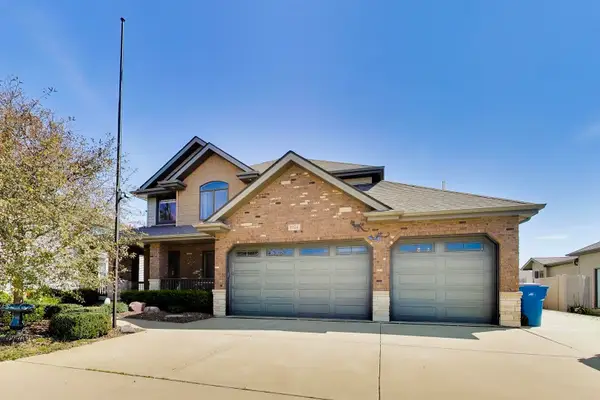 $539,000Active4 beds 3 baths2,501 sq. ft.
1954 Flagstone Avenue, Bourbonnais, IL 60914
MLS# 12746603Listed by: EXP REALTY - New
 $325,000Active3 beds 2 baths2,254 sq. ft.
1375 E Cap Circle, Bourbonnais, IL 60914
MLS# 12732501Listed by: VILLAGE REALTY INC - New
 $65,000Active3 beds 2 baths
36 Saint Francis Drive, Bourbonnais, IL 60914
MLS# 12750618Listed by: VILLAGE REALTY INC - New
 $255,000Active4 beds 2 baths1,242 sq. ft.
18 N West Avenue, Bourbonnais, IL 60914
MLS# 12750501Listed by: BERKSHIRE HATHAWAY HOMESERVICES SPECKMAN REALTY 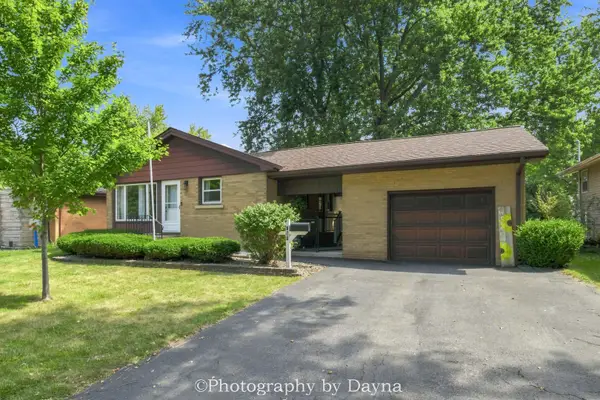 $239,900Pending3 beds 1 baths960 sq. ft.
254 W Country Court, Bourbonnais, IL 60914
MLS# 12747028Listed by: BERKSHIRE HATHAWAY HOMESERVICES SPECKMAN REALTY


Protect your home and budget from life's surprises with an Assurant Home Warranty, backed by a partner that supports you through every step of homeownership. Explore Plans.
© 2026 Better Homes and Gardens Real Estate LLC. An Anywhere Real Estate company. All rights reserved. Better Homes and Gardens® Real Estate is a registered trademark owned by Meredith Operations Corporation, licensed to Better Homes and Gardens Real Estate LLC and used with permission. Better Homes and Gardens Real Estate LLC fully supports the principles of the Fair Housing Act and the Equal Opportunity Act. Listing information is deemed reliable but is not guaranteed accurate.
Each office is independently owned and operated.
Any services or products provided by third parties are not provided by, affiliated with or related to Better Homes and Gardens Real Estate LLC, or its affiliated companies.