
1324 Eagle Bluff Drive, Bourbonnais, IL 60914
Local realty services provided by:Better Homes and Gardens Real Estate Connections
1324 Eagle Bluff Drive,Bourbonnais, IL 60914
$435,000
- 3 Beds
- 3 Baths
- 1,900 sq. ft.
- Single family
- Pending
Listed by: annie mitchell
Office: berkshire hathaway homeservices speckman realty
MLS#:12709634
Source:MLSNI
Price summary
- Price:$435,000
- Price per sq. ft.:$228.95
About this home
Experience exceptional craftsmanship in this beautifully updated custom ranch nestled in the heart of Bourbonnais. Blending timeless design with modern luxury, this home offers an impressive collection of upscale finishes and exceptional indoor and outdoor living spaces. A welcoming foyer opens to wide hallways and new flooring that flows throughout the main level. The expansive great room showcases soaring vaulted ceilings and a stunning stone fireplace. The gourmet kitchen features custom cabinetry, granite countertops, and stainless steel GE Profile appliances. The finished full basement is an entertainer's dream. Host unforgettable movie nights in your private theater featuring a built-in projector, theater screen, surround sound system, and four premium theater-style reclining seats. A custom full bar creates the perfect setting for game days, celebrations, or relaxing evenings. Step outside and discover your own private backyard retreat. The fully fenced yard is made for year-round enjoyment with an above-ground pool, expansive covered patio with an outdoor fireplace, hot tub, fire pit, and multiple spaces to dine and unwind. Practical luxury continues with a spacious heated 2.5-car attached garage and the added peace of mind of a whole-house generator. Extensive recent updates include new pool filter and cover (2026), Andersen windows (2024), new garage door (2023), new front and storm door (2023), GE Profile stainless steel appliances (2022), complete interior paint and LVP flooring (2022), hot tub (2022). This is more than a home, it's a lifestyle. Offering beautifully updated living spaces, exceptional entertaining amenities, and a backyard retreat you'll enjoy in every season, this home is truly special....
Contact an agent
Home facts
- Year built:2012
- Listing ID #:12709634
- Updated:September 08, 2026 at 08:06 AM
Rooms and interior
- Bedrooms:3
- Total bathrooms:3
- Full bathrooms:3
- Rooms Total:5
- Kitchen Description:Dishwasher, Microwave, Range, Refrigerator
- Basement Description:Finished, Full
- Living area:1,900 sq. ft.
Heating and cooling
- Cooling:Central Air
- Heating:Natural Gas
- Central air:Yes
Structure and exterior
- Year built:2012
- Building area:1,900 sq. ft.
- Levels:1 Story
Utilities
- Water:Public
- Sewer:Public Sewer
Finances and disclosures
- Price:$435,000
- Price per sq. ft.:$228.95
- Tax amount:$8,534 (2025)
Features and amenities
- Laundry features:Dryer, Washer
Parking
- Total parking spaces:2
- Parking description:Attached Garage, Garage
- Garage:Yes
- Garage spaces:2.5
 Copyright 2026 Midwest Real Estate Data LLC. All rights reserved. The data relating to real estate for sale on this web site comes in part from the Broker Reciprocity Program of the Midwest Real Estate Data LLC. Listing information is deemed reliable but not guaranteed.
New listings near 1324 Eagle Bluff Drive
- New
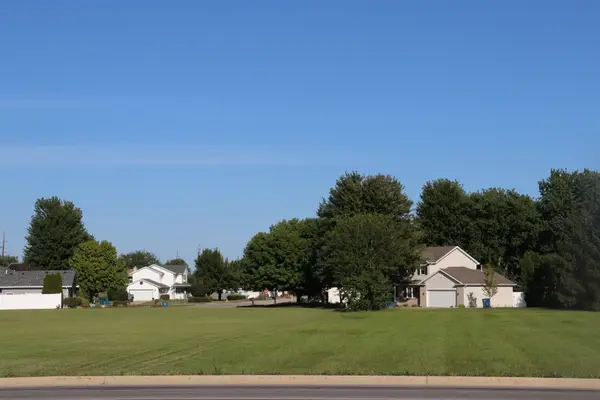 $84,987Active0.52 Acres
000 N Convent Street, Bourbonnais, IL 60914
MLS# 12752962Listed by: COLDWELL BANKER REALTY  $300,000Pending3 beds 2 baths1,565 sq. ft.
1607 Hatteras Drive, Bourbonnais, IL 60914
MLS# 12746536Listed by: COLDWELL BANKER REALTY- New
 $209,900Active3 beds 2 baths1,116 sq. ft.
1263 Theresa Lane, Bourbonnais, IL 60914
MLS# 12752008Listed by: NEW NEIGHBORS REAL ESTATE - Open Sat, 12 to 3pmNew
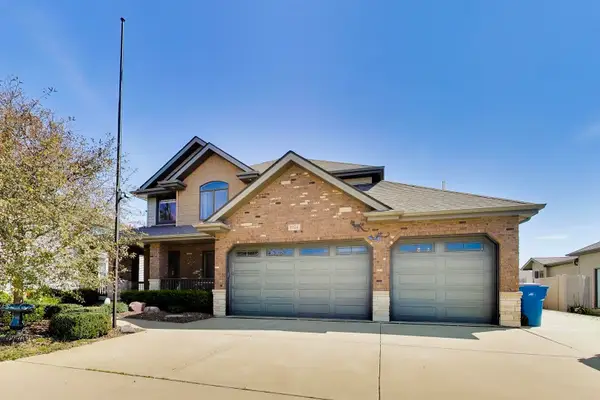 $539,000Active4 beds 3 baths2,501 sq. ft.
1954 Flagstone Avenue, Bourbonnais, IL 60914
MLS# 12746603Listed by: EXP REALTY - New
 $325,000Active3 beds 2 baths2,254 sq. ft.
1375 E Cap Circle, Bourbonnais, IL 60914
MLS# 12732501Listed by: VILLAGE REALTY INC - New
 $65,000Active3 beds 2 baths
36 Saint Francis Drive, Bourbonnais, IL 60914
MLS# 12750618Listed by: VILLAGE REALTY INC - New
 $255,000Active4 beds 2 baths1,242 sq. ft.
18 N West Avenue, Bourbonnais, IL 60914
MLS# 12750501Listed by: BERKSHIRE HATHAWAY HOMESERVICES SPECKMAN REALTY 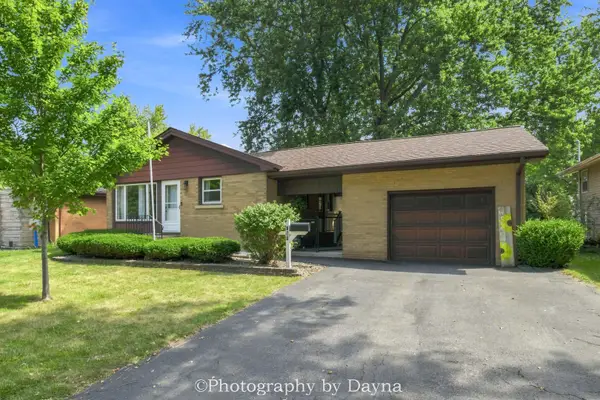 $239,900Pending3 beds 1 baths960 sq. ft.
254 W Country Court, Bourbonnais, IL 60914
MLS# 12747028Listed by: BERKSHIRE HATHAWAY HOMESERVICES SPECKMAN REALTY- New
 $189,900Active2 beds 2 baths1,236 sq. ft.
10 Briarcliff Court #10, Bourbonnais, IL 60914
MLS# 12733984Listed by: LAMORE REALTY  $170,000Pending3 beds 1 baths924 sq. ft.
296 N Levasseur Avenue, Bourbonnais, IL 60914
MLS# 12745328Listed by: VILLAGE REALTY INC


Protect your home and budget from life's surprises with an Assurant Home Warranty, backed by a partner that supports you through every step of homeownership. Explore Plans.
© 2026 Better Homes and Gardens Real Estate LLC. An Anywhere Real Estate company. All rights reserved. Better Homes and Gardens® Real Estate is a registered trademark owned by Meredith Operations Corporation, licensed to Better Homes and Gardens Real Estate LLC and used with permission. Better Homes and Gardens Real Estate LLC fully supports the principles of the Fair Housing Act and the Equal Opportunity Act. Listing information is deemed reliable but is not guaranteed accurate.
Each office is independently owned and operated.
Any services or products provided by third parties are not provided by, affiliated with or related to Better Homes and Gardens Real Estate LLC, or its affiliated companies.