
2359 E 5000n Road, Bourbonnais, IL 60914
Local realty services provided by:Better Homes and Gardens Real Estate Connections
2359 E 5000n Road,Bourbonnais, IL 60914
$374,950
- 4 Beds
- 2 Baths
- 1,694 sq. ft.
- Single family
- Pending
Listed by: leanne provost
Office: berkshire hathaway homeservices speckman realty
MLS#:12693216
Source:MLSNI
Price summary
- Price:$374,950
- Price per sq. ft.:$221.34
About this home
Experience the best of both worlds with this beautifully maintained farmhouse situated on 2.18 acres in Bourbonnais-offering peaceful country living just minutes from shopping, restaurants, and everyday conveniences. Lovingly cared for over the years, this move-in ready home features a spacious open floor plan filled with natural light. The inviting living room showcases a large picture window, while wood laminate flooring flows throughout the main living areas with comfortable carpet in the bedrooms. The eat-in kitchen is designed for gathering, offering white cabinetry, quartz countertops, a large island with seating, ample table space, and all appliances included. A conveniently hidden laundry closet is tucked just off the kitchen and living room. The home offers four bedrooms and two updated full bathrooms, including a spacious primary bedroom with abundant natural light. One bedroom is currently used as a home office and features a built-in desk with direct access to a full bath, creating an ideal flex space. The second full bath serves the remaining bedrooms. A basement provides additional storage space. Step outside to enjoy the patio overlooking the expansive property. The impressive 40' x 60' Quonset outbuilding is insulated, heated, features a partial concrete floor, and includes an electric overhead door-perfect for hobbyists, storage, or a workshop. An additional 20' x 40' milk house with a concrete floor provides even more versatility. Additional highlights include natural gas service, an approximately 10-year-old roof, and a furnace and central air system installed in 2010. If you've been searching for country charm with modern convenience, this exceptional property is one you won't want to miss....
Contact an agent
Home facts
- Year built:1946
- Listing ID #:12693216
- Updated:September 08, 2026 at 08:06 AM
Rooms and interior
- Bedrooms:4
- Total bathrooms:2
- Full bathrooms:2
- Rooms Total:6
- Bathrooms Description:Separate Shower
- Kitchen Description:Dishwasher, Microwave, Range, Refrigerator
- Basement Description:Cellar, Full, Unfinished
- Living area:1,694 sq. ft.
Heating and cooling
- Cooling:Central Air
- Heating:Forced Air, Natural Gas
- Central air:Yes
Structure and exterior
- Roof:Asphalt
- Year built:1946
- Building area:1,694 sq. ft.
- Lot area:2.18 Acres
- Lot Features:Landscaped, Mature Trees
- Architectural Style:Farmhouse
- Levels:1 Story
Finances and disclosures
- Price:$374,950
- Price per sq. ft.:$221.34
- Tax amount:$7,666 (2025)
Features and amenities
- Laundry features:Dryer, Washer
- Amenities:CO Detectors, Ceiling Fan(s), TV-Dish, Water-Softener Owned
Parking
- Total parking spaces:8
- Parking description:Gravel
 Copyright 2026 Midwest Real Estate Data LLC. All rights reserved. The data relating to real estate for sale on this web site comes in part from the Broker Reciprocity Program of the Midwest Real Estate Data LLC. Listing information is deemed reliable but not guaranteed.
New listings near 2359 E 5000n Road
- New
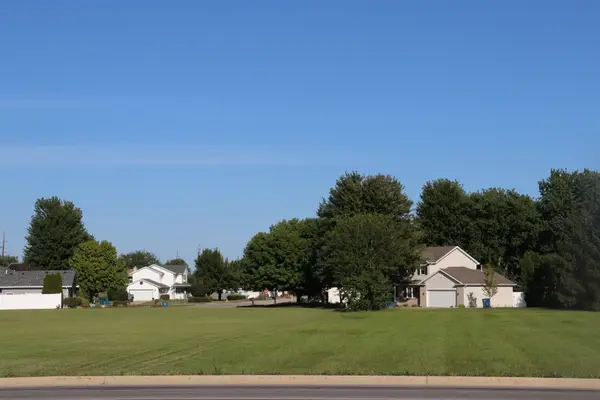 $84,987Active0.52 Acres
000 N Convent Street, Bourbonnais, IL 60914
MLS# 12752962Listed by: COLDWELL BANKER REALTY  $300,000Pending3 beds 2 baths1,565 sq. ft.
1607 Hatteras Drive, Bourbonnais, IL 60914
MLS# 12746536Listed by: COLDWELL BANKER REALTY- New
 $209,900Active3 beds 2 baths1,116 sq. ft.
1263 Theresa Lane, Bourbonnais, IL 60914
MLS# 12752008Listed by: NEW NEIGHBORS REAL ESTATE - Open Sat, 12 to 3pmNew
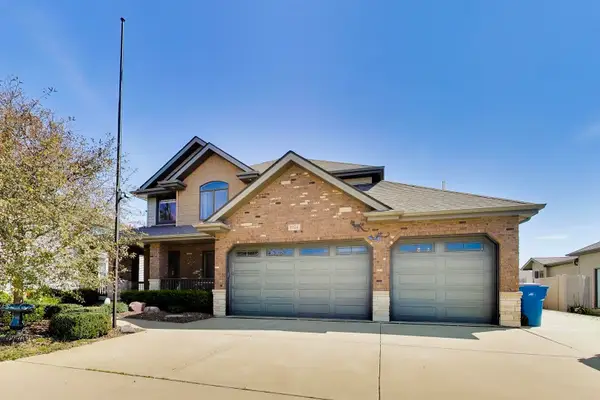 $539,000Active4 beds 3 baths2,501 sq. ft.
1954 Flagstone Avenue, Bourbonnais, IL 60914
MLS# 12746603Listed by: EXP REALTY - New
 $325,000Active3 beds 2 baths2,254 sq. ft.
1375 E Cap Circle, Bourbonnais, IL 60914
MLS# 12732501Listed by: VILLAGE REALTY INC - New
 $65,000Active3 beds 2 baths
36 Saint Francis Drive, Bourbonnais, IL 60914
MLS# 12750618Listed by: VILLAGE REALTY INC - New
 $255,000Active4 beds 2 baths1,242 sq. ft.
18 N West Avenue, Bourbonnais, IL 60914
MLS# 12750501Listed by: BERKSHIRE HATHAWAY HOMESERVICES SPECKMAN REALTY 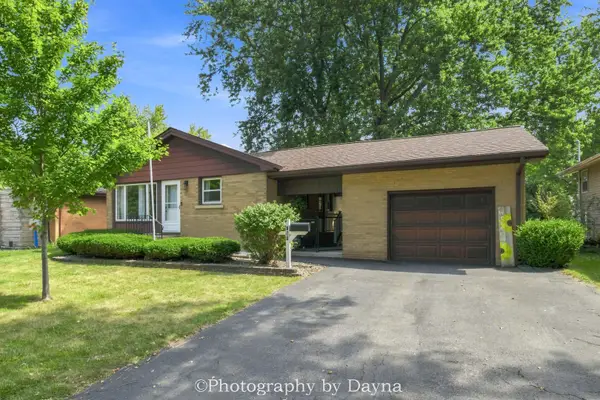 $239,900Pending3 beds 1 baths960 sq. ft.
254 W Country Court, Bourbonnais, IL 60914
MLS# 12747028Listed by: BERKSHIRE HATHAWAY HOMESERVICES SPECKMAN REALTY- New
 $189,900Active2 beds 2 baths1,236 sq. ft.
10 Briarcliff Court #10, Bourbonnais, IL 60914
MLS# 12733984Listed by: LAMORE REALTY  $170,000Pending3 beds 1 baths924 sq. ft.
296 N Levasseur Avenue, Bourbonnais, IL 60914
MLS# 12745328Listed by: VILLAGE REALTY INC


Protect your home and budget from life's surprises with an Assurant Home Warranty, backed by a partner that supports you through every step of homeownership. Explore Plans.
© 2026 Better Homes and Gardens Real Estate LLC. An Anywhere Real Estate company. All rights reserved. Better Homes and Gardens® Real Estate is a registered trademark owned by Meredith Operations Corporation, licensed to Better Homes and Gardens Real Estate LLC and used with permission. Better Homes and Gardens Real Estate LLC fully supports the principles of the Fair Housing Act and the Equal Opportunity Act. Listing information is deemed reliable but is not guaranteed accurate.
Each office is independently owned and operated.
Any services or products provided by third parties are not provided by, affiliated with or related to Better Homes and Gardens Real Estate LLC, or its affiliated companies.