
250 Highpoint Circle S, Bourbonnais, IL 60914
Local realty services provided by:Better Homes and Gardens Real Estate Star Homes
250 Highpoint Circle S,Bourbonnais, IL 60914
$327,900
- 3 Beds
- 2 Baths
- - sq. ft.
- Single family
- Sold
Listed by: amanda fedrow
Office: berkshire hathaway homeservices speckman realty
MLS#:12696450
Source:MLSNI
Sorry, we are unable to map this address
Price summary
- Price:$327,900
About this home
Pride of ownership shines throughout this meticulously maintained one-owner Ranch home in Highpoint Subdivision, Bourbonnais IL. From the moment you step inside, you'll appreciate the bright, open floor plan highlighted by soaring cathedral ceilings that create a spacious inviting atmosphere. Every detail reflects the exceptional care this home has received over the years. A large Kitchen is one of the best features in this home with abundance of cabinets and countertop space for cooking and entertaining and includes all appliances and a snack bar. The Great room offers a corner Gas Log fireplace and plant shelf. Solid Oak 6 panel doors throughout. The primary Bedroom is nice size and has its own Bath and walk in closet. Outstanding outdoor living space designed for relaxing and entertaining; the Moisture Sheild composite deck has a pavilion roof to provide the perfect shaded spot to relax, read, or have your morning coffee. Fenced yard and fully landscaped, this yard is ready to enjoy. Roof 2020, Furnace and Central Air and Water heater 2015. Range 2025, Kitchen sink 2024, garbage disposal 2021. Highpoint Park is a short walk away offering a playground and pickleball courts....
Contact an agent
Home facts
- Year built:2003
- Subdivision & Development:Highpoint
- Listing ID #:12696450
- Updated:August 30, 2026 at 07:15 AM
Rooms and interior
- Bedrooms:3
- Total bathrooms:2
- Full bathrooms:2
- Rooms Total:6
Heating and cooling
- Cooling:Central Air
- Heating:Forced Air, Natural Gas
- Central air:Yes
Structure and exterior
- Roof:Asphalt
- Year built:2003
- Levels:1 Story
Utilities
- Water:Public
- Sewer:Public Sewer
Finances and disclosures
- Price:$327,900
- Tax amount:$6,503 (2025)
Parking
- Total parking spaces:2
- Parking description:Attached Garage, Concrete, Garage
- Garage:Yes
- Garage spaces:2
 Copyright 2026 Midwest Real Estate Data LLC. All rights reserved. The data relating to real estate for sale on this web site comes in part from the Broker Reciprocity Program of the Midwest Real Estate Data LLC. Listing information is deemed reliable but not guaranteed.
New listings near 250 Highpoint Circle S
- New
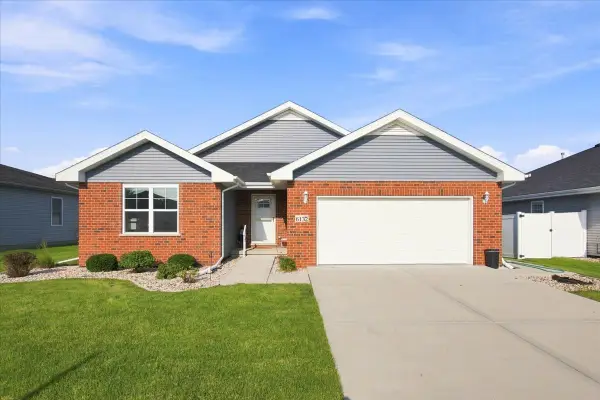 $350,000Active3 beds 2 baths1,590 sq. ft.
6132 Stone Mill Drive, Bourbonnais, IL 60914
MLS# 12744640Listed by: FULTON GRACE REALTY - New
 $54,900Active2 beds 2 baths
15 Apache Court, Bourbonnais, IL 60914
MLS# 12742278Listed by: BERKSHIRE HATHAWAY HOMESERVICES SPECKMAN REALTY - New
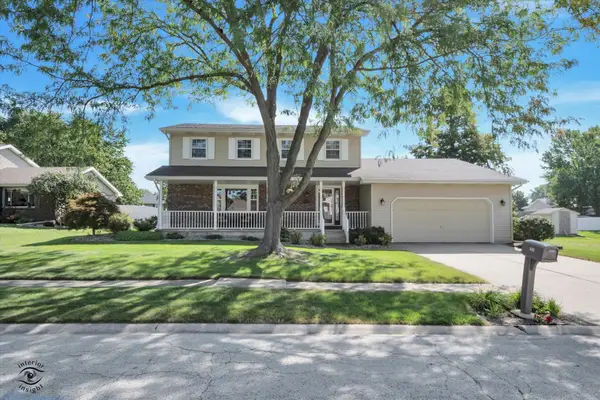 $379,900Active4 beds 3 baths2,300 sq. ft.
1354 Mill Pond Road, Bourbonnais, IL 60914
MLS# 12741275Listed by: MCCOLLY BENNETT REAL ESTATE - New
 $64,000Active3 beds 2 baths
33 Saint Pauls Drive, Bourbonnais, IL 60914
MLS# 12694497Listed by: MCCOLLY ROSENBOOM - B - New
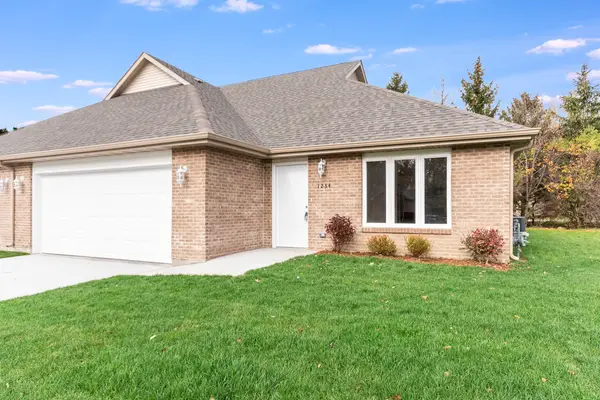 $314,900Active2 beds 2 baths1,500 sq. ft.
5522 Hearthside Drive, Bourbonnais, IL 60914
MLS# 12742069Listed by: COLDWELL BANKER REAL ESTATE GROUP - New
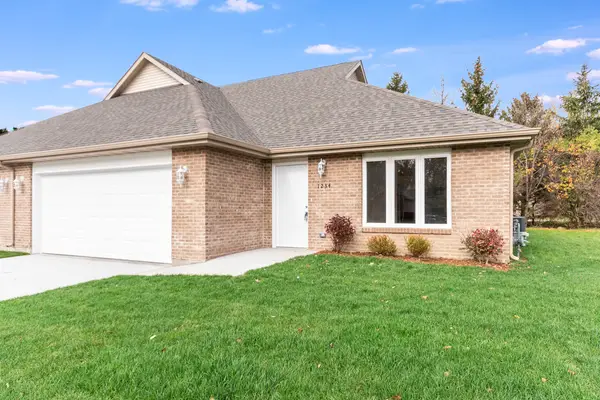 $314,900Active2 beds 2 baths1,500 sq. ft.
5520 Hearthside Drive, Bourbonnais, IL 60914
MLS# 12742053Listed by: COLDWELL BANKER REAL ESTATE GROUP - New
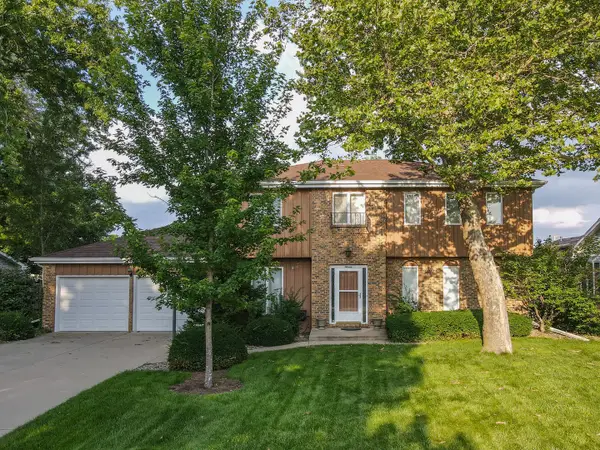 $339,900Active3 beds 3 baths2,400 sq. ft.
11 Windsor Court, Bourbonnais, IL 60914
MLS# 12701174Listed by: LAMORE REALTY 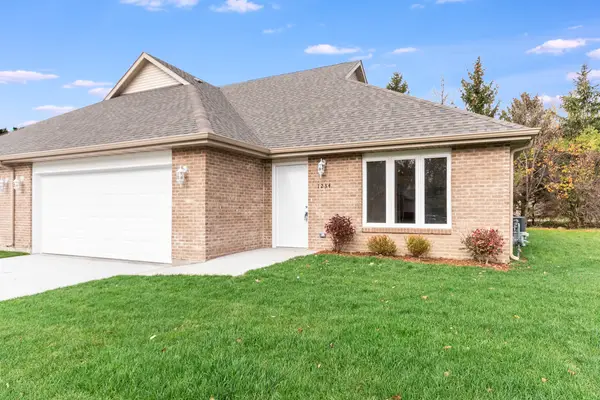 $309,900Active2 beds 2 baths1,500 sq. ft.
5512 Hearthside Drive, Bourbonnais, IL 60914
MLS# 12681244Listed by: COLDWELL BANKER REAL ESTATE GROUP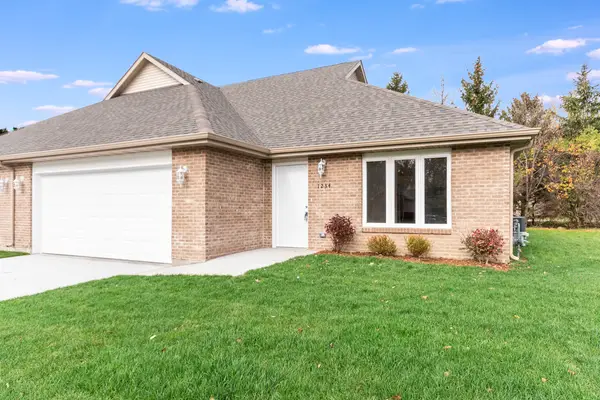 $309,900Pending2 beds 2 baths1,500 sq. ft.
5510 Hearthside Drive, Bourbonnais, IL 60914
MLS# 12681292Listed by: COLDWELL BANKER REAL ESTATE GROUP $240,000Pending4 beds 2 baths1,215 sq. ft.
286 N Tomagene Drive, Bourbonnais, IL 60914
MLS# 12733257Listed by: VILLAGE REALTY INC


Protect your home and budget from life's surprises with an Assurant Home Warranty, backed by a partner that supports you through every step of homeownership. Explore Plans.
© 2026 Better Homes and Gardens Real Estate LLC. An Anywhere Real Estate company. All rights reserved. Better Homes and Gardens® Real Estate is a registered trademark owned by Meredith Operations Corporation, licensed to Better Homes and Gardens Real Estate LLC and used with permission. Better Homes and Gardens Real Estate LLC fully supports the principles of the Fair Housing Act and the Equal Opportunity Act. Listing information is deemed reliable but is not guaranteed accurate.
Each office is independently owned and operated.
Any services or products provided by third parties are not provided by, affiliated with or related to Better Homes and Gardens Real Estate LLC, or its affiliated companies.