
3121 Sportsman Club Road, Bourbonnais, IL 60914
Local realty services provided by:Better Homes and Gardens Real Estate Connections
3121 Sportsman Club Road,Bourbonnais, IL 60914
$365,000
- 2 Beds
- 2 Baths
- 2,085 sq. ft.
- Single family
- Active
Listed by: gina lamore
Office: lamore realty
MLS#:12772962
Source:MLSNI
Price summary
- Price:$365,000
- Price per sq. ft.:$175.06
About this home
Imagine coming home to 2 bedrooms, 2 baths and a place that feels a little like the country, while still being close to everything you need. With over 2,000 square feet and an expansive lot nestled alongside an open field, this home offers space, privacy, and room to breathe. Start your mornings on the covered front porch, spend summer evenings relaxing on the large deck, and enjoy the beauty of your own backyard filled with fruit trees, a garden, and a handy shed. There's plenty of room to spread out, entertain, garden, or simply enjoy the peaceful setting. Inside, you'll find a comfortable layout with first-floor laundry, a sauna for unwinding, and a full basement offering even more possibilities. The basement includes an den that could easily become a third bedroom, plus a bathroom rough-in, giving you the flexibility to create the space you need. Whether you're looking for a little more elbow room, a place to garden, room for hobbies, or simply a home where life feels a little less rushed, this one delivers that rare combination of country-like space and town convenience. New roof in 2019, Furnace, AC and Water Heater in 2023....
Contact an agent
Home facts
- Year built:1992
- Listing ID #:12772962
- Updated:October 07, 2026 at 12:51 PM
Rooms and interior
- Bedrooms:2
- Total bathrooms:2
- Full bathrooms:2
- Rooms Total:10
- Dining Description:Separate Dining Room
- Kitchen Description:Dishwasher, Microwave, Range, Refrigerator
- Basement Description:Full, Partially Finished
- Living area:2,085 sq. ft.
Heating and cooling
- Cooling:Central Air
- Heating:Forced Air, Natural Gas
- Central air:Yes
Structure and exterior
- Year built:1992
- Building area:2,085 sq. ft.
- Levels:1 Story
Finances and disclosures
- Price:$365,000
- Price per sq. ft.:$175.06
- Tax amount:$8,268 (2025)
Features and amenities
- Laundry features:Dryer, Washer
Parking
- Total parking spaces:2
- Parking description:Attached Garage, Garage
- Garage:Yes
- Garage spaces:2.5
 Copyright 2026 Midwest Real Estate Data LLC. All rights reserved. The data relating to real estate for sale on this web site comes in part from the Broker Reciprocity Program of the Midwest Real Estate Data LLC. Listing information is deemed reliable but not guaranteed.
New listings near 3121 Sportsman Club Road
- New
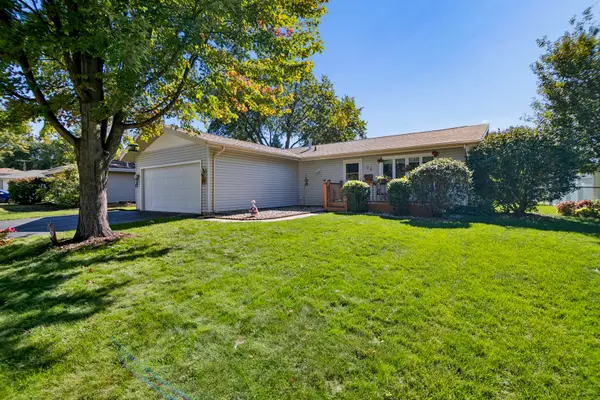 $245,000Active3 beds 2 baths1,302 sq. ft.
25 Emery Drive, Bourbonnais, IL 60914
MLS# 12771583Listed by: COLDWELL BANKER REALTY - New
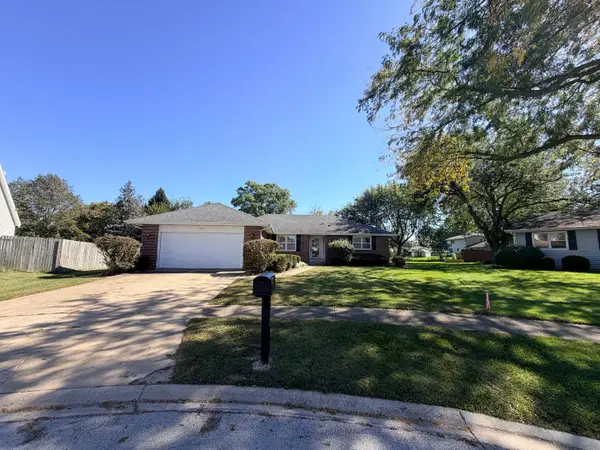 $275,000Active3 beds 2 baths1,546 sq. ft.
690 E Vicksburg Court, Bourbonnais, IL 60914
MLS# 12778474Listed by: BERKSHIRE HATHAWAY HOMESERVICES SPECKMAN REALTY - New
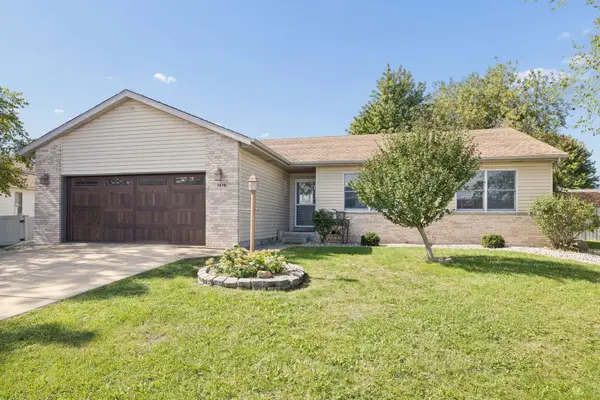 $275,000Active3 beds 2 baths1,431 sq. ft.
1416 Bradley Turn, Bourbonnais, IL 60914
MLS# 12771543Listed by: EXIT REAL ESTATE SPECIALISTS - New
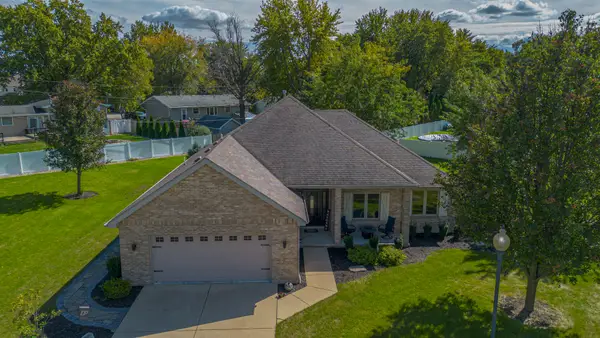 $440,000Active3 beds 2 baths2,016 sq. ft.
3425 Mouton Court, Bourbonnais, IL 60914
MLS# 12772931Listed by: VILLAGE REALTY INC - Open Sun, 1 to 3pmNew
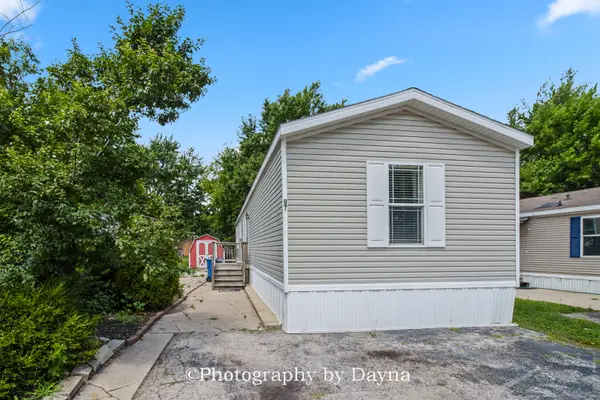 $45,000Active3 beds 2 baths
97 Big Chief Drive, Bourbonnais, IL 60914
MLS# 12775875Listed by: BERKSHIRE HATHAWAY HOMESERVICES SPECKMAN REALTY - New
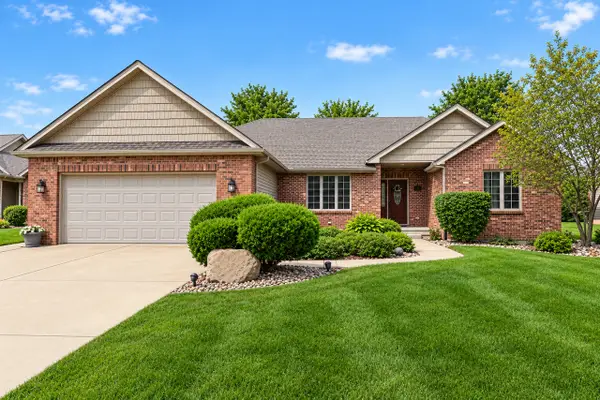 $395,000Active3 beds 2 baths1,948 sq. ft.
501 Highpoint Circle N, Bourbonnais, IL 60914
MLS# 12771800Listed by: BERKSHIRE HATHAWAY HOMESERVICES SPECKMAN REALTY - New
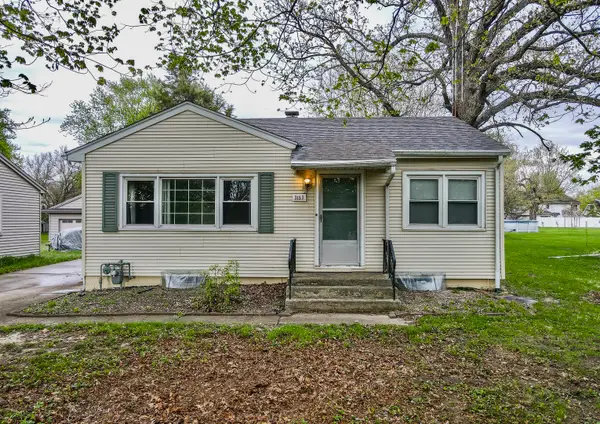 $195,000Active2 beds 1 baths744 sq. ft.
3153 Sportsman Club Road, Bourbonnais, IL 60914
MLS# 12773963Listed by: LAMORE REALTY - New
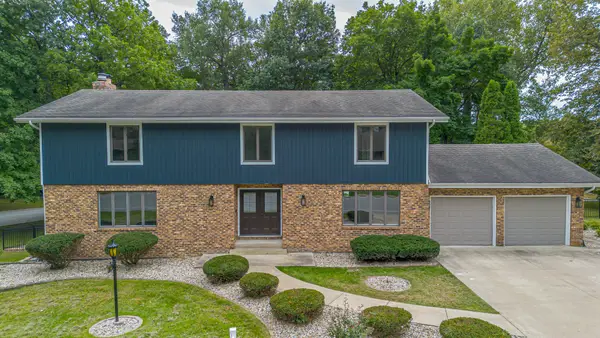 $500,000Active6 beds 5 baths4,764 sq. ft.
46 Guildford Drive, Bourbonnais, IL 60914
MLS# 12762721Listed by: VILLAGE REALTY INC - New
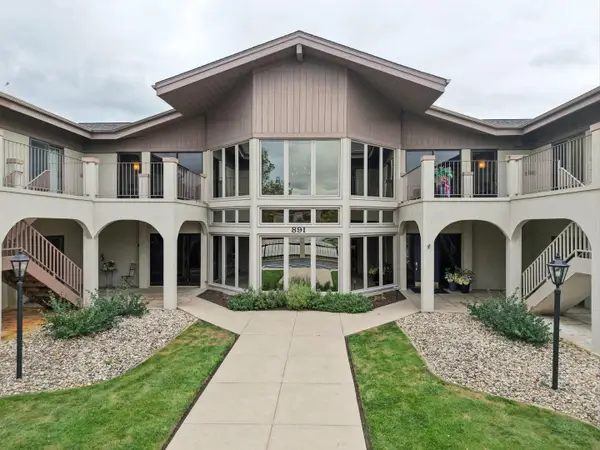 $278,000Active2 beds 2 baths1,679 sq. ft.
891 N Exeter Turn #A2, Bourbonnais, IL 60914
MLS# 12773798Listed by: BEYCOME BROKERAGE REALTY LLC


Protect your home and budget from life's surprises with an Assurant Home Warranty, backed by a partner that supports you through every step of homeownership. Explore Plans.
© 2026 Better Homes and Gardens Real Estate LLC. An Anywhere Real Estate company. All rights reserved. Better Homes and Gardens® Real Estate is a registered trademark owned by Meredith Operations Corporation, licensed to Better Homes and Gardens Real Estate LLC and used with permission. Better Homes and Gardens Real Estate LLC fully supports the principles of the Fair Housing Act and the Equal Opportunity Act. Listing information is deemed reliable but is not guaranteed accurate.
Each office is independently owned and operated.
Any services or products provided by third parties are not provided by, affiliated with or related to Better Homes and Gardens Real Estate LLC, or its affiliated companies.