
498 Kathy Drive, Bourbonnais, IL 60914
Local realty services provided by:Better Homes and Gardens Real Estate Star Homes
498 Kathy Drive,Bourbonnais, IL 60914
$285,000
- 3 Beds
- 2 Baths
- 1,454 sq. ft.
- Single family
- Active
Listed by: andy czako
Office: mccolly bennett real estate
MLS#:12791138
Source:MLSNI
Price summary
- Price:$285,000
- Price per sq. ft.:$196.01
About this home
Welcome home to this move-in-ready 3-bedroom ranch in Bourbonnais! The inviting family room features vaulted cathedral ceilings and a cozy gas fireplace, creating the perfect space to relax or entertain. The eat-in kitchen offers plenty of cabinet space and stainless steel appliances. The primary bedroom features a private bath and walk-in closet. A separate laundry room adds everyday convenience. Enjoy the outdoors in the fenced-in backyard, complete with a deck, fire pit, shed, and additional storage area. Large attached 2.5 car heated garage! Major updates include the roof in 2022 and furnace and A/C in 2024. This home offers comfort, convenience, and great outdoor space-ready for you to move in and make it your own!
Contact an agent
Home facts
- Year built:1993
- Listing ID #:12791138
- Updated:October 23, 2026 at 03:39 PM
Rooms and interior
- Bedrooms:3
- Total bathrooms:2
- Full bathrooms:2
- Rooms Total:5
- Kitchen Description:Dishwasher, Disposal, Microwave, Range, Refrigerator
- Living area:1,454 sq. ft.
Heating and cooling
- Cooling:Central Air
- Heating:Forced Air, Gas
- Central air:Yes
Structure and exterior
- Roof:Asphalt
- Year built:1993
- Building area:1,454 sq. ft.
- Lot Features:Corner Lot
- Architectural Style:Ranch
- Exterior Features:Fire Pit
- Levels:1 Story
Utilities
- Water:Public
- Sewer:Public Sewer
Finances and disclosures
- Price:$285,000
- Price per sq. ft.:$196.01
- Tax amount:$6,173 (2025)
Features and amenities
- Laundry features:Dryer, Washer
Parking
- Total parking spaces:2
- Parking description:Attached Garage, Concrete, Garage
- Garage:Yes
- Garage spaces:2.5
 Copyright 2026 Midwest Real Estate Data LLC. All rights reserved. The data relating to real estate for sale on this web site comes in part from the Broker Reciprocity Program of the Midwest Real Estate Data LLC. Listing information is deemed reliable but not guaranteed.
New listings near 498 Kathy Drive
- New
 $345,000Active2 beds 2 baths1,322 sq. ft.
701 Arbor Parkway, Bourbonnais, IL 60914
MLS# 12791974Listed by: MCCOLLY BENNETT REAL ESTATE - New
 $355,900Active4 beds 3 baths2,350 sq. ft.
1949 Claire Drive, Bourbonnais, IL 60914
MLS# 12789360Listed by: BERKSHIRE HATHAWAY HOMESERVICES SPECKMAN REALTY - New
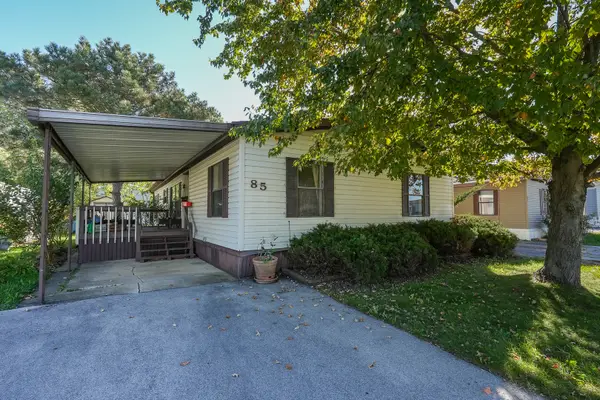 $39,900Active3 beds 2 baths
85 Berry Lane, Bourbonnais, IL 60914
MLS# 12787734Listed by: LAMORE REALTY  $359,000Pending4 beds 2 baths2,042 sq. ft.
799 Revere Street, Bourbonnais, IL 60914
MLS# 12786098Listed by: VILLAGE REALTY INC- New
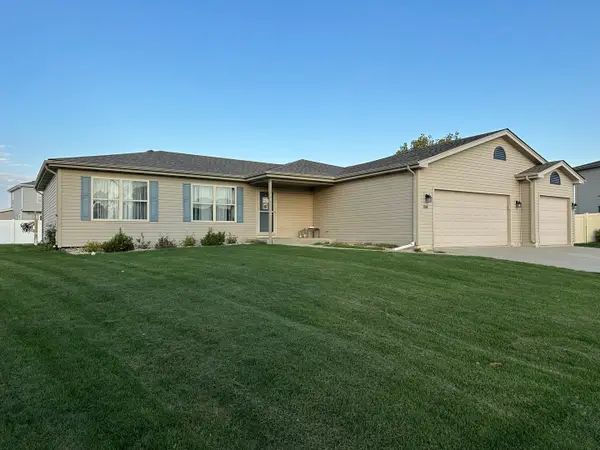 $359,900Active3 beds 2 baths1,650 sq. ft.
1706 Terramere Drive, Bourbonnais, IL 60914
MLS# 12784869Listed by: BERKSHIRE HATHAWAY HOMESERVICES SPECKMAN REALTY - New
 $349,900Active4 beds 3 baths1,852 sq. ft.
578 Turnberry Drive, Bourbonnais, IL 60914
MLS# 12787432Listed by: BERKSHIRE HATHAWAY HOMESERVICES SPECKMAN REALTY - New
 $384,900Active5 beds 3 baths3,110 sq. ft.
25 Briarcliff Lane, Bourbonnais, IL 60914
MLS# 12784169Listed by: BERKSHIRE HATHAWAY HOMESERVICES SPECKMAN REALTY - New
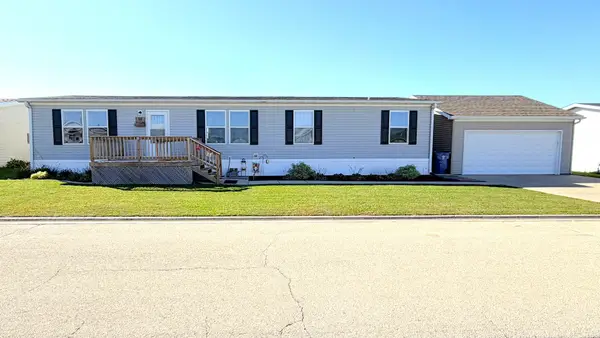 $84,900Active3 beds 2 baths
58 St Pauls Drive, Bourbonnais, IL 60914
MLS# 12786711Listed by: MCCOLLY REAL ESTATE 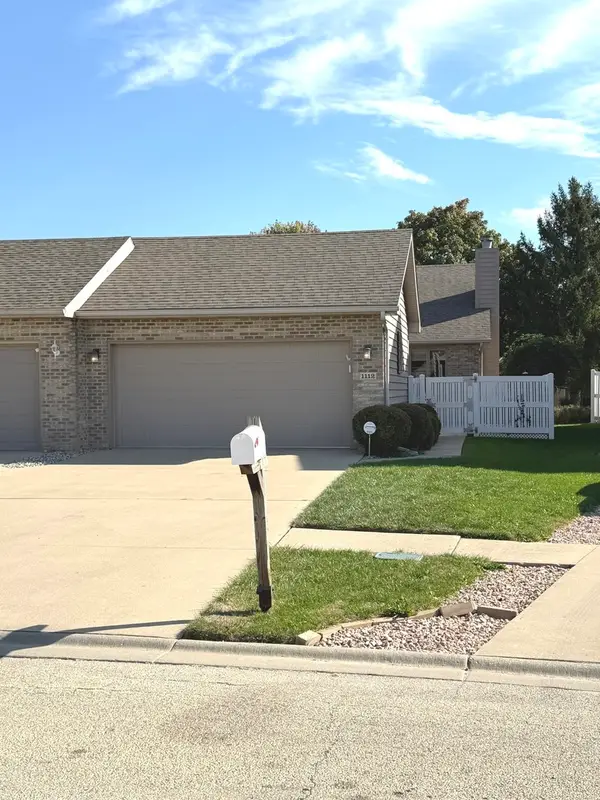 $220,000Pending2 beds 2 baths1,229 sq. ft.
1112 Meadows Walk Drive, Bourbonnais, IL 60914
MLS# 12783118Listed by: BERKSHIRE HATHAWAY HOMESERVICES SPECKMAN REALTY


Protect your home and budget from life's surprises with an Assurant Home Warranty, backed by a partner that supports you through every step of homeownership. Explore Plans.
© 2026 Better Homes and Gardens Real Estate LLC. An Anywhere Real Estate company. All rights reserved. Better Homes and Gardens® Real Estate is a registered trademark owned by Meredith Operations Corporation, licensed to Better Homes and Gardens Real Estate LLC and used with permission. Better Homes and Gardens Real Estate LLC fully supports the principles of the Fair Housing Act and the Equal Opportunity Act. Listing information is deemed reliable but is not guaranteed accurate.
Each office is independently owned and operated.
Any services or products provided by third parties are not provided by, affiliated with or related to Better Homes and Gardens Real Estate LLC, or its affiliated companies.