
5 Heather Hill, Bourbonnais, IL 60914
Local realty services provided by:Better Homes and Gardens Real Estate Star Homes
5 Heather Hill,Bourbonnais, IL 60914
$559,900
- 5 Beds
- 4 Baths
- 4,978 sq. ft.
- Single family
- Pending
Listed by: amanda fedrow
Office: berkshire hathaway homeservices speckman realty
MLS#:12781575
Source:MLSNI
Price summary
- Price:$559,900
- Price per sq. ft.:$112.47
- Monthly HOA dues:$7.92
About this home
Welcome to a truly exceptional home in the desirable Briarcliff Subdivision! Nestled on a wooded cul-de-sac, this home offers room for everyone - and something that makes it especially unique is the possibility of multigenerational living. The Kitchen is generous sized with granite countertops, SS appliances, gas cooktop, double oven, and walk-in pantry. A very open concept main floor includes living room, formal dining, a large family room w/Gas fireplace adjoining to the Kitchen-Dinette, main floor bedroom and full bath. There are 5 spacious Bedrooms, 4 baths, and fine finishes throughout including hardwood floors, stainless steel appliances (in both kitchens) 2nd floor laundry room, luxury master bath with double vanity, large walk-in closet, and the loft space is perfect for a 2nd floor beverage station. Off the dinette is a deck with pergola and gorgeous views! The walking trail is right behind the house leading to the beautiful Riverfront Park. A second Kitchen is located in the finished walk-out lower level along with a full bath. Home backs to walking trails, pond, and view of the park. The custom designed etched concrete floor is indestructible! Sliding doors with added barn door for privacy open to a stamped concrete covered patio, lush backyard ground cover, fenced yard, professional landscaping, 10x16 Shed w/2 lofts and patio with fire pit. Association-maintained walking trails. This quality home is timelessly stylish & immensely comfortable. Schedule your showing today!...
Contact an agent
Home facts
- Year built:2005
- Subdivision & Development:Briarcliff
- Listing ID #:12781575
- Updated:October 23, 2026 at 08:31 AM
Rooms and interior
- Bedrooms:5
- Total bathrooms:4
- Full bathrooms:4
- Rooms Total:11
- Dining Description:Separate Dining Room
- Bathrooms Description:Double Sinks, Garden Tub, Separate Shower
- Kitchen Description:Dishwasher, Double Oven, Kitchen, Microwave, Range, Refrigerator, Stainless Steel Appliance(s)
- Basement Description:Finished, Full
- Living area:4,978 sq. ft.
Heating and cooling
- Cooling:Central Air
- Heating:Forced Air, Natural Gas, Sep Heating Systems - 2+
- Central air:Yes
Structure and exterior
- Roof:Asphalt
- Year built:2005
- Building area:4,978 sq. ft.
- Lot area:0.42 Acres
- Lot Features:Cul-De-Sac, Landscaped, Mature Trees, Wooded
- Exterior Features:Balcony
- Foundation Description:Concrete Perimeter
- Levels:2 Story
Utilities
- Water:Public
- Sewer:Public Sewer
Finances and disclosures
- Price:$559,900
- Price per sq. ft.:$112.47
- Tax amount:$12,427 (2025)
Features and amenities
- Laundry features:Dryer, Washer
- Amenities:Ceiling Fan(s), Sump Pump
Parking
- Total parking spaces:3
- Parking description:Attached Garage, Concrete, Garage
- Garage:Yes
- Garage spaces:3
 Copyright 2026 Midwest Real Estate Data LLC. All rights reserved. The data relating to real estate for sale on this web site comes in part from the Broker Reciprocity Program of the Midwest Real Estate Data LLC. Listing information is deemed reliable but not guaranteed.
New listings near 5 Heather Hill
- New
 $345,000Active2 beds 2 baths1,322 sq. ft.
701 Arbor Parkway, Bourbonnais, IL 60914
MLS# 12791974Listed by: MCCOLLY BENNETT REAL ESTATE - New
 $355,900Active4 beds 3 baths2,350 sq. ft.
1949 Claire Drive, Bourbonnais, IL 60914
MLS# 12789360Listed by: BERKSHIRE HATHAWAY HOMESERVICES SPECKMAN REALTY - New
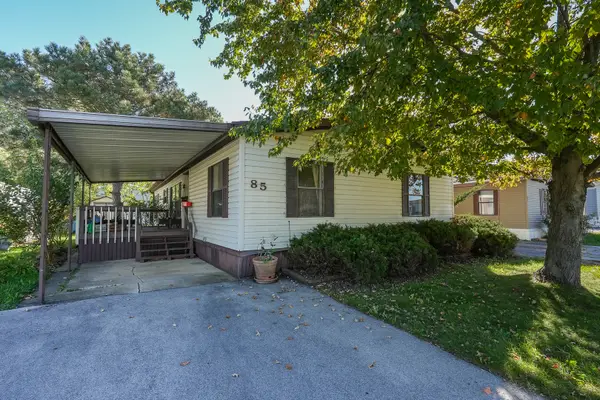 $39,900Active3 beds 2 baths
85 Berry Lane, Bourbonnais, IL 60914
MLS# 12787734Listed by: LAMORE REALTY  $359,000Pending4 beds 2 baths2,042 sq. ft.
799 Revere Street, Bourbonnais, IL 60914
MLS# 12786098Listed by: VILLAGE REALTY INC- New
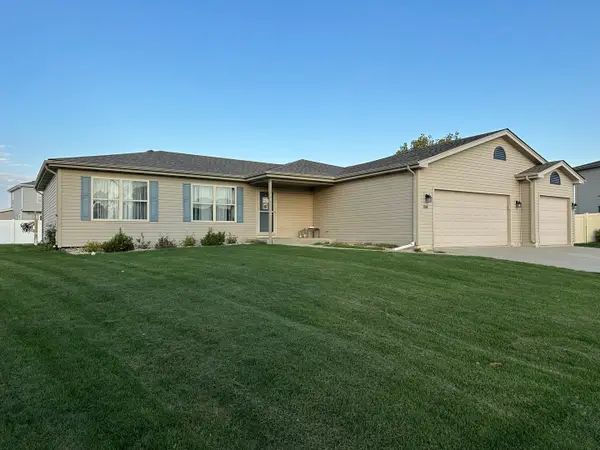 $359,900Active3 beds 2 baths1,650 sq. ft.
1706 Terramere Drive, Bourbonnais, IL 60914
MLS# 12784869Listed by: BERKSHIRE HATHAWAY HOMESERVICES SPECKMAN REALTY - New
 $349,900Active4 beds 3 baths1,852 sq. ft.
578 Turnberry Drive, Bourbonnais, IL 60914
MLS# 12787432Listed by: BERKSHIRE HATHAWAY HOMESERVICES SPECKMAN REALTY - New
 $384,900Active5 beds 3 baths3,110 sq. ft.
25 Briarcliff Lane, Bourbonnais, IL 60914
MLS# 12784169Listed by: BERKSHIRE HATHAWAY HOMESERVICES SPECKMAN REALTY - New
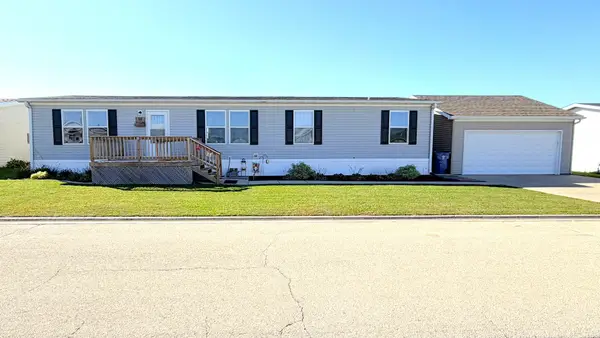 $84,900Active3 beds 2 baths
58 St Pauls Drive, Bourbonnais, IL 60914
MLS# 12786711Listed by: MCCOLLY REAL ESTATE 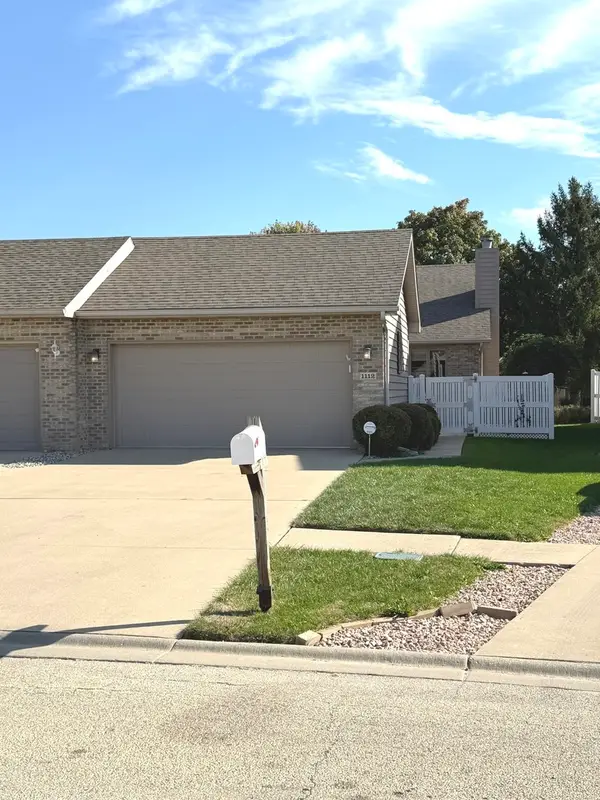 $220,000Pending2 beds 2 baths1,229 sq. ft.
1112 Meadows Walk Drive, Bourbonnais, IL 60914
MLS# 12783118Listed by: BERKSHIRE HATHAWAY HOMESERVICES SPECKMAN REALTY- Open Sun, 12 to 2pm
 $385,000Pending3 beds 3 baths2,000 sq. ft.
415 E Bethel Drive, Bourbonnais, IL 60914
MLS# 12781301Listed by: BERKSHIRE HATHAWAY HOMESERVICES SPECKMAN REALTY


Protect your home and budget from life's surprises with an Assurant Home Warranty, backed by a partner that supports you through every step of homeownership. Explore Plans.
© 2026 Better Homes and Gardens Real Estate LLC. An Anywhere Real Estate company. All rights reserved. Better Homes and Gardens® Real Estate is a registered trademark owned by Meredith Operations Corporation, licensed to Better Homes and Gardens Real Estate LLC and used with permission. Better Homes and Gardens Real Estate LLC fully supports the principles of the Fair Housing Act and the Equal Opportunity Act. Listing information is deemed reliable but is not guaranteed accurate.
Each office is independently owned and operated.
Any services or products provided by third parties are not provided by, affiliated with or related to Better Homes and Gardens Real Estate LLC, or its affiliated companies.