
696 Robert Drive, Bourbonnais, IL 60914
Local realty services provided by:Better Homes and Gardens Real Estate Connections
696 Robert Drive,Bourbonnais, IL 60914
$287,000
- 3 Beds
- 2 Baths
- 1,944 sq. ft.
- Single family
- Active
Listed by: andy czako
Office: mccolly bennett real estate
MLS#:12802299
Source:MLSNI
Price summary
- Price:$287,000
- Price per sq. ft.:$147.63
About this home
Beautifully updated tri-level in the heart of Bourbonnais! This 3-bedroom, 1.5-bath home offers a great combination of updates, space, and functionality. The main level features a living room, dining area, and refreshed kitchen with a large island, perfect for meal prep and entertaining. The upper level offers three bedrooms with hardwood flooring and a full updated bathroom. The lower level provides a spacious family room, and an extra storage room. Enjoy the large, fully fenced backyard and the convenience of an attached 2.5 car garage. Numerous updates include vinyl fencing (2020), flooring (2020), updated bathrooms (2021), a new roof (2025), and a new kitchen island (2026). Don't miss your opportunity to see all this home has to offer. Schedule your private showing today!
Contact an agent
Home facts
- Year built:1968
- Listing ID #:12802299
- Updated:November 09, 2026 at 12:16 PM
Rooms and interior
- Bedrooms:3
- Total bathrooms:2
- Full bathrooms:1
- Half bathrooms:1
- Rooms Total:6
- Dining Description:Combined With Living Room
- Kitchen Description:Dishwasher, Microwave, Range, Refrigerator
- Living area:1,944 sq. ft.
Heating and cooling
- Cooling:Central Air
- Heating:Forced Air, Gas
- Central air:Yes
Structure and exterior
- Roof:Asphalt
- Year built:1968
- Building area:1,944 sq. ft.
- Lot Features:Corner Lot
- Foundation Description:Concrete Perimeter
- Levels:3 Story
Utilities
- Water:Public
- Sewer:Public Sewer
Finances and disclosures
- Price:$287,000
- Price per sq. ft.:$147.63
- Tax amount:$6,494 (2025)
Features and amenities
- Laundry features:Dryer, Washer
Parking
- Total parking spaces:2
- Parking description:Attached Garage, Concrete, Garage
- Garage:Yes
- Garage spaces:2.5
 Copyright 2026 Midwest Real Estate Data LLC. All rights reserved. The data relating to real estate for sale on this web site comes in part from the Broker Reciprocity Program of the Midwest Real Estate Data LLC. Listing information is deemed reliable but not guaranteed.
New listings near 696 Robert Drive
- New
 $249,900Active3 beds 1 baths1,130 sq. ft.
287 E Munroe Street, Bourbonnais, IL 60914
MLS# 12730775Listed by: LAMORE REALTY - New
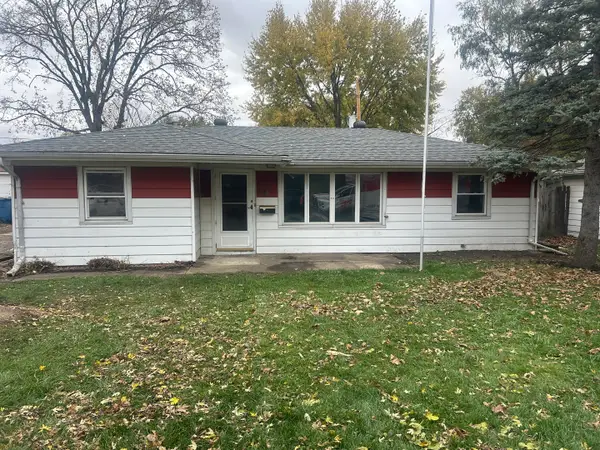 $99,000Active3 beds 1 baths1,400 sq. ft.
14 Jordan Drive, Bourbonnais, IL 60914
MLS# 12801676Listed by: GRANDVIEW REALTY, LLC - New
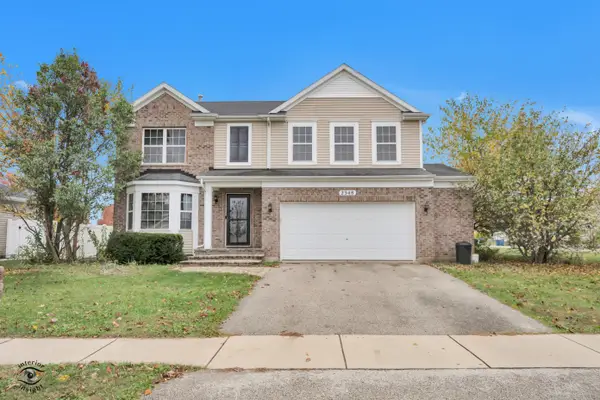 $340,000Active3 beds 3 baths2,140 sq. ft.
2348 Mulberry Street, Bourbonnais, IL 60914
MLS# 12800737Listed by: MCCOLLY BENNETT REAL ESTATE - New
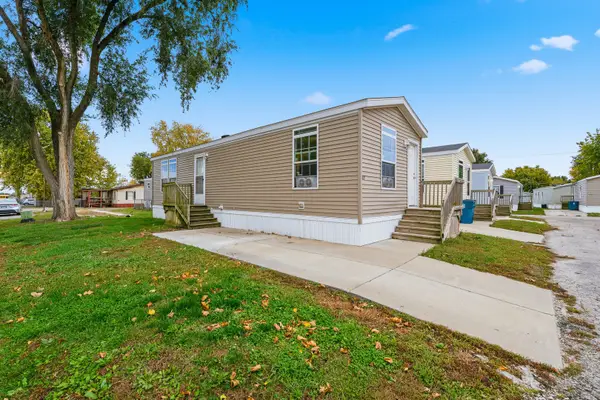 $32,000Active1 beds 1 baths
1355 N Arthur Burch Drive #L3, Bourbonnais, IL 60914
MLS# 12800901Listed by: WIRTZ REAL ESTATE GROUP INC. - New
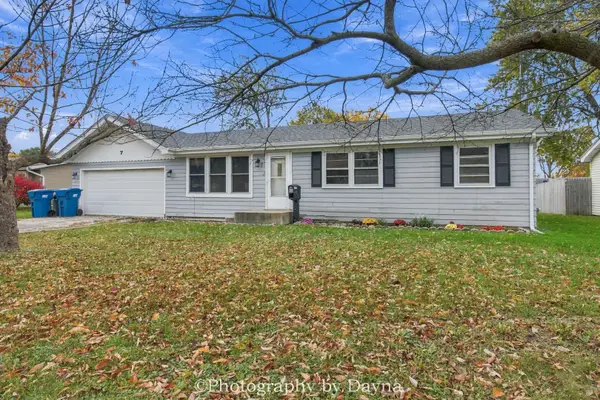 $169,900Active3 beds 1 baths1,302 sq. ft.
7 Dennison Drive, Bourbonnais, IL 60914
MLS# 12778775Listed by: BERKSHIRE HATHAWAY HOMESERVICES SPECKMAN REALTY - New
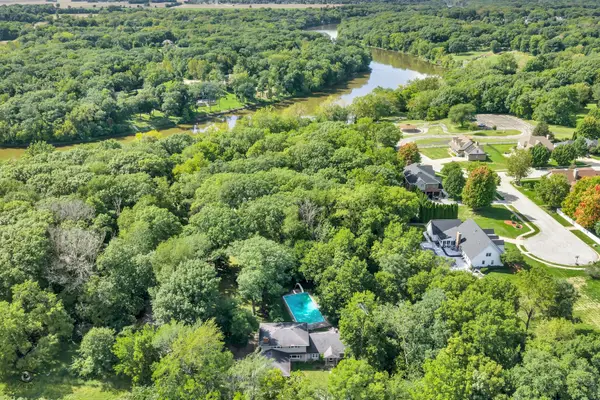 $590,000Active5 beds 3 baths2,800 sq. ft.
1061 Bar L Lane, Bourbonnais, IL 60914
MLS# 12796952Listed by: COLDWELL BANKER REALTY - New
 $2,100,000Active-- beds -- baths
907 Bar L Lane, Bourbonnais, IL 60914
MLS# 12797298Listed by: COLDWELL BANKER REALTY - New
 $69,999Active3 beds 2 baths
65 Saint Peters Drive, Bourbonnais, IL 60914
MLS# 12799948Listed by: VILLAGE REALTY INC - New
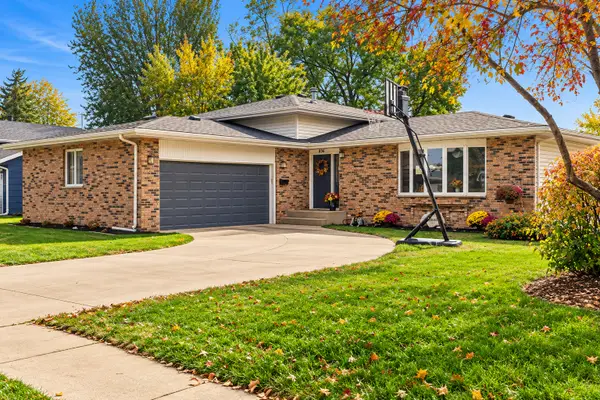 $324,900Active4 beds 3 baths1,900 sq. ft.
434 Francis Street, Bourbonnais, IL 60914
MLS# 12800208Listed by: BAIRD & WARNER


Protect your home and budget from life's surprises with an Assurant Home Warranty, backed by a partner that supports you through every step of homeownership. Explore Plans.
© 2026 Better Homes and Gardens Real Estate LLC. An Anywhere Real Estate company. All rights reserved. Better Homes and Gardens® Real Estate is a registered trademark owned by Meredith Operations Corporation, licensed to Better Homes and Gardens Real Estate LLC and used with permission. Better Homes and Gardens Real Estate LLC fully supports the principles of the Fair Housing Act and the Equal Opportunity Act. Listing information is deemed reliable but is not guaranteed accurate.
Each office is independently owned and operated.
Any services or products provided by third parties are not provided by, affiliated with or related to Better Homes and Gardens Real Estate LLC, or its affiliated companies.