
105 S Cedar Street S, Bowen, IL 62316
Local realty services provided by:Better Homes and Gardens Real Estate Connections
105 S Cedar Street S,Bowen, IL 62316
$165,000
- 3 Beds
- 2 Baths
- 2,880 sq. ft.
- Single family
- Active
Listed by: brenda young
Office: brenda young real estate
MLS#:100539075
Source:MLSNI
Price summary
- Price:$165,000
- Price per sq. ft.:$57.29
About this home
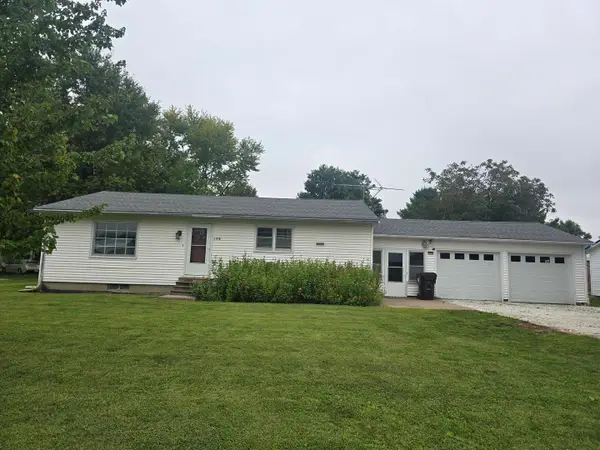
Welcome home to this spacious 3-bedroom, 2-bath property that combines timeless character with modern comfort. Offering an impressive 2,880 square feet of living space, this home features an open floor plan, generously sized rooms, and plenty of space for everyday living and entertaining. Relax on the inviting open front porch or enjoy the flexibility of a unique two-story home with a one-story addition. Outside, you'll find a detached garage with workshop and office space, perfect for hobbies, storage, or working from home. Situated on three parcels totaling approximately 0.80 acres, this property provides the extra outdoor space you've been looking for while still enjoying the convenience and charm of small-town living. Don't miss your opportunity to make this one-of-a-kind property your next home! This property will be selling in "AS IS" condition.
Contact an agent
Home facts
- Year built:1950
- Listing ID #:100539075
- Updated:October 23, 2026 at 11:44 AM
Rooms and interior
- Bedrooms:3
- Total bathrooms:2
- Full bathrooms:2
- Bathrooms Description:Garden Tub, Separate Shower
- Kitchen Description:Dishwasher, Disposal, Range, Refrigerator
- Living area:2,880 sq. ft.
Heating and cooling
- Cooling:Central Air
- Heating:Forced Air, Natural Gas
- Central air:Yes
Structure and exterior
- Roof:Asphalt
- Year built:1950
- Building area:2,880 sq. ft.
- Lot area:0.8 Acres
- Lot Features:Irregular Lot
- Exterior Features:Machine Shed
- Foundation Description:Concrete Perimeter
- Levels:2 Story
Schools
- High school:Southeastern Junior/Senior High School
- Elementary school:Southeastern Elementary
Utilities
- Water:Public
- Sewer:Public Sewer
Finances and disclosures
- Price:$165,000
- Price per sq. ft.:$57.29
- Tax amount:$3,997 (2025)
Parking
- Garage:Yes
- Garage spaces:4
 Copyright 2026 Midwest Real Estate Data LLC. All rights reserved. The data relating to real estate for sale on this web site comes in part from the Broker Reciprocity Program of the Midwest Real Estate Data LLC. Listing information is deemed reliable but not guaranteed.
New listings near 105 S Cedar Street S


Protect your home and budget from life's surprises with an Assurant Home Warranty, backed by a partner that supports you through every step of homeownership. Explore Plans.
© 2026 Better Homes and Gardens Real Estate LLC. An Anywhere Real Estate company. All rights reserved. Better Homes and Gardens® Real Estate is a registered trademark owned by Meredith Operations Corporation, licensed to Better Homes and Gardens Real Estate LLC and used with permission. Better Homes and Gardens Real Estate LLC fully supports the principles of the Fair Housing Act and the Equal Opportunity Act. Listing information is deemed reliable but is not guaranteed accurate.
Each office is independently owned and operated.
Any services or products provided by third parties are not provided by, affiliated with or related to Better Homes and Gardens Real Estate LLC, or its affiliated companies.