
109 N Lennox Street, Braceville, IL 60407
Local realty services provided by:Better Homes and Gardens Real Estate Star Homes
109 N Lennox Street,Braceville, IL 60407
$249,900
- 4 Beds
- 3 Baths
- 1,851 sq. ft.
- Single family
- Pending
Listed by: melissa urbancic
Office: re/max ultimate professionals
MLS#:12758849
Source:MLSNI
Price summary
- Price:$249,900
- Price per sq. ft.:$135.01
About this home
Beautifully remodeled 4-bedroom, 2.5-bath home with a possible 5th bedroom, situated on a spacious lot! This move-in-ready home features LVP flooring throughout, a stunning white kitchen with quartz countertops, brand-new stainless steel appliances, ample cabinetry, and a built-in bar with mini fridge. The main-floor primary suite offers a private ensuite with double vanity. Upstairs, you'll find two spacious bedrooms, each with large walk-in closets. Additional highlights include a separate dining room, dedicated main-floor laundry room, and flexible space perfect for a 5th bedroom, home office, or playroom. Enjoy peace of mind with a brand-new HVAC system and water heater. Modern updates, plenty of space, and major improvements already completed and nothing left to do but move in!
Contact an agent
Home facts
- Year built:1975
- Listing ID #:12758849
- Updated:October 21, 2026 at 08:28 AM
Rooms and interior
- Bedrooms:4
- Total bathrooms:3
- Full bathrooms:2
- Half bathrooms:1
- Rooms Total:8
- Dining Description:Separate Dining Room
- Bathrooms Description:Double Sinks
- Kitchen Description:Dishwasher, Microwave, Range, Refrigerator
- Living area:1,851 sq. ft.
Heating and cooling
- Cooling:Central Air
- Heating:Natural Gas
- Central air:Yes
Structure and exterior
- Roof:Asphalt
- Year built:1975
- Building area:1,851 sq. ft.
- Levels:2 Story
Schools
- High school:Gardner-South Wilmington Twp H S
- Middle school:Braceville Elementary School
- Elementary school:Braceville Elementary School
Utilities
- Water:Public
Finances and disclosures
- Price:$249,900
- Price per sq. ft.:$135.01
- Tax amount:$3,070 (2025)
Parking
- Total parking spaces:2
 Copyright 2026 Midwest Real Estate Data LLC. All rights reserved. The data relating to real estate for sale on this web site comes in part from the Broker Reciprocity Program of the Midwest Real Estate Data LLC. Listing information is deemed reliable but not guaranteed.
New listings near 109 N Lennox Street
- New
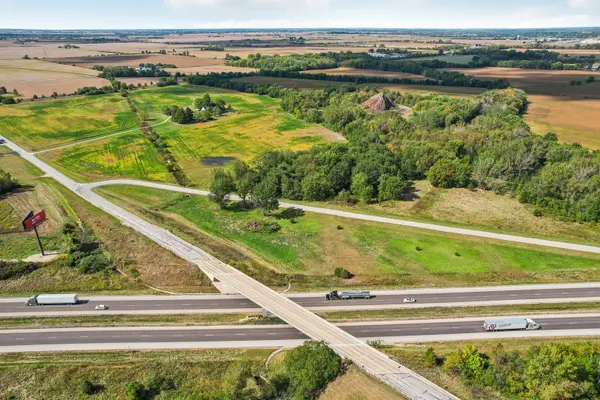 $749,900Active-- beds -- baths
Vacant Land Berta Road, Braceville, IL 60407
MLS# 12788601Listed by: REDFIN CORPORATION - Open Sun, 12 to 2pmNew
 $280,000Active3 beds 2 baths1,476 sq. ft.
210 S Virginia Street, Coal City, IL 60416
MLS# 12786928Listed by: LORI BONAREK REALTY - New
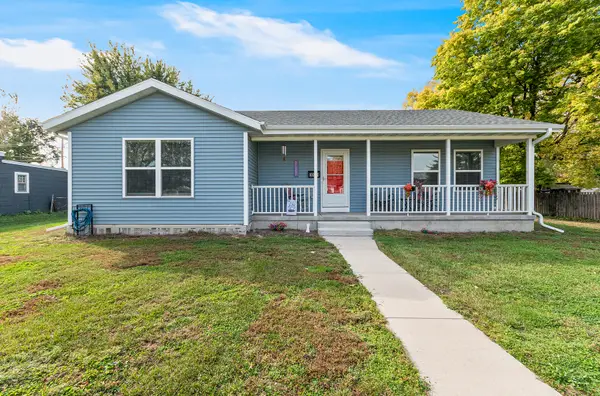 $335,000Active3 beds 2 baths1,400 sq. ft.
350 S Broadway Street, Coal City, IL 60416
MLS# 12787836Listed by: REALTY EXECUTIVES SUCCESS - New
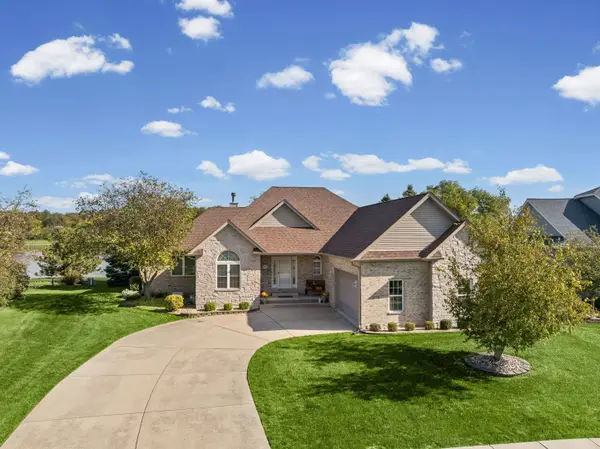 $479,900Active4 beds 5 baths2,254 sq. ft.
Address Withheld By Seller, Diamond, IL 60416
MLS# 12776307Listed by: LORI BONAREK REALTY 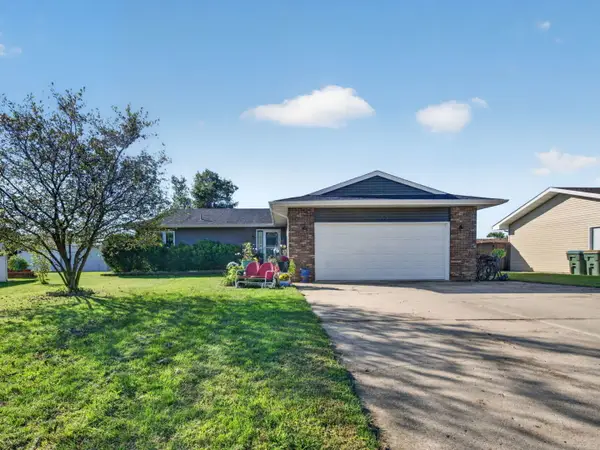 $290,000Active3 beds 2 baths1,400 sq. ft.
155 W Fox Street, Coal City, IL 60416
MLS# 12779650Listed by: LORI BONAREK REALTY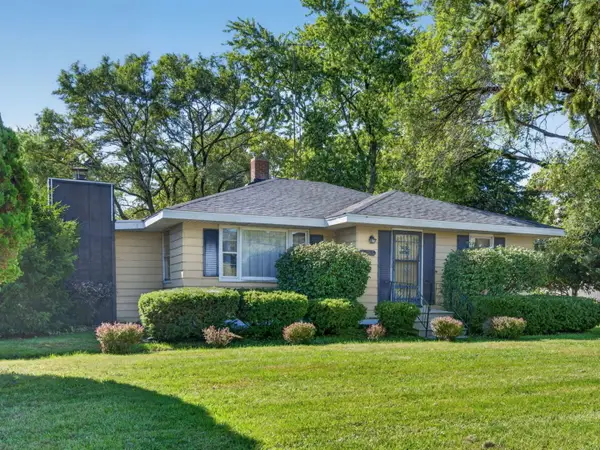 $170,000Active2 beds 1 baths1,389 sq. ft.
2485 E Division Street, Diamond, IL 60416
MLS# 12777598Listed by: LORI BONAREK REALTY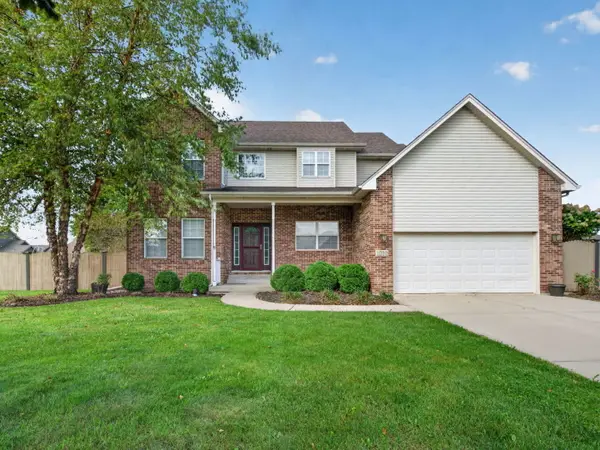 $400,000Active4 beds 3 baths2,387 sq. ft.
1010 Heritage Drive, Diamond, IL 60416
MLS# 12772820Listed by: LORI BONAREK REALTY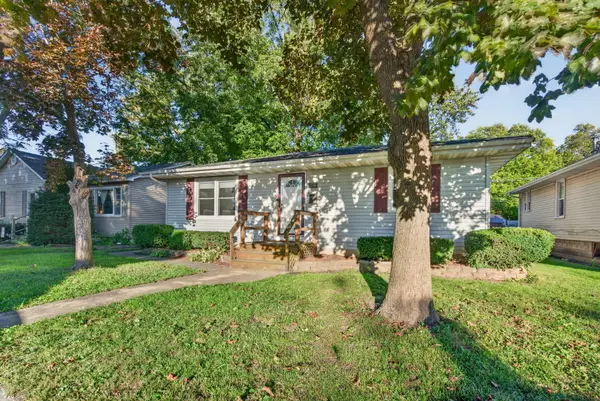 $247,500Pending2 beds 1 baths936 sq. ft.
335 S Mazon Street, Coal City, IL 60416
MLS# 12771329Listed by: CROSSTOWN REALTORS, INC. $475,000Active3 beds 4 baths2,162 sq. ft.
2035 S Berta Road, Braceville, IL 60407
MLS# 12769503Listed by: VILLAGE REALTY INC


Protect your home and budget from life's surprises with an Assurant Home Warranty, backed by a partner that supports you through every step of homeownership. Explore Plans.
© 2026 Better Homes and Gardens Real Estate LLC. An Anywhere Real Estate company. All rights reserved. Better Homes and Gardens® Real Estate is a registered trademark owned by Meredith Operations Corporation, licensed to Better Homes and Gardens Real Estate LLC and used with permission. Better Homes and Gardens Real Estate LLC fully supports the principles of the Fair Housing Act and the Equal Opportunity Act. Listing information is deemed reliable but is not guaranteed accurate.
Each office is independently owned and operated.
Any services or products provided by third parties are not provided by, affiliated with or related to Better Homes and Gardens Real Estate LLC, or its affiliated companies.