
1150 Pheasant Drive, Bradley, IL 60915
Local realty services provided by:Better Homes and Gardens Real Estate Connections
1150 Pheasant Drive,Bradley, IL 60915
$290,000
- 3 Beds
- 2 Baths
- 1,680 sq. ft.
- Single family
- Active
Listed by: nick oosting
Office: listing leaders northwest
MLS#:12656213
Source:MLSNI
Price summary
- Price:$290,000
- Price per sq. ft.:$172.62
About this home
1150 Pheasant in Bradley, IL, where comfort, style, and the ultimate backyard lifestyle come together. This stunning 3 bedroom, 2 bathroom home is completely move-in ready and packed with updates throughout. Step outside into your own private backyard oasis featuring a massive deck, beautiful pergola, and sparkling pool - the perfect setup for summer parties, relaxing nights, and entertaining family and friends. Inside, you'll love the updated bathrooms, stylish finishes, stainless steel appliances, and seamless flow throughout the home. The curb appeal is absolutely top notch, giving this home a warm and inviting feel from the moment you pull up. Need extra space? The heated garage is a huge selling point and perfect for a workshop, hobby area, gym, or additional entertaining space. Homes like this do not come around often - absolutely nothing to do but move right in and start enjoying!
Contact an agent
Home facts
- Year built:1978
- Listing ID #:12656213
- Updated:May 27, 2026 at 10:59 AM
Rooms and interior
- Bedrooms:3
- Total bathrooms:2
- Full bathrooms:2
- Rooms Total:6
- Kitchen Description:Dishwasher
- Living area:1,680 sq. ft.
Heating and cooling
- Cooling:Central Air
- Heating:Natural Gas
- Central air:Yes
Structure and exterior
- Year built:1978
- Building area:1,680 sq. ft.
- Levels:2 Story
Utilities
- Water:Public
- Sewer:Public Sewer
Finances and disclosures
- Price:$290,000
- Price per sq. ft.:$172.62
- Tax amount:$5,190 (2024)
Features and amenities
- Amenities:Ceiling Fan(s)
Parking
- Total parking spaces:2
- Parking description:Attached Garage, Garage
- Garage:Yes
- Garage spaces:2
 Copyright 2026 Midwest Real Estate Data LLC. All rights reserved. The data relating to real estate for sale on this web site comes in part from the Broker Reciprocity Program of the Midwest Real Estate Data LLC. Listing information is deemed reliable but not guaranteed.
New listings near 1150 Pheasant Drive
- New
 $319,987Active3 beds 3 baths2,056 sq. ft.
1432 Northfield Meadows Boulevard, Bourbonnais, IL 60914
MLS# 12636345Listed by: COLDWELL BANKER REALTY - New
 $199,900Active2 beds 2 baths1,210 sq. ft.
303 Chesterfield Court #303, Bourbonnais, IL 60914
MLS# 12656981Listed by: BERKSHIRE HATHAWAY HOMESERVICES SPECKMAN REALTY - New
 $169,900Active2 beds 1 baths709 sq. ft.
1376 Lennington Circle, Kankakee, IL 60901
MLS# 12656860Listed by: MCCOLLY REAL ESTATE - New
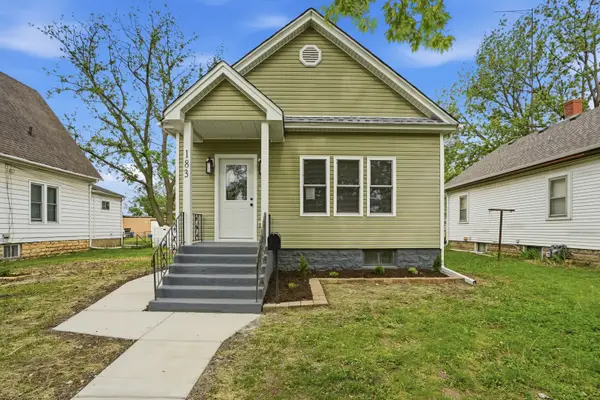 $279,000Active3 beds 2 baths1,000 sq. ft.
183 N Cleveland Avenue, Bradley, IL 60915
MLS# 12652700Listed by: CHARLES RUTENBERG REALTY - New
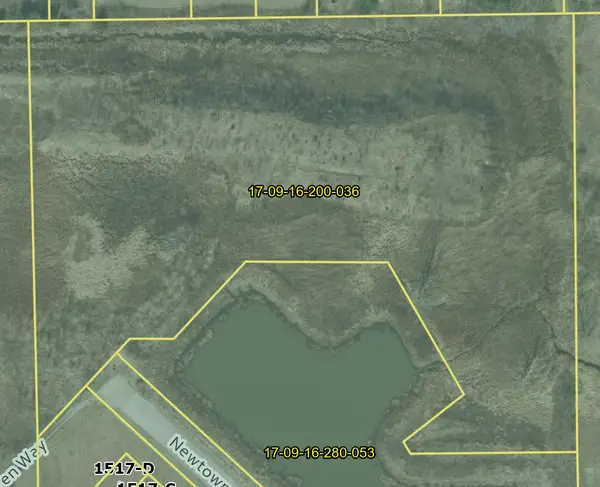 $1,250,000Active7.42 Acres
0 Newtown Drive, Bourbonnais, IL 60914
MLS# 12653039Listed by: KELLER WILLIAMS PREFERRED REALTY  $350,000Pending3 beds 2 baths1,812 sq. ft.
1490 Derby Drive, Bourbonnais, IL 60914
MLS# 12638547Listed by: RIFE REALTY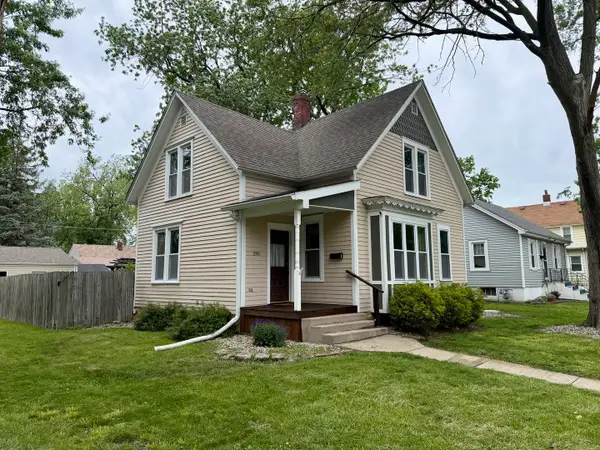 $239,900Pending3 beds 2 baths1,413 sq. ft.
295 S Grand Avenue, Bradley, IL 60915
MLS# 12651390Listed by: BERKSHIRE HATHAWAY HOMESERVICES SPECKMAN REALTY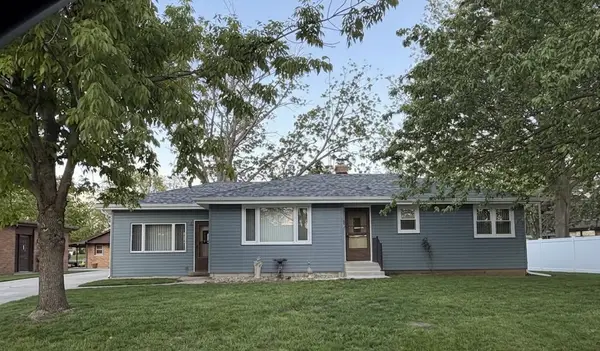 $205,900Pending3 beds 2 baths1,380 sq. ft.
460 Dennis Avenue, Bradley, IL 60915
MLS# 12642241Listed by: NEW NEIGHBORS REAL ESTATE $205,000Pending3 beds 1 baths1,196 sq. ft.
272 S Randolph Avenue, Bradley, IL 60915
MLS# 12646824Listed by: EXCLUSIVE REALTORS


Protect your home and budget from life's surprises with an Assurant Home Warranty, backed by a partner that supports you through every step of homeownership. Explore Plans.
© 2026 Better Homes and Gardens Real Estate LLC. An Anywhere Real Estate company. All rights reserved. Better Homes and Gardens® Real Estate is a registered trademark owned by Meredith Operations Corporation, licensed to Better Homes and Gardens Real Estate LLC and used with permission. Better Homes and Gardens Real Estate LLC fully supports the principles of the Fair Housing Act and the Equal Opportunity Act. Listing information is deemed reliable but is not guaranteed accurate.
Each office is independently owned and operated.
Any services or products provided by third parties are not provided by, affiliated with or related to Better Homes and Gardens Real Estate LLC, or its affiliated companies.