
212 S Douglas Avenue, Bradley, IL 60915
Local realty services provided by:Better Homes and Gardens Real Estate Star Homes
212 S Douglas Avenue,Bradley, IL 60915
$219,900
- 3 Beds
- 2 Baths
- 1,080 sq. ft.
- Single family
- Active
Listed by: cristina antons
Office: new neighbors real estate
MLS#:12753937
Source:MLSNI
Price summary
- Price:$219,900
- Price per sq. ft.:$203.61
About this home
Beautifully renovated and move-in ready! This 3-bedroom, 2-bath home has been extensively updated throughout. Remodeled kitchen (will be finished this week) and bathrooms, new flooring and bedroom carpeting, fresh paint throughout the interior and exterior, updated ceilings and trim, and new light fixtures and door hardware complete the transformation. Enjoy vinyl thermal-pane windows, a full basement , and peace of mind with a new roof and gutters (2026). The durable cement exterior adds strength and lasting appeal. The large detached 24' x 30' garage features an 8' overhead door and floored attic, providing excellent parking and storage space, all on a large corner lot. So many updates-just move in and enjoy!
Contact an agent
Home facts
- Year built:1946
- Listing ID #:12753937
- Updated:September 29, 2026 at 04:24 PM
Rooms and interior
- Bedrooms:3
- Total bathrooms:2
- Full bathrooms:2
- Rooms Total:5
- Bathrooms Description:Whirlpool
- Kitchen Description:Dishwasher, Microwave, Range, Refrigerator
- Basement Description:Full, Unfinished
- Living area:1,080 sq. ft.
Heating and cooling
- Cooling:Central Air
- Heating:Forced Air, Natural Gas
- Central air:Yes
Structure and exterior
- Roof:Asphalt
- Year built:1946
- Building area:1,080 sq. ft.
- Architectural Style:Cape Cod
- Levels:1.5 Story
Schools
- High school:Bradley-Bourbonnais Cons Hs
- Middle school:Bradley Central Middle School
- Elementary school:Bradley East Elementary School
Utilities
- Water:Public
- Sewer:Public Sewer
Finances and disclosures
- Price:$219,900
- Price per sq. ft.:$203.61
- Tax amount:$3,752 (2025)
Features and amenities
- Laundry features:Dryer, Washer
Parking
- Total parking spaces:2
- Parking description:Detached Garage, Garage
- Garage:Yes
- Garage spaces:2.5
 Copyright 2026 Midwest Real Estate Data LLC. All rights reserved. The data relating to real estate for sale on this web site comes in part from the Broker Reciprocity Program of the Midwest Real Estate Data LLC. Listing information is deemed reliable but not guaranteed.
New listings near 212 S Douglas Avenue
- New
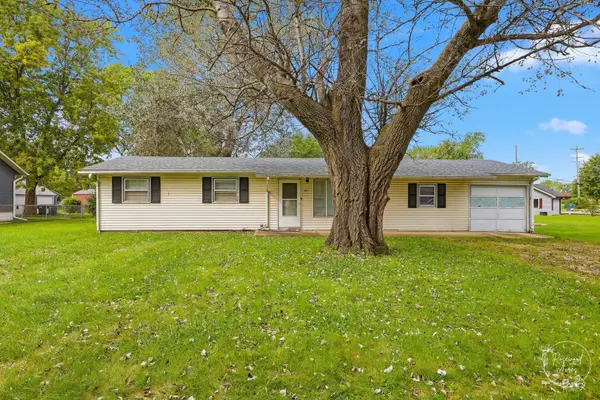 $219,999Active4 beds 3 baths
259 N Monroe Avenue, Bradley, IL 60915
MLS# 12770019Listed by: VILLAGE REALTY INC - New
 $217,900Active2 beds 2 baths1,192 sq. ft.
1443 Truman Drive, Bradley, IL 60915
MLS# 12767992Listed by: MCCOLLY REAL ESTATE  $352,500Pending4 beds 3 baths2,748 sq. ft.
1470 Northfield Meadows Turn, Bourbonnais, IL 60914
MLS# 12761979Listed by: VILLAGE REALTY, INC.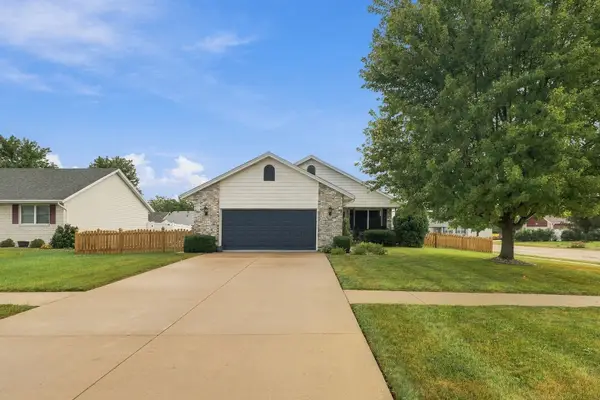 $279,900Pending3 beds 2 baths1,344 sq. ft.
136 N Van Buren Avenue, Bradley, IL 60915
MLS# 12757916Listed by: COLDWELL BANKER REALTY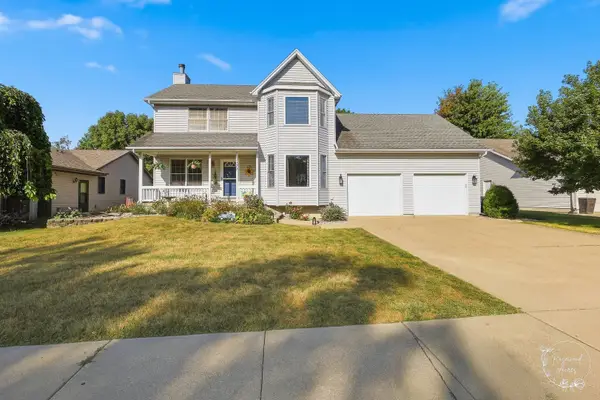 $329,000Pending4 beds 4 baths1,936 sq. ft.
1177 George Lane, Bourbonnais, IL 60914
MLS# 12734804Listed by: COLDWELL BANKER REALTY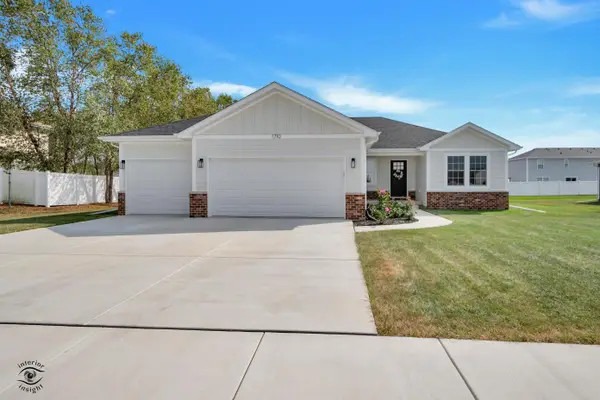 $425,000Active3 beds 2 baths1,644 sq. ft.
1710 Yorktown Drive, Bourbonnais, IL 60914
MLS# 12758674Listed by: MCCOLLY BENNETT REAL ESTATE $369,900Active3 beds 3 baths3,072 sq. ft.
1710 Arbor Drive, Bourbonnais, IL 60914
MLS# 12759630Listed by: BERKSHIRE HATHAWAY HOMESERVICES SPECKMAN REALTY $430,000Active3 beds 3 baths
1519 Caddie Drive, Bourbonnais, IL 60914
MLS# 12758968Listed by: LISTING LEADERS NORTHWEST, INC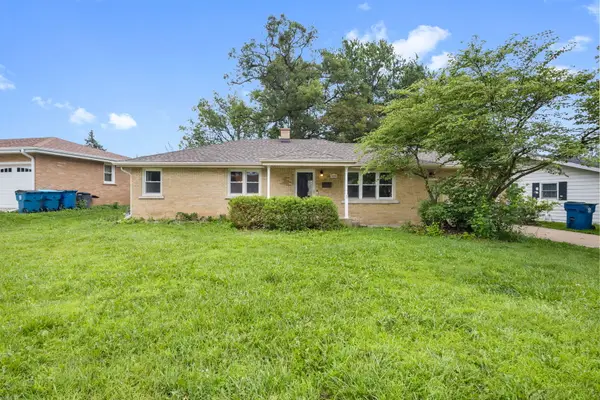 $230,000Pending3 beds 2 baths
1280 Gertsam Drive, Bradley, IL 60915
MLS# 12757377Listed by: COLDWELL BANKER REALTY


Protect your home and budget from life's surprises with an Assurant Home Warranty, backed by a partner that supports you through every step of homeownership. Explore Plans.
© 2026 Better Homes and Gardens Real Estate LLC. An Anywhere Real Estate company. All rights reserved. Better Homes and Gardens® Real Estate is a registered trademark owned by Meredith Operations Corporation, licensed to Better Homes and Gardens Real Estate LLC and used with permission. Better Homes and Gardens Real Estate LLC fully supports the principles of the Fair Housing Act and the Equal Opportunity Act. Listing information is deemed reliable but is not guaranteed accurate.
Each office is independently owned and operated.
Any services or products provided by third parties are not provided by, affiliated with or related to Better Homes and Gardens Real Estate LLC, or its affiliated companies.