
162 N Kenard Street, Braidwood, IL 60408
Local realty services provided by:Better Homes and Gardens Real Estate Connections
162 N Kenard Street,Braidwood, IL 60408
$320,000
- 3 Beds
- 3 Baths
- 2,600 sq. ft.
- Single family
- Active
Listed by: diane paxson, tina cinfio
Office: coldwell banker gladstone
MLS#:12803094
Source:MLSNI
Price summary
- Price:$320,000
- Price per sq. ft.:$123.08
About this home
Great Place to call home!! Country Living!! Looks are deceiving, this home has so much space and land! Entry into the knotty pine breesun room with accessing to garage and home, fenced yard home sits on all most 1 acre lot!. With the large two car garage, double wide driveway pluse shed for additional outdoor storage. Newer mesh stainless steel leaf guards too! Inside you have huge family room with vaulted ceilings tons of windows to let the outdoors in. Large walk-in pantry. With all this you still have a large living room, kitchen with adjacent dining room, 3 generous bedrooms and 2 1/2 baths. Comes fully appliances also extra freezer. Seller is provinding a 1 year warranty! Don't miss your opportunity to own this wonderful Braidwood home.
Contact an agent
Home facts
- Year built:1977
- Listing ID #:12803094
- Updated:November 08, 2026 at 01:09 PM
Rooms and interior
- Bedrooms:3
- Total bathrooms:3
- Full bathrooms:2
- Half bathrooms:1
- Rooms Total:7
- Kitchen Description:Dishwasher, Microwave, Range, Refrigerator
- Living area:2,600 sq. ft.
Heating and cooling
- Heating:Gas
Structure and exterior
- Year built:1977
- Building area:2,600 sq. ft.
- Architectural Style:Ranch
- Exterior Features:Breezeway
- Levels:1 Story
Utilities
- Water:Public
- Sewer:Public Sewer
Finances and disclosures
- Price:$320,000
- Price per sq. ft.:$123.08
- Tax amount:$5,800 (2025)
Features and amenities
- Laundry features:Dryer, Washer
Parking
- Total parking spaces:2
- Parking description:Attached Garage, Concrete, Garage
- Garage:Yes
- Garage spaces:2
 Copyright 2026 Midwest Real Estate Data LLC. All rights reserved. The data relating to real estate for sale on this web site comes in part from the Broker Reciprocity Program of the Midwest Real Estate Data LLC. Listing information is deemed reliable but not guaranteed.
New listings near 162 N Kenard Street
- New
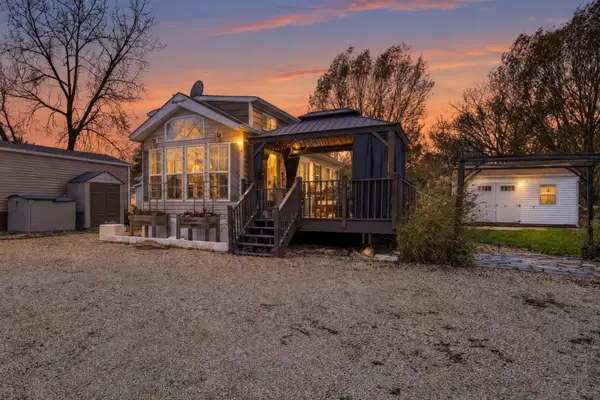 $149,000Active1 beds 1 baths400 sq. ft.
170 Catfish Circle, Wilmington, IL 60481
MLS# 12799746Listed by: HEXAGON REAL ESTATE 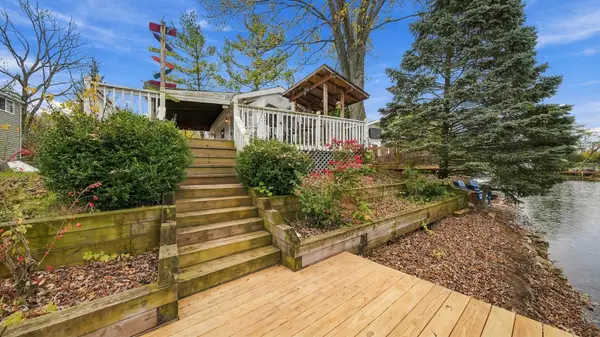 $89,900Pending1 beds 1 baths400 sq. ft.
125 Largemouth Lane, Wilmington, IL 60481
MLS# 12799972Listed by: COLDWELL BANKER REAL ESTATE GROUP- New
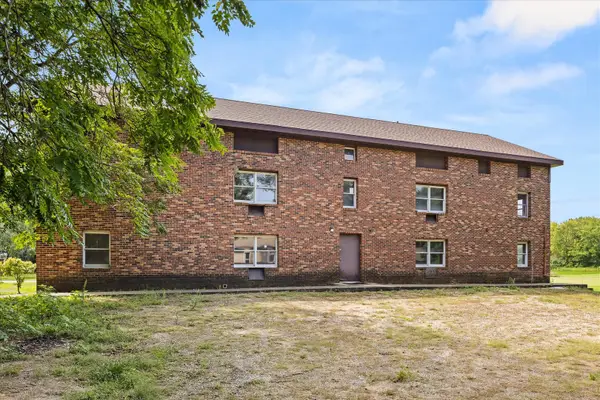 $325,000Active10 beds 6 baths
170 Round House Street, Braidwood, IL 60408
MLS# 12798101Listed by: WEB VIDEO REALTY 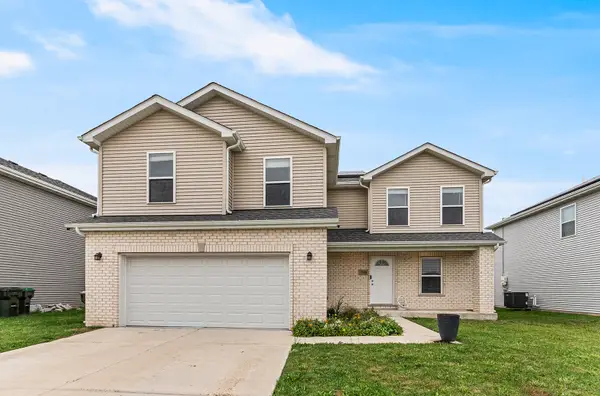 $349,900Active4 beds 3 baths2,200 sq. ft.
784 Western Avenue, Braidwood, IL 60408
MLS# 12788246Listed by: KELLER WILLIAMS INFINITY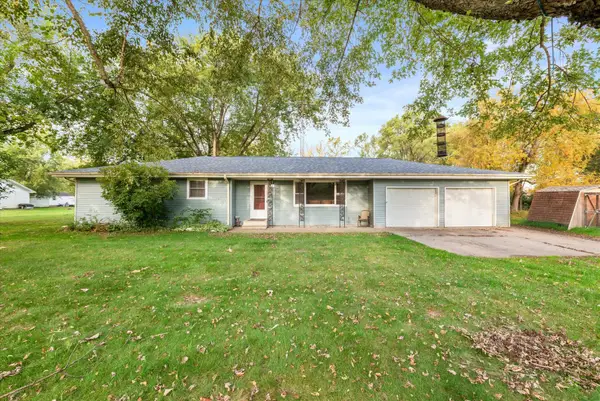 $249,900Pending4 beds 2 baths1,770 sq. ft.
962 N Schmidt Road, Braidwood, IL 60408
MLS# 12782059Listed by: EXP REALTY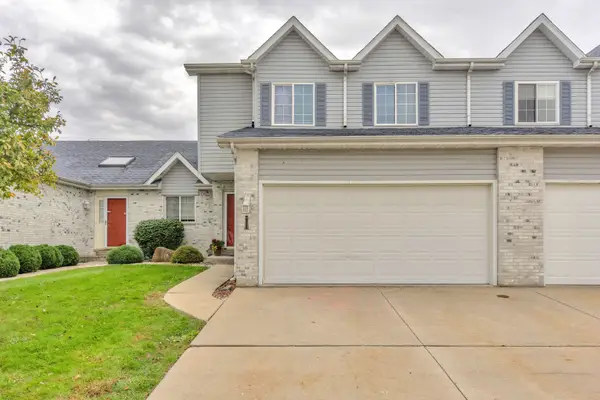 $259,000Active3 beds 2 baths1,485 sq. ft.
187 Harbor Landing, Braidwood, IL 60408
MLS# 12788099Listed by: VILLAGE REALTY, INC.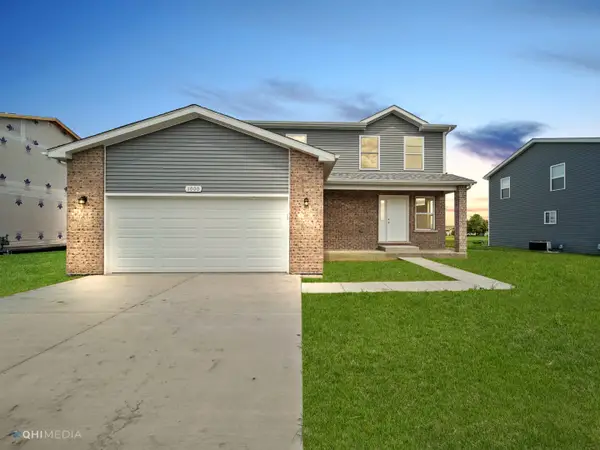 $359,900Active4 beds 3 baths2,050 sq. ft.
718 Western Drive, Braidwood, IL 60408
MLS# 12770836Listed by: WEB VIDEO REALTY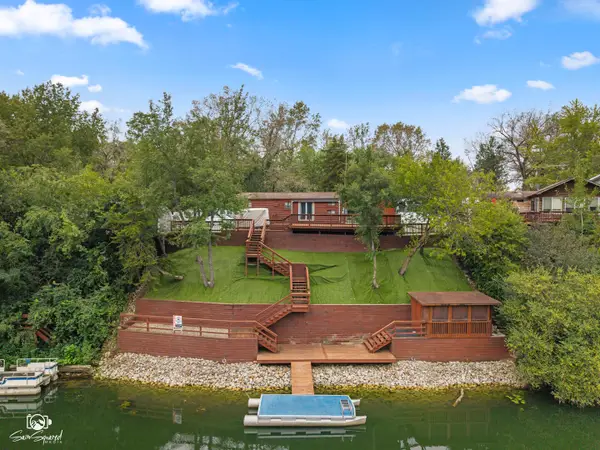 $190,000Active3 beds 1 baths400 sq. ft.
73 Lakeshore Drive, Wilmington, IL 60481
MLS# 12770056Listed by: HEXAGON REAL ESTATE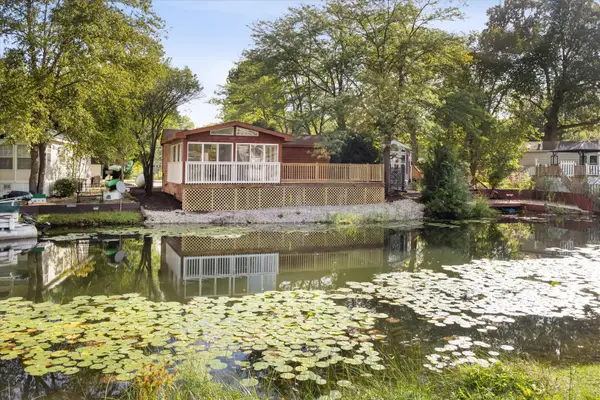 $224,900Active3 beds 1 baths1,000 sq. ft.
177 Fossil Cove Lane, Wilmington, IL 60481
MLS# 12766744Listed by: LORI BONAREK REALTY


Protect your home and budget from life's surprises with an Assurant Home Warranty, backed by a partner that supports you through every step of homeownership. Explore Plans.
© 2026 Better Homes and Gardens Real Estate LLC. An Anywhere Real Estate company. All rights reserved. Better Homes and Gardens® Real Estate is a registered trademark owned by Meredith Operations Corporation, licensed to Better Homes and Gardens Real Estate LLC and used with permission. Better Homes and Gardens Real Estate LLC fully supports the principles of the Fair Housing Act and the Equal Opportunity Act. Listing information is deemed reliable but is not guaranteed accurate.
Each office is independently owned and operated.
Any services or products provided by third parties are not provided by, affiliated with or related to Better Homes and Gardens Real Estate LLC, or its affiliated companies.