
371 N Center Street, Braidwood, IL 60408
Local realty services provided by:Better Homes and Gardens Real Estate Star Homes
371 N Center Street,Braidwood, IL 60408
$259,990
- 3 Beds
- 2 Baths
- 1,100 sq. ft.
- Single family
- Active
Listed by: tara davies
Office: re/max ultimate professionals
MLS#:12731217
Source:MLSNI
Price summary
- Price:$259,990
- Price per sq. ft.:$236.35
About this home
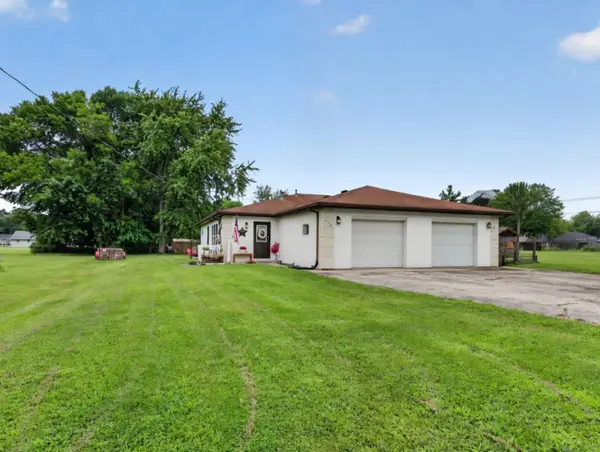
Welcome Home! This well-maintained 3-bedroom, 2-bathroom ranch is a great opportunity for anyone looking for a comfortable home with many of the big updates already taken care of. The spacious layout features a primary bedroom with its own full bathroom, an updated kitchen with granite countertops and stainless steel appliances, updated bathrooms, and hardwood flooring throughout. All appliances are included, making moving in that much easier. You'll also appreciate the 2-car attached garage, concrete patio, large corner lot, and low property taxes. Enjoy being within walking distance of the city park, complete with a walking path and playground. Located in the Reed-Custer School District, this home offers a great combination of updates, convenience, and value. Come take a look and see if this could be the one you've been waiting for!
Contact an agent
Home facts
- Year built:1984
- Listing ID #:12731217
- Updated:August 14, 2026 at 01:59 PM
Rooms and interior
- Bedrooms:3
- Total bathrooms:2
- Full bathrooms:2
- Rooms Total:5
- Kitchen Description:Dishwasher, Microwave, Range, Refrigerator
- Living area:1,100 sq. ft.
Heating and cooling
- Cooling:Central Air
- Heating:Forced Air, Natural Gas
- Central air:Yes
Structure and exterior
- Roof:Asphalt
- Year built:1984
- Building area:1,100 sq. ft.
- Lot area:0.3 Acres
- Lot Features:Corner Lot
- Architectural Style:Ranch
- Foundation Description:Block
- Levels:1 Story
Utilities
- Water:Public
- Sewer:Public Sewer
Finances and disclosures
- Price:$259,990
- Price per sq. ft.:$236.35
- Tax amount:$4,633 (2025)
Features and amenities
- Laundry features:Dryer, Washer
- Amenities:CO Detectors, Ceiling Fan(s), Sump Pump
Parking
- Total parking spaces:2
- Parking description:Attached Garage, Garage, Gravel
- Garage:Yes
- Garage spaces:2
 Copyright 2026 Midwest Real Estate Data LLC. All rights reserved. The data relating to real estate for sale on this web site comes in part from the Broker Reciprocity Program of the Midwest Real Estate Data LLC. Listing information is deemed reliable but not guaranteed.
New listings near 371 N Center Street
- New
 $69,900Active1 beds 1 baths430 sq. ft.
55 Lakeshore Drive, Wilmington, IL 60481
MLS# 12732715Listed by: GATES AND GABLES REALTY  $180,000Pending1 beds 1 baths600 sq. ft.
165 Fossil Cove Lane, Wilmington, IL 60481
MLS# 12729691Listed by: HEXAGON REAL ESTATE- New
 $160,000Active2 beds 1 baths950 sq. ft.
443 W Main Street, Braidwood, IL 60408
MLS# 12728785Listed by: COLDWELL BANKER REAL ESTATE GROUP - New
 $349,900Active4 beds 3 baths2,050 sq. ft.
1017 Red Wing Drive, Braidwood, IL 60408
MLS# 12729550Listed by: WEB VIDEO REALTY  $50,000Pending0 Acres
228 Largemouth Lane, Wilmington, IL 60481
MLS# 12725413Listed by: LORI BONAREK REALTY- New
 $195,000Active2 beds 1 baths636 sq. ft.
184 Eon Lane, Wilmington, IL 60481
MLS# 12726798Listed by: HEXAGON REAL ESTATE - New
 $225,000Active3 beds 2 baths1,200 sq. ft.
552 N Center Street, Braidwood, IL 60408
MLS# 12726767Listed by: COLDWELL BANKER REAL ESTATE GROUP - New
 $389,900Active4 beds 3 baths2,350 sq. ft.
828 Blackhawk Drive, Braidwood, IL 60408
MLS# 12714646Listed by: WEB VIDEO REALTY  $269,000Active3 beds 3 baths1,377 sq. ft.
175 Harbor Landing, Braidwood, IL 60408
MLS# 12719784Listed by: LORI BONAREK REALTY


Protect your home and budget from life's surprises with an Assurant Home Warranty, backed by a partner that supports you through every step of homeownership. Explore Plans.
© 2026 Better Homes and Gardens Real Estate LLC. An Anywhere Real Estate company. All rights reserved. Better Homes and Gardens® Real Estate is a registered trademark owned by Meredith Operations Corporation, licensed to Better Homes and Gardens Real Estate LLC and used with permission. Better Homes and Gardens Real Estate LLC fully supports the principles of the Fair Housing Act and the Equal Opportunity Act. Listing information is deemed reliable but is not guaranteed accurate.
Each office is independently owned and operated.
Any services or products provided by third parties are not provided by, affiliated with or related to Better Homes and Gardens Real Estate LLC, or its affiliated companies.