
7211 Stickney Avenue, Bridgeview, IL 60455
Local realty services provided by:Better Homes and Gardens Real Estate Connections
Listed by: jacqueline sanchez
Office: axen realty
MLS#:12751222
Source:MLSNI
Price summary
- Price:$425,000
- Price per sq. ft.:$141.67
About this home
Space to live. Room to gather. A home that just feels right. Welcome to 7211 Stickney Ave where generous living spaces and thoughtful details come together on a quiet Bridgeview street. This 4-bedroom, 2.1-bath home offers the space today's buyers are looking for with room for everyone and then some. The kitchen features abundant cabinetry, generous prep space and a walk-in pantry, making everything from weeknight dinners to holiday gatherings feel effortless. The family room invites you to settle in by the fireplace, while the beautiful formal living room offers a great space to welcome guests. Upstairs, the oversized bedrooms give everyone room to spread out, but the primary suite truly steals the show. Designed as a retreat of its own, it features a spacious sitting area, walk-in closet and private bath with a soaking tub and separate stand-up shower. One additional bedroom offers its own sitting area and convenient access to the shared full bath, creating incredible flexibility for family and guests. The finished basement offers more space for entertaining with a bar, fireplace, and pool table space. Outside, summer is waiting with an above-ground pool, shed and garden space, creating a backyard made for long afternoons and easy evenings at home. Add a tandem 2-car garage, driveway space and a location close to everyday conveniences, and you have the kind of home that checks the practical boxes while still giving you something harder to find - a place that feels like home the moment you walk in. Come see it before someone else calls it theirs!...
Contact an agent
Home facts
- Year built:1965
- Listing ID #:12751222
- Updated:September 15, 2026 at 11:10 AM
Rooms and interior
- Bedrooms:4
- Total bathrooms:3
- Full bathrooms:2
- Half bathrooms:1
- Rooms Total:8
- Dining Description:Separate Dining Room
- Kitchen Description:Dishwasher, Freezer, Microwave, Range, Refrigerator
- Basement Description:Finished, Full
- Living area:3,000 sq. ft.
Heating and cooling
- Cooling:Central Air
- Heating:Natural Gas
- Central air:Yes
Structure and exterior
- Roof:Asphalt
- Year built:1965
- Building area:3,000 sq. ft.
- Lot area:0.16 Acres
- Exterior Features:Balcony
- Levels:2 Story
Schools
- High school:Argo Community High School
- Middle school:Geo T Wilkins Junior High School
- Elementary school:Robina Lyle Elementary School An
Utilities
- Water:Lake Michigan
- Sewer:Public Sewer
Finances and disclosures
- Price:$425,000
- Price per sq. ft.:$141.67
- Tax amount:$11,168 (2025)
Features and amenities
- Laundry features:Dryer, Washer
Parking
- Total parking spaces:2
- Parking description:Attached Garage, Concrete, Garage, Tandem
- Garage:Yes
- Garage spaces:2
 Copyright 2026 Midwest Real Estate Data LLC. All rights reserved. The data relating to real estate for sale on this web site comes in part from the Broker Reciprocity Program of the Midwest Real Estate Data LLC. Listing information is deemed reliable but not guaranteed.
New listings near 7211 Stickney Avenue
- Open Sat, 12 to 2pmNew
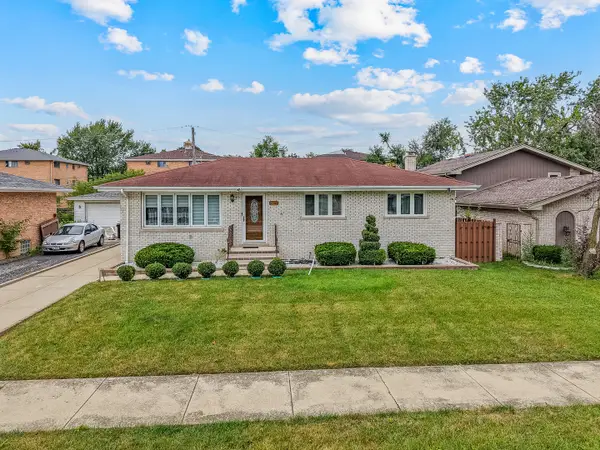 $375,000Active4 beds 2 baths2,200 sq. ft.
8016 S Thomas Avenue, Bridgeview, IL 60455
MLS# 12737304Listed by: EXIT REALTY REDEFINED - New
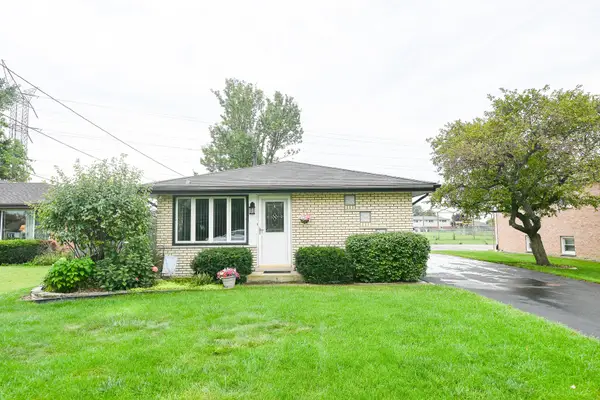 $315,000Active3 beds 1 baths1,044 sq. ft.
7301 W 83rd Street, Bridgeview, IL 60455
MLS# 12746655Listed by: CARIOTI PROPERTIES - New
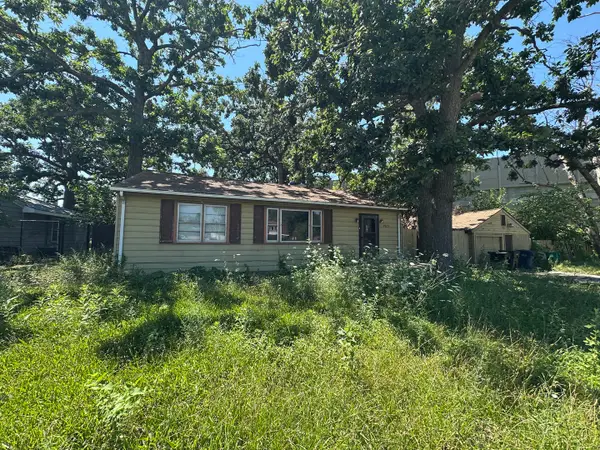 $169,000Active3 beds 2 baths1,141 sq. ft.
7903 W 87th Street, Bridgeview, IL 60455
MLS# 12757191Listed by: RE/MAX 10 - New
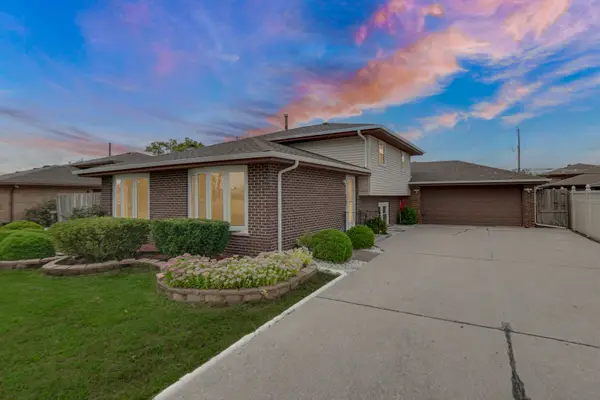 $369,500Active4 beds 2 baths1,313 sq. ft.
7506 W 83rd Place, Bridgeview, IL 60455
MLS# 12755985Listed by: CITY GATE REAL ESTATE INC. - Open Sun, 1 to 2:30pmNew
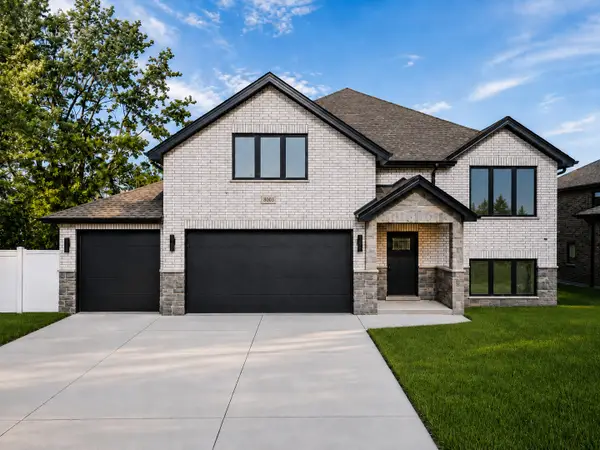 $720,000Active6 beds 4 baths4,437 sq. ft.
8003 S Oconto Avenue, Bridgeview, IL 60455
MLS# 12756963Listed by: BOUTIQUE HOME REALTY - New
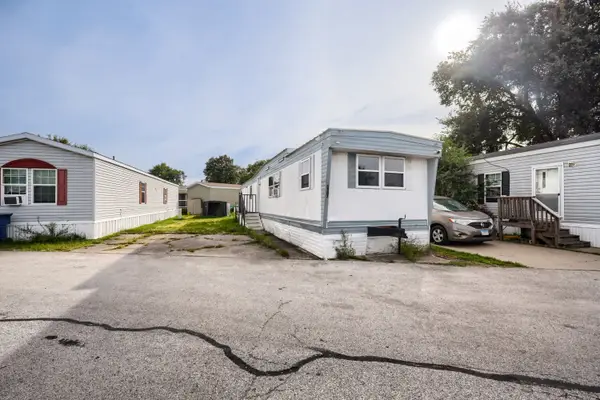 $39,000Active2 beds 1 baths
8800 S Harlem Avenue #1507, Bridgeview, IL 60455
MLS# 12754548Listed by: THE AGENCY X - New
 $15,000Active3 beds 1 baths
8800 S Harlem Avenue #1617, Bridgeview, IL 60455
MLS# 12749035Listed by: TURN KEY REALTY SOLUTIONS 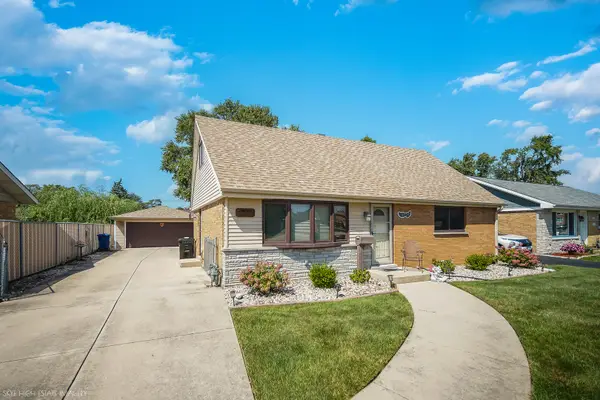 $316,000Active4 beds 1 baths1,008 sq. ft.
8724 Cranbrook Lane, Bridgeview, IL 60455
MLS# 12748837Listed by: KELLER WILLIAMS PREFERRED RLTY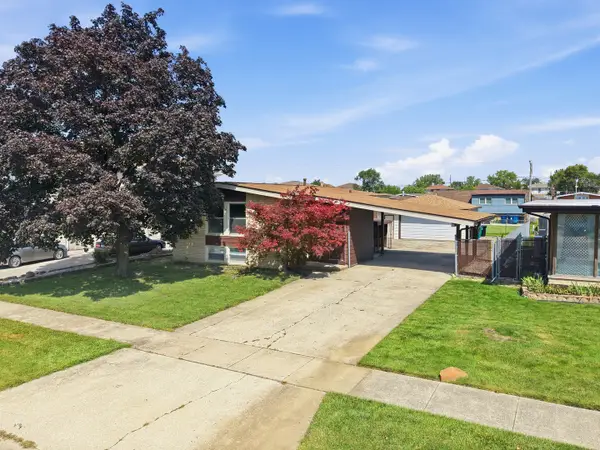 $299,900Active4 beds 2 baths1,198 sq. ft.
7836 W 80th Place, Bridgeview, IL 60455
MLS# 12745022Listed by: COMPASS


Protect your home and budget from life's surprises with an Assurant Home Warranty, backed by a partner that supports you through every step of homeownership. Explore Plans.
© 2026 Better Homes and Gardens Real Estate LLC. An Anywhere Real Estate company. All rights reserved. Better Homes and Gardens® Real Estate is a registered trademark owned by Meredith Operations Corporation, licensed to Better Homes and Gardens Real Estate LLC and used with permission. Better Homes and Gardens Real Estate LLC fully supports the principles of the Fair Housing Act and the Equal Opportunity Act. Listing information is deemed reliable but is not guaranteed accurate.
Each office is independently owned and operated.
Any services or products provided by third parties are not provided by, affiliated with or related to Better Homes and Gardens Real Estate LLC, or its affiliated companies.