
7421 Claridge Drive #J, Bridgeview, IL 60455
Local realty services provided by:Better Homes and Gardens Real Estate Star Homes
7421 Claridge Drive #J,Bridgeview, IL 60455
$315,000
- 2 Beds
- 2 Baths
- 1,400 sq. ft.
- Condominium
- Active
Listed by: katerina pavlova, dragan jankovski
Office: pavlova properties
MLS#:12767438
Source:MLSNI
Price summary
- Price:$315,000
- Price per sq. ft.:$225
- Monthly HOA dues:$375
About this home
INTRODUCING THIS BEAUTIFUL home featuring a Grand Entrance, 2 bedrooms with SPACIOUS MASTER BEDROOM, 2 baths, Spacious Kitchen, private balcony, 1 car attached garage with storage under the stairs. Kitchen futures granite counter tops, stainless steal appliances. Updated baths and much more, new modern stairs. Great location. CONVENIENTLY LOCATED NEAR SHOPPING AND MAJOR HIGHWAYS..Come to see it now!
Contact an agent
Home facts
- Year built:2006
- Subdivision & Development:Bridgeview Place
- Listing ID #:12767438
- Updated:September 28, 2026 at 08:19 PM
Rooms and interior
- Bedrooms:2
- Total bathrooms:2
- Full bathrooms:2
- Rooms Total:4
- Kitchen Description:Dishwasher, Microwave, Range, Refrigerator, Stainless Steel Appliance(s)
- Living area:1,400 sq. ft.
Heating and cooling
- Cooling:Central Air
- Heating:Forced Air, Natural Gas
- Central air:Yes
Structure and exterior
- Roof:Asphalt
- Year built:2006
- Building area:1,400 sq. ft.
- Exterior Features:Balcony
- Foundation Description:Concrete Perimeter
Utilities
- Water:Lake Michigan
- Sewer:Public Sewer
Finances and disclosures
- Price:$315,000
- Price per sq. ft.:$225
- Tax amount:$6,873 (2025)
Parking
- Total parking spaces:1
- Parking description:Asphalt, Attached Garage, Garage
- Garage:Yes
- Garage spaces:1
 Copyright 2026 Midwest Real Estate Data LLC. All rights reserved. The data relating to real estate for sale on this web site comes in part from the Broker Reciprocity Program of the Midwest Real Estate Data LLC. Listing information is deemed reliable but not guaranteed.
New listings near 7421 Claridge Drive #J
- New
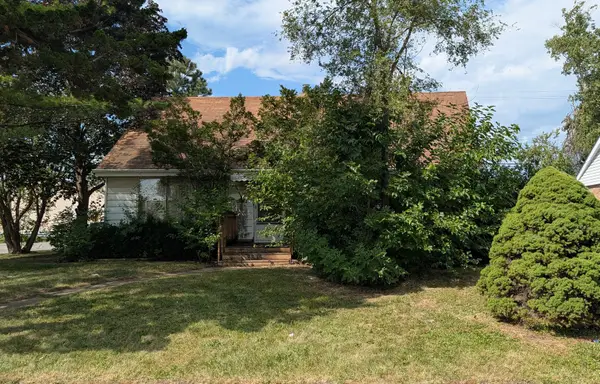 $165,000Active4 beds 2 baths1,100 sq. ft.
8816 Olympic Drive, Bridgeview, IL 60455
MLS# 12761824Listed by: FOUR LEAF REALTY INC - New
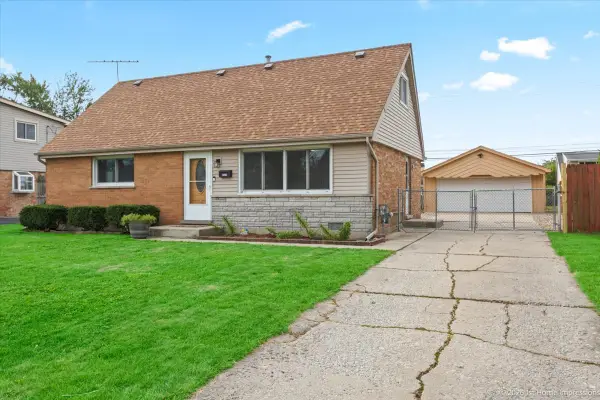 $329,900Active4 beds 2 baths1,805 sq. ft.
6927 Olympic Drive, Bridgeview, IL 60455
MLS# 12760683Listed by: @PROPERTIES CHRISTIES INTERNATIONAL REAL ESTATE 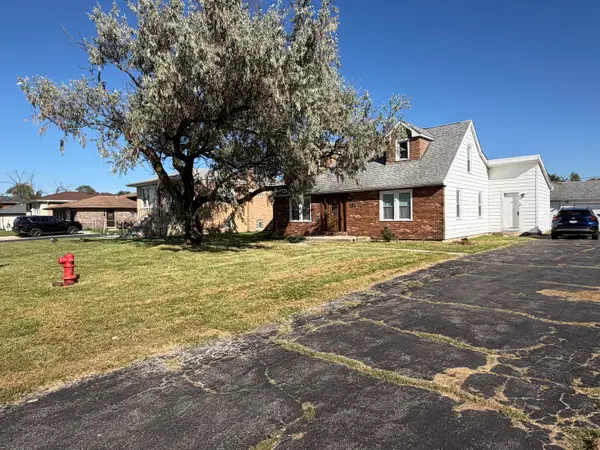 $254,500Pending4 beds 2 baths1,677 sq. ft.
7700 W 83rd Street, Bridgeview, IL 60455
MLS# 12696954Listed by: SOLUTIONS REALTY & ASSOC LLC- New
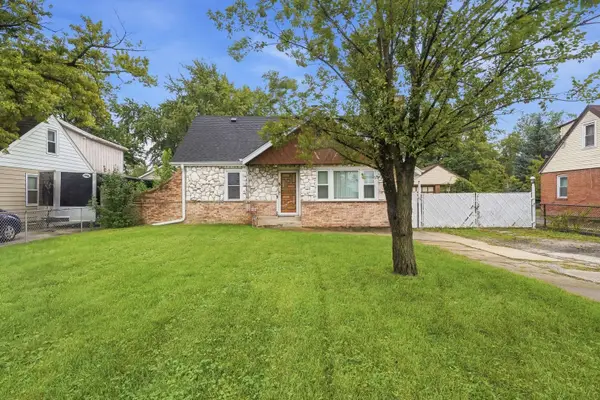 $285,000Active4 beds 2 baths1,887 sq. ft.
7915 W 70th Street, Bridgeview, IL 60455
MLS# 12767251Listed by: REALTY OF AMERICA - New
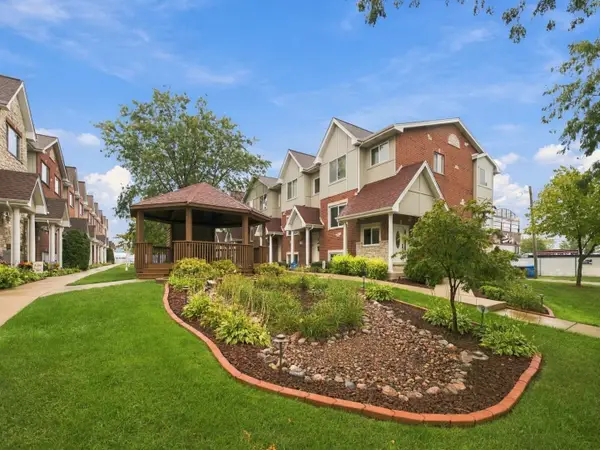 $337,900Active4 beds 3 baths1,740 sq. ft.
7204 W 83rd Street, Bridgeview, IL 60455
MLS# 12648097Listed by: RE/MAX 10 - New
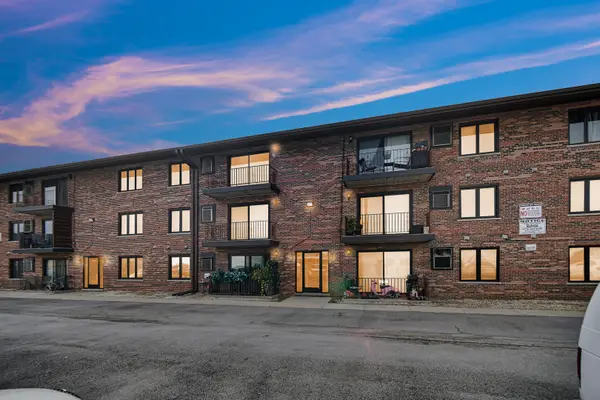 $210,000Active2 beds 2 baths1,250 sq. ft.
7347 W 79th Place #3C, Bridgeview, IL 60455
MLS# 12764358Listed by: REALTY ONE GROUP HEARTLAND - New
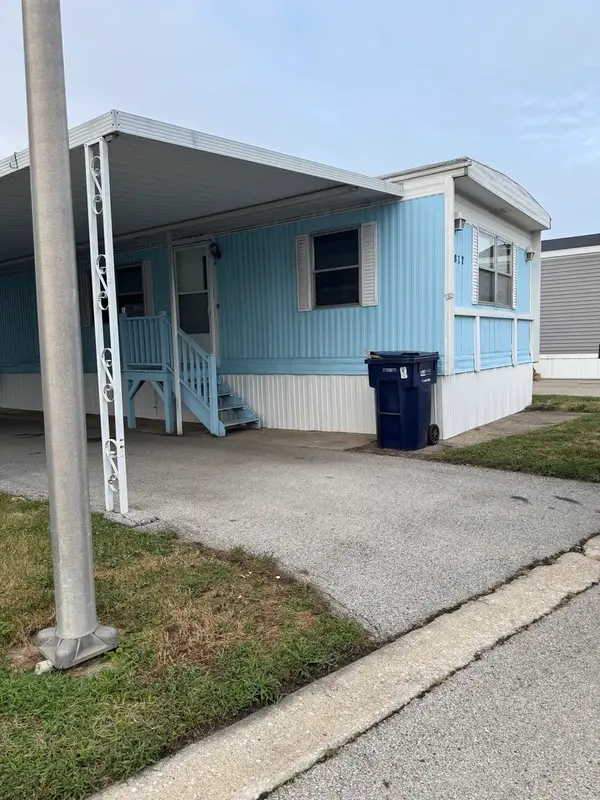 $35,000Active2 beds 2 baths
8800 S Harlem Avenue #1877, Bridgeview, IL 60455
MLS# 12764278Listed by: MARTTIELD PROPERTIES - New
 $389,900Active3 beds 2 baths1,176 sq. ft.
7934 W 81st Place, Bridgeview, IL 60455
MLS# 12758151Listed by: BOUTIQUE HOME REALTY - New
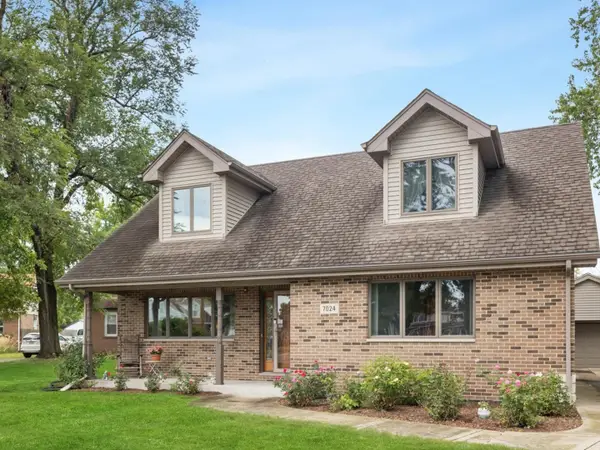 $395,000Active3 beds 2 baths2,160 sq. ft.
7024 Garden Lane, Bridgeview, IL 60455
MLS# 12763376Listed by: @PROPERTIES CHRISTIE'S INTERNATIONAL REAL ESTATE


Protect your home and budget from life's surprises with an Assurant Home Warranty, backed by a partner that supports you through every step of homeownership. Explore Plans.
© 2026 Better Homes and Gardens Real Estate LLC. An Anywhere Real Estate company. All rights reserved. Better Homes and Gardens® Real Estate is a registered trademark owned by Meredith Operations Corporation, licensed to Better Homes and Gardens Real Estate LLC and used with permission. Better Homes and Gardens Real Estate LLC fully supports the principles of the Fair Housing Act and the Equal Opportunity Act. Listing information is deemed reliable but is not guaranteed accurate.
Each office is independently owned and operated.
Any services or products provided by third parties are not provided by, affiliated with or related to Better Homes and Gardens Real Estate LLC, or its affiliated companies.