
7934 W 81st Place, Bridgeview, IL 60455
Local realty services provided by:Better Homes and Gardens Real Estate Connections
7934 W 81st Place,Bridgeview, IL 60455
$389,900
- 3 Beds
- 2 Baths
- 1,176 sq. ft.
- Single family
- Active
Listed by: monika lesnicki
Office: boutique home realty
MLS#:12758151
Source:MLSNI
Price summary
- Price:$389,900
- Price per sq. ft.:$331.55
About this home
Beautifully maintained 3-bedroom, 2-bath home situated on a quiet street in a prime Bridgeview location! This inviting home features a spacious open-concept layout, beautiful hardwood floors, European-style kitchen and bathrooms, stainless steel appliances, and a partial basement with a cozy fireplace. Additional highlights include a heated/Air 2-car garage, oversized driveway, sprinkler system, backup power outlet, and a gorgeous private backyard with a gazebo-perfect for relaxing and entertaining. Conveniently located near major highways, shopping, dining, entertainment, schools, and parks. Don't miss the opportunity to make this wonderful home yours!
Contact an agent
Home facts
- Year built:1968
- Listing ID #:12758151
- Updated:September 21, 2026 at 11:29 AM
Rooms and interior
- Bedrooms:3
- Total bathrooms:2
- Full bathrooms:2
- Rooms Total:7
- Dining Description:Combined With Living Room
- Bathrooms Description:European Shower, Soaking Tub
- Kitchen Description:Dishwasher, High End Refrigerator, Microwave, Range, Refrigerator
- Basement Description:Partial, Partially Finished
- Living area:1,176 sq. ft.
Heating and cooling
- Cooling:Central Air
- Heating:Natural Gas
- Central air:Yes
Structure and exterior
- Roof:Asphalt
- Year built:1968
- Building area:1,176 sq. ft.
- Foundation Description:Concrete Perimeter
- Levels:Split Level
Schools
- High school:Argo Community High School
- Elementary school:Robina Lyle Elementary School An
Utilities
- Water:Public
- Sewer:Public Sewer
Finances and disclosures
- Price:$389,900
- Price per sq. ft.:$331.55
- Tax amount:$9,818 (2024)
Parking
- Total parking spaces:2
- Parking description:Attached Garage, Concrete, Garage
- Garage:Yes
- Garage spaces:2
 Copyright 2026 Midwest Real Estate Data LLC. All rights reserved. The data relating to real estate for sale on this web site comes in part from the Broker Reciprocity Program of the Midwest Real Estate Data LLC. Listing information is deemed reliable but not guaranteed.
New listings near 7934 W 81st Place
- New
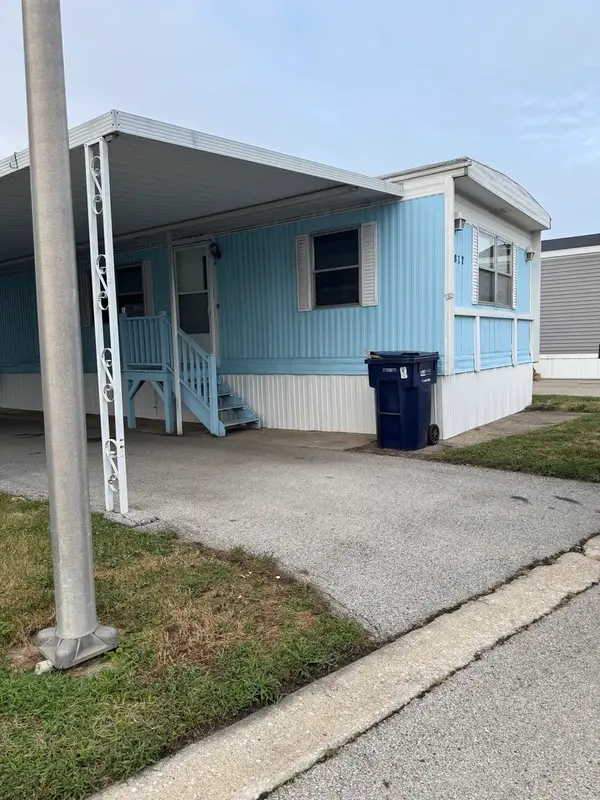 $35,000Active2 beds 2 baths
8800 S Harlem Avenue #1877, Bridgeview, IL 60455
MLS# 12764278Listed by: MARTTIELD PROPERTIES - New
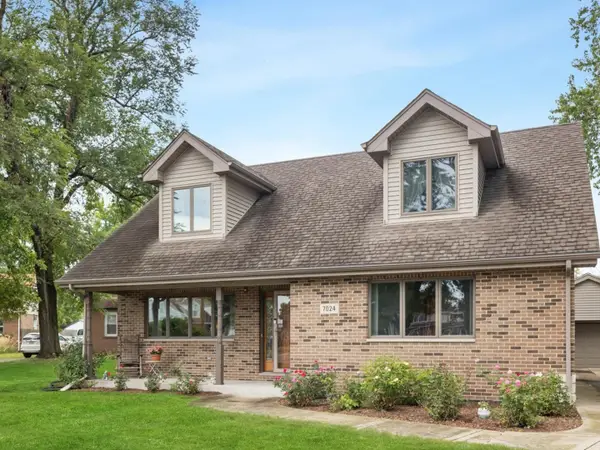 $395,000Active3 beds 2 baths2,160 sq. ft.
7024 Garden Lane, Bridgeview, IL 60455
MLS# 12763376Listed by: @PROPERTIES CHRISTIE'S INTERNATIONAL REAL ESTATE - New
 $219,900Active2 beds 2 baths1,250 sq. ft.
7328 W 84th Street, Bridgeview, IL 60455
MLS# 12761345Listed by: RE/MAX 10 - New
 $264,900Active2 beds 1 baths1,050 sq. ft.
7756 W 81st Place, Bridgeview, IL 60455
MLS# 12759577Listed by: COLDWELL BANKER REALTY 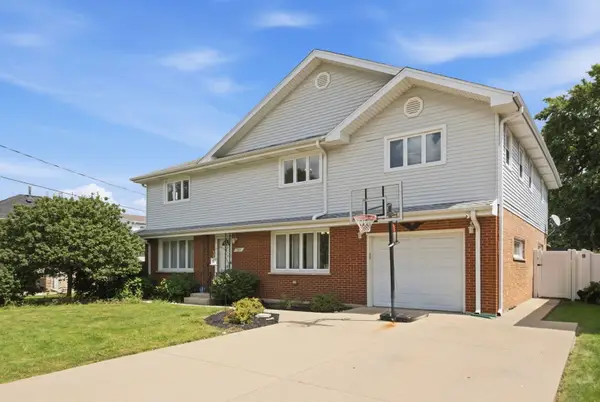 $425,000Pending4 beds 3 baths3,000 sq. ft.
7211 Stickney Avenue, Bridgeview, IL 60455
MLS# 12751222Listed by: AXEN REALTY- New
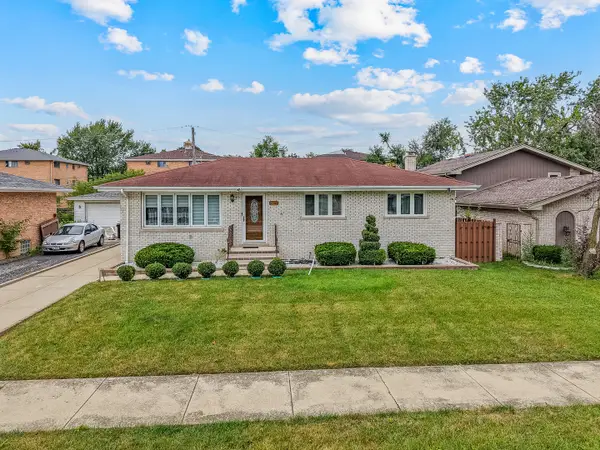 $375,000Active4 beds 2 baths2,200 sq. ft.
8016 S Thomas Avenue, Bridgeview, IL 60455
MLS# 12737304Listed by: EXIT REALTY REDEFINED - New
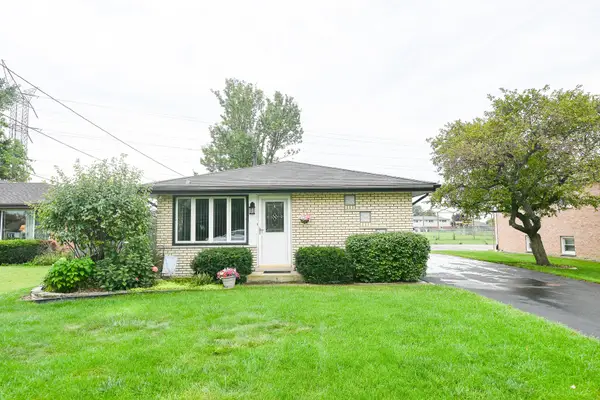 $315,000Active3 beds 1 baths1,044 sq. ft.
7301 W 83rd Street, Bridgeview, IL 60455
MLS# 12746655Listed by: CARIOTI PROPERTIES 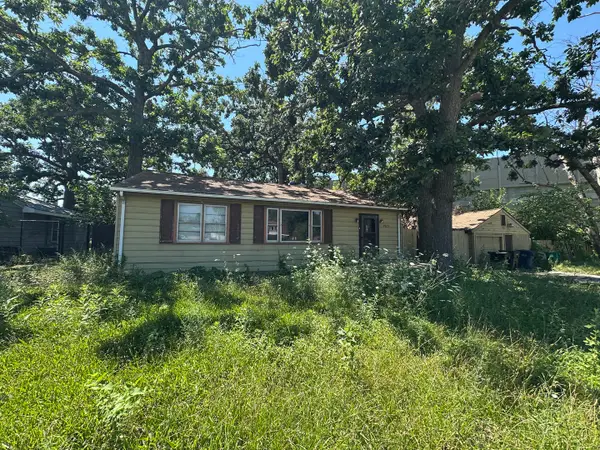 $169,000Pending3 beds 2 baths1,141 sq. ft.
7903 W 87th Street, Bridgeview, IL 60455
MLS# 12757191Listed by: RE/MAX 10- New
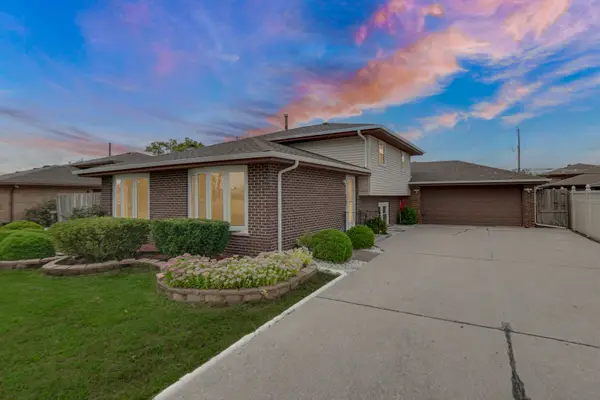 $369,500Active4 beds 2 baths1,313 sq. ft.
7506 W 83rd Place, Bridgeview, IL 60455
MLS# 12755985Listed by: CITY GATE REAL ESTATE INC.


Protect your home and budget from life's surprises with an Assurant Home Warranty, backed by a partner that supports you through every step of homeownership. Explore Plans.
© 2026 Better Homes and Gardens Real Estate LLC. An Anywhere Real Estate company. All rights reserved. Better Homes and Gardens® Real Estate is a registered trademark owned by Meredith Operations Corporation, licensed to Better Homes and Gardens Real Estate LLC and used with permission. Better Homes and Gardens Real Estate LLC fully supports the principles of the Fair Housing Act and the Equal Opportunity Act. Listing information is deemed reliable but is not guaranteed accurate.
Each office is independently owned and operated.
Any services or products provided by third parties are not provided by, affiliated with or related to Better Homes and Gardens Real Estate LLC, or its affiliated companies.